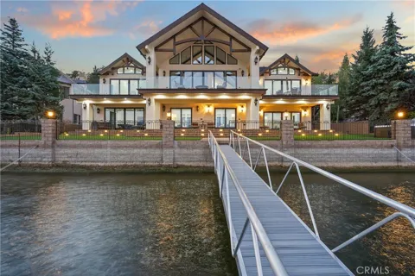
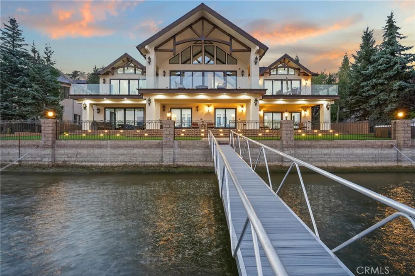
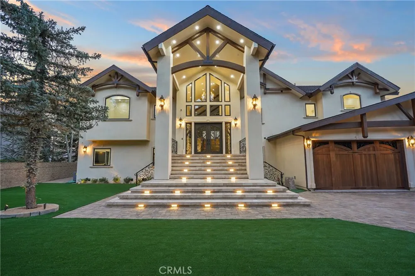
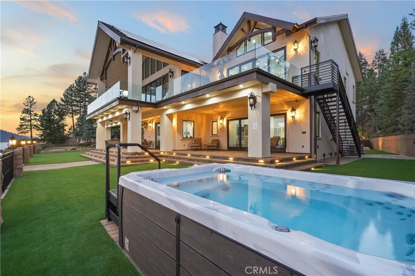
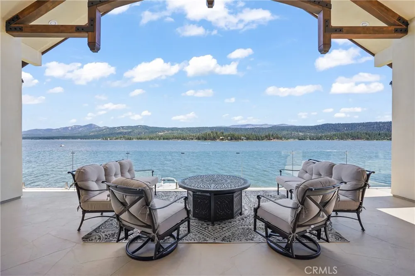
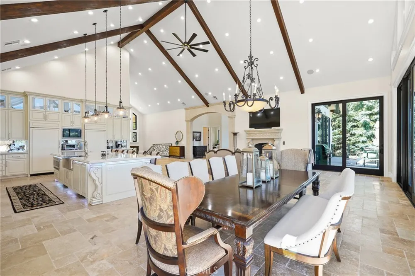
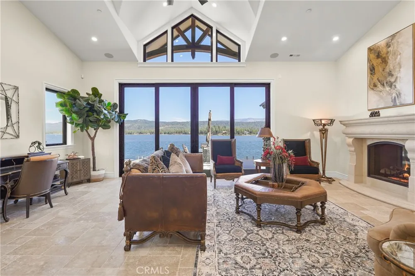
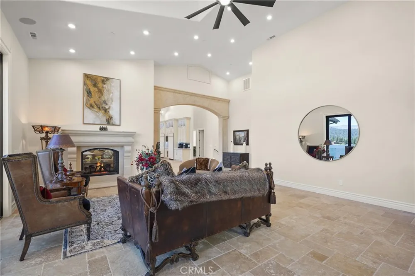
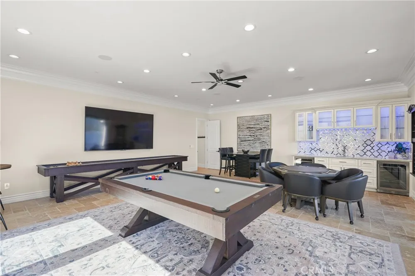
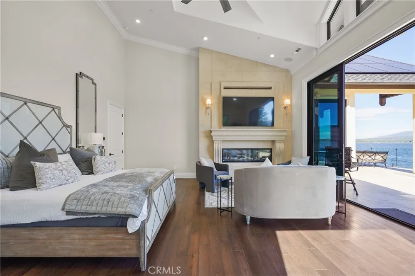
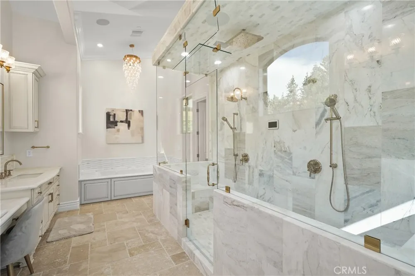
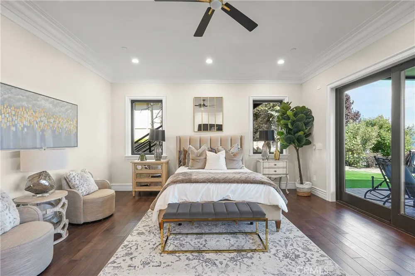
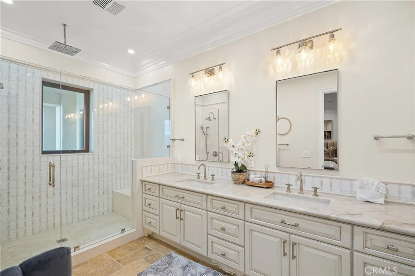
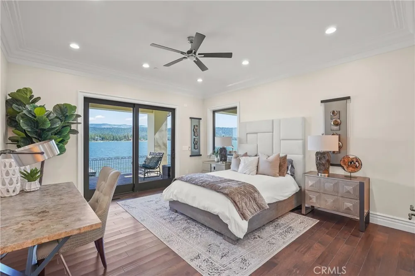
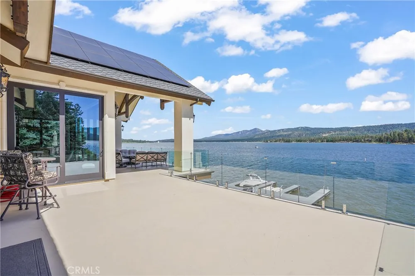
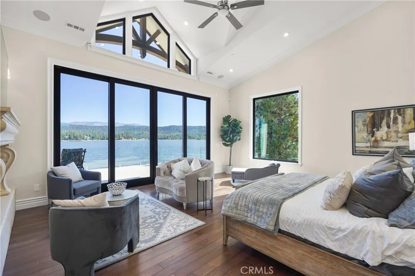
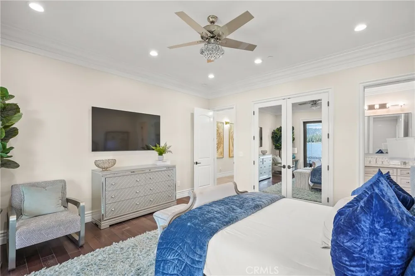
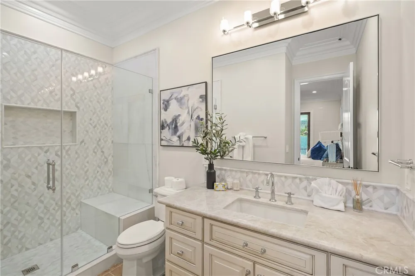
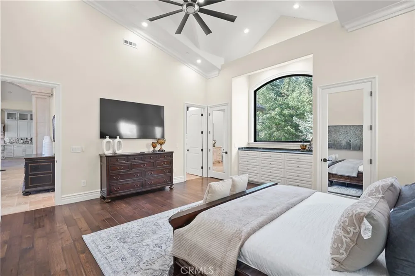
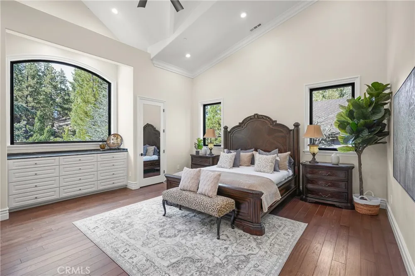
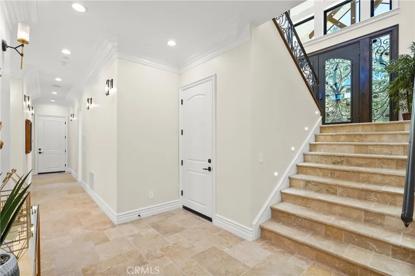
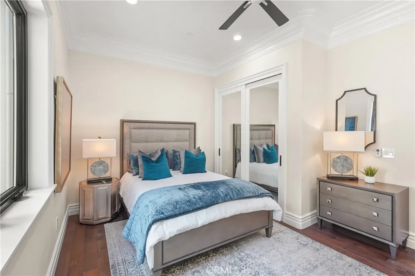
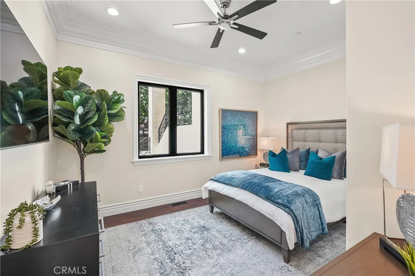
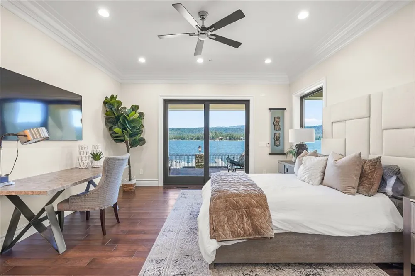
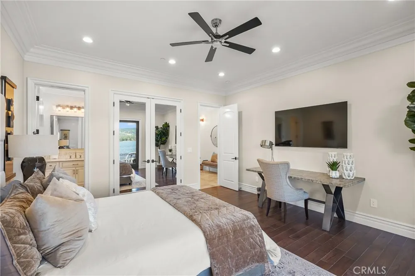
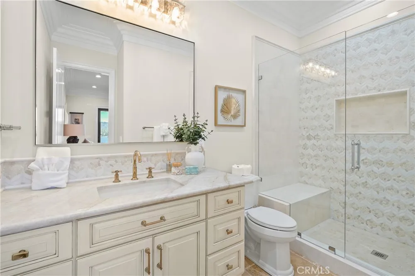
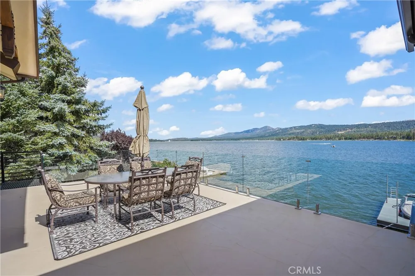
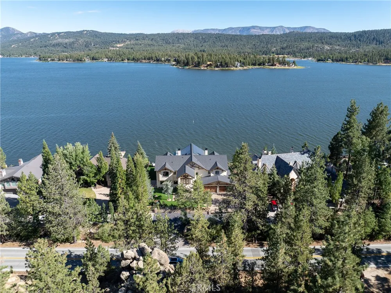
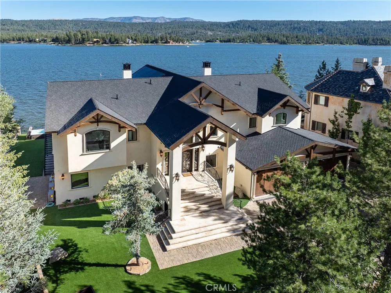
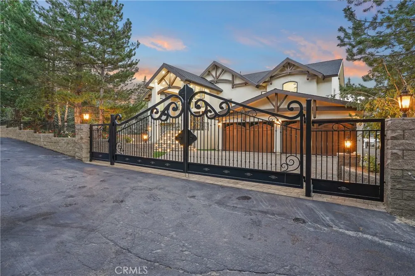
This fully modern remodeled lakefront home in Fawnskin, Big Bear Lake, in a private gated area offers a perfect blend of luxurious living and natural beauty. With six spacious bedrooms 6.5 bathrooms including a steam shower in the master suite. plus an extra game room and family room. The open-concept floor plan allows for seamless flow between the living spaces, with floor-to-ceiling windows that bring in an abundance of natural light while showcasing breathtaking lake views. Large glass doors open directly to outdoor patios, offering the perfect setting to enjoy a drink and take in the serene surroundings.
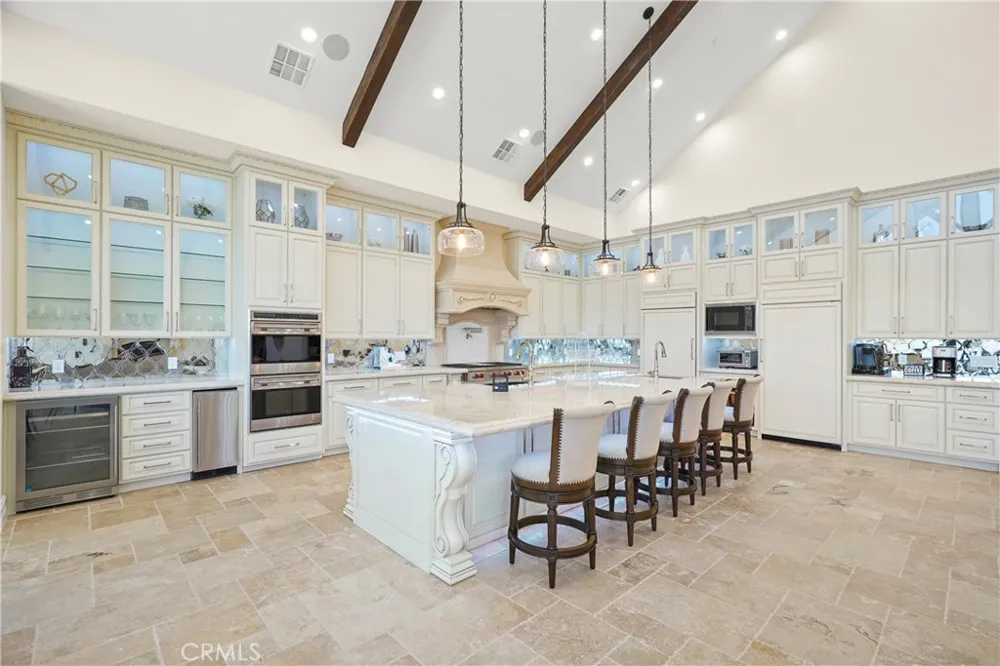
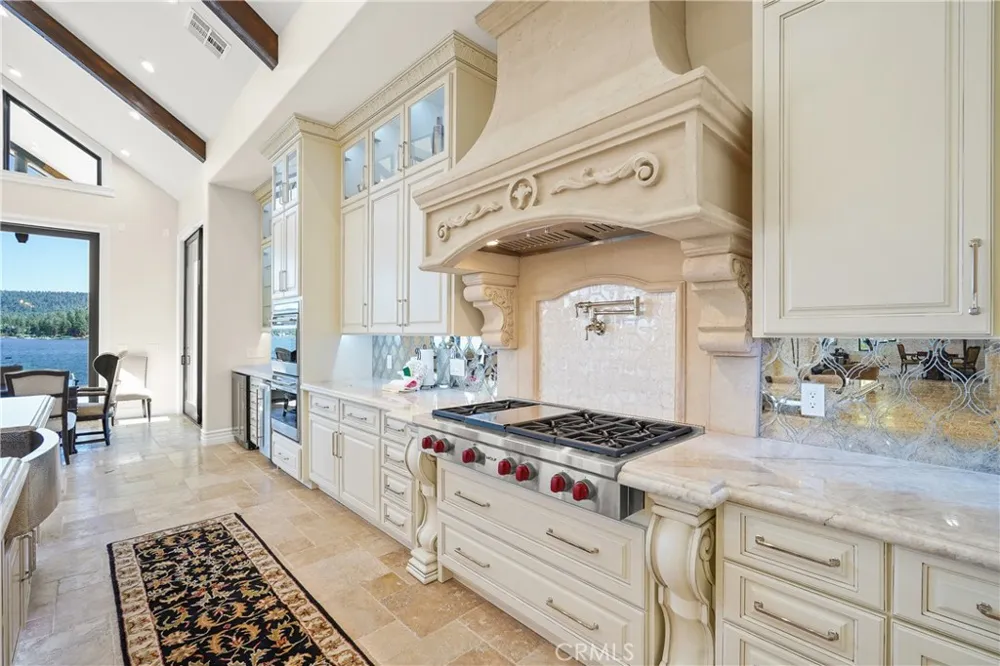
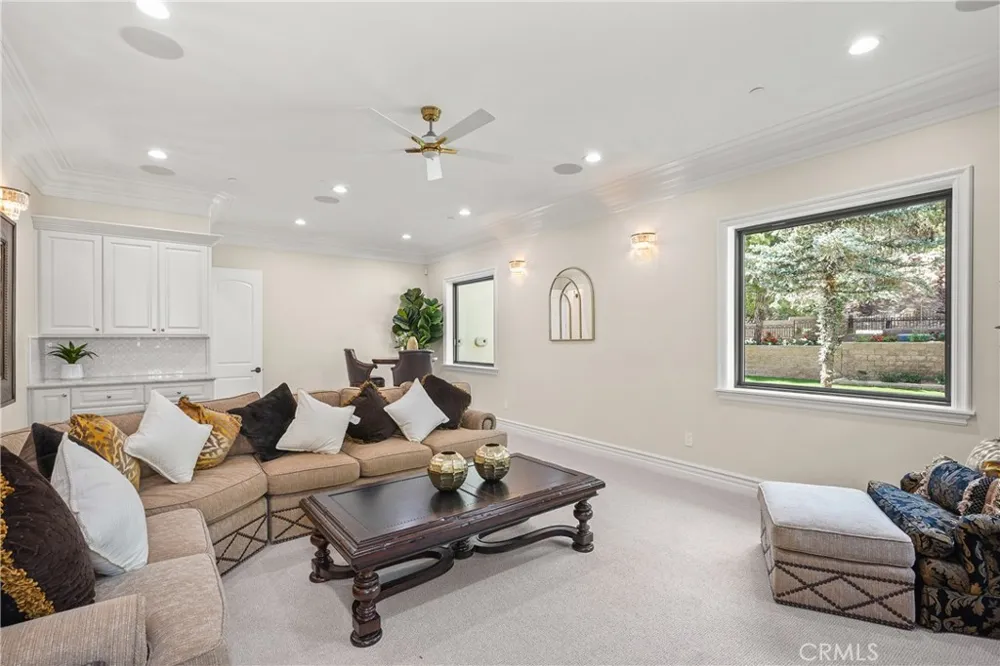
The home boasts a stunning island kitchen equipped with high-end finishes and LED lighting, which can be controlled remotely from your phone for convenience. This chef-inspired kitchen is perfect for entertaining guests or enjoying a quiet meal. Adjacent to the kitchen is a cozy family room with ample seating, providing a great space for relaxing and socializing. The property also includes a game room with a bar area, ideal for hosting parties or enjoying casual evenings with loved ones.
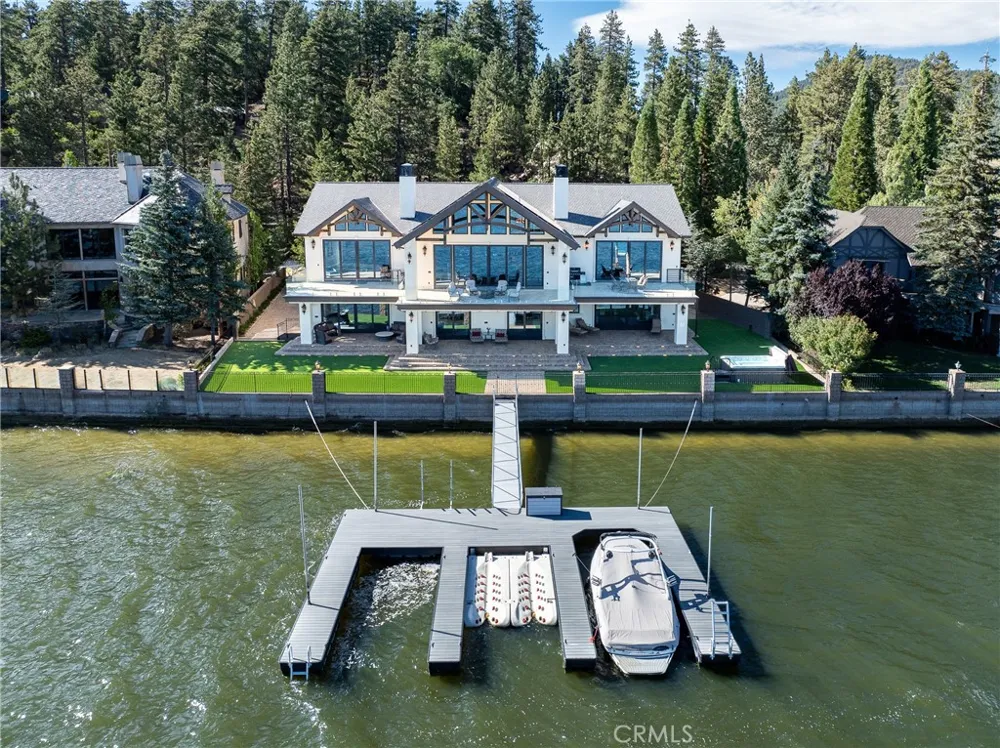
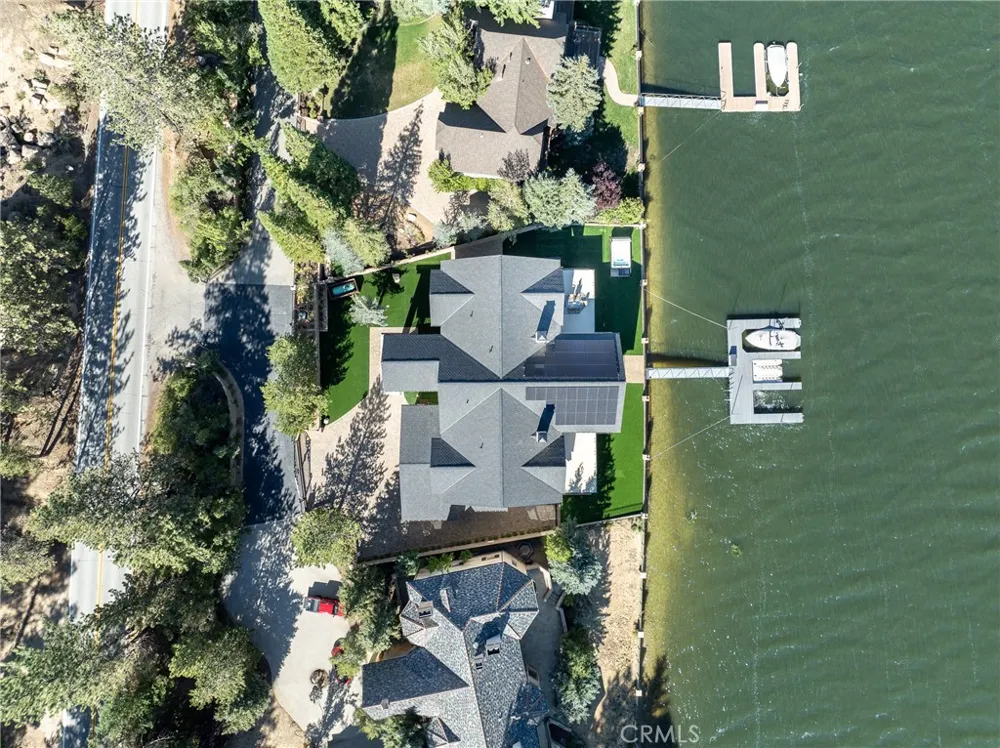
A private 3 slip dock extends from the property, offering direct access to the water for boating, fishing, jet skis, or simply enjoying the lakefront lifestyle. With unparalleled views of the lake and surrounding mountains, the home truly makes you feel as if you're on the water itself. Whether you’re relaxing indoors, enjoying the outdoors, or hosting gatherings in the game room, this home is a perfect sanctuary for those seeking luxury, comfort, and a prime location on Big Bear Lake.
Property Details
- Interior
- Beamed Ceilings, Wet Bar, Breakfast Bar, Built In Features, Balcony, Block Walls, Ceiling Fans, Crown Molding, Cathedral Ceiling
- Cooling
- 1
- Heating
- Central, Fireplaces, Propane
- Cooling Features
- Central Air
- Bedrooms
- 6
- Bathrooms
- 6.5
- Full Baths
- 6
- Half Baths
- 1
- View
- Lake,Mountains,Panoramic
- Lot Features
- Back Yard, Cul De Sac, Drip Irrigation Bubblers, Front Yard, Garden, Sprinklers In Rear, Sprinklers In Front, Landscaped
- Stories
- 2
- Lot Description
- Back Yard, Cul De Sac, Drip Irrigation Bubblers, Front Yard, Garden, Sprinklers In Rear, Sprinklers In Front, Landscaped
- Exterior Features
- Boat Slip, Dock, Lighting, Rain Gutters
- Exterior Materials
- Boat Slip, Dock, Lighting, Rain Gutters
- Acres
- 0.337
- Square Feet
- 7377.0
- Lot Size (sqft)
- 14700.0
- Parking Features
- Boat, Driveway, Garage, Rv Access Parking
- Parking
- 1
- Parking Spaces
- 6.0
- Parking Type
- Driveway
- Parking Garage Spaces
- 6.0
- Property Type
- Purchase
- Style
- Modern
- Basement
- 1
- Property Subtype Additional
- Single Family Residence
- Basement Description
- Sump Pump
- Year Built
- 2024
- Roof
- Shingle
- Sewer Information
- Public Sewer
- Utility Source
- Public
- Utility Features
- Cable Available, Cable Connected, Electricity Available, Electricity Connected, Natural Gas Available, Natural Gas Connected, Ph
- Appliances
- Barbecue, Double Oven, Dishwasher, Freezer, Ice Maker, Microwave, Propane Cooktop, Propane Water Heater, Refrigerator, Range Hoo
- Community Features
- Biking, Fishing, Hiking, Lake
- School District
- Bear Valley Unified
- County
- San Bernardino
- Region
- Fawnskin
- Zoning
- BV/RS-20M
- Original List Price
- $8,999,999
- Days on Market (Cumulative)
- 200
- HOA Fees
- 0.0
Location
Legal
The multiple listing data appearing on this website, or contained in reports produced therefrom, is owned and copyrighted by California Regional Multiple Listing Service, Inc. ("CRMLS") and is protected by all applicable copyright laws. Information provided is for viewer's personal, non-commercial use and may not be used for any purpose other than to identify prospective properties the viewer may be interested in purchasing. All listing data, including but not limited to square footage and lot size is believed to be accurate, but the listing Agent, listing Broker and CRMLS and its affiliates do not warrant or guarantee such accuracy. The viewer should independently verify the listed data prior to making any decisions based on such information by personal inspection and/or contacting a real estate professional.
Based on information from California Regional Multiple Listing Service, Inc. as of the most recent time synced and /or other sources. All data, including all measurements and calculations of area, is obtained from various sources and has not been, and will not be, verified by broker or MLS. All information should be independently reviewed and verified for accuracy. Properties may or may not be listed by the office/agent presenting the information
Provided By
Listed by April Mota-Igualate (#OCMOTAAPR)
Listing Office: Real Broker (#H07357)