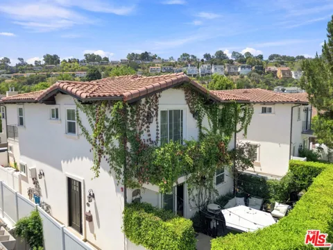
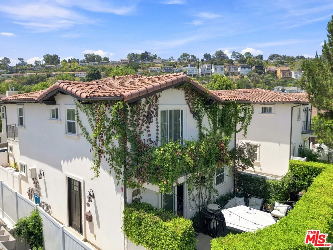
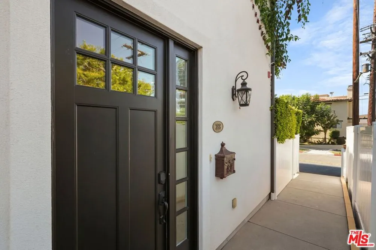
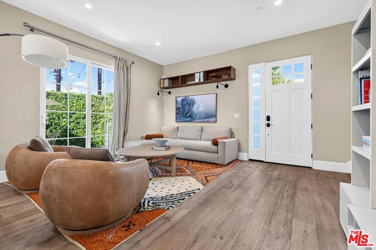
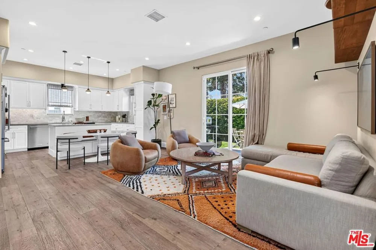
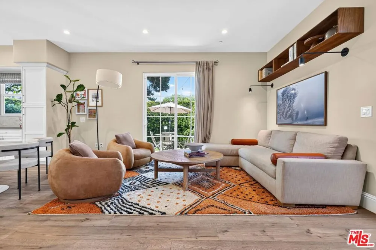
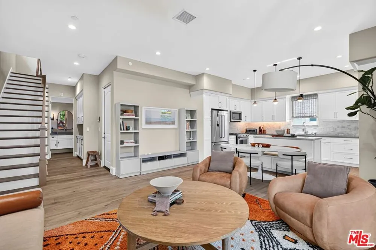
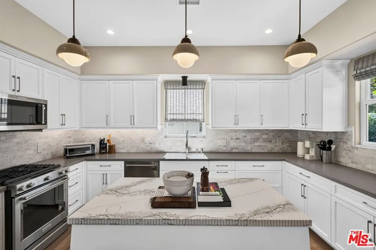
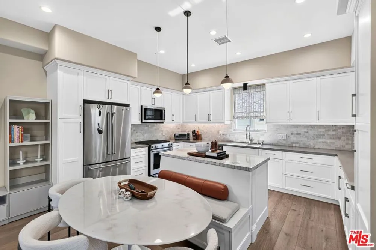
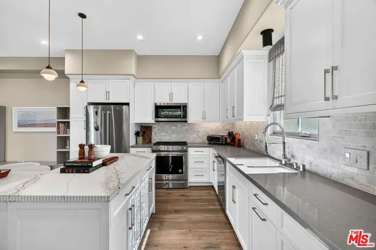
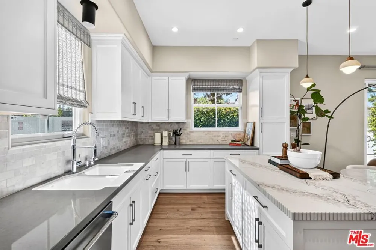
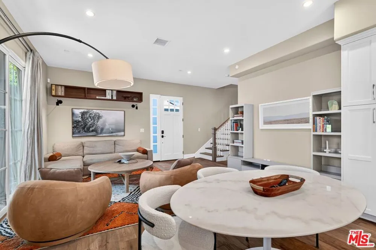
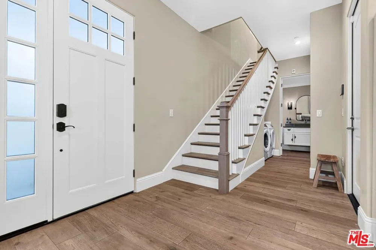
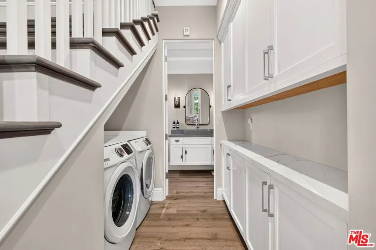
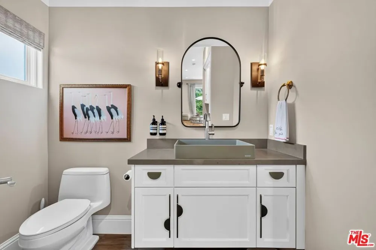
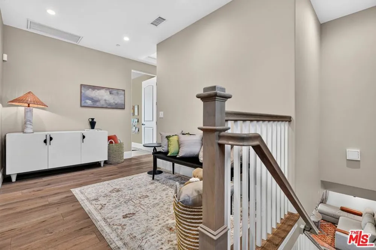
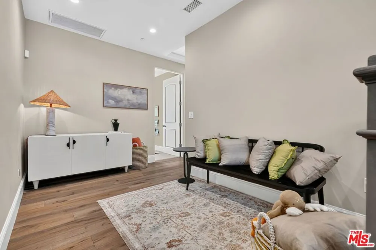
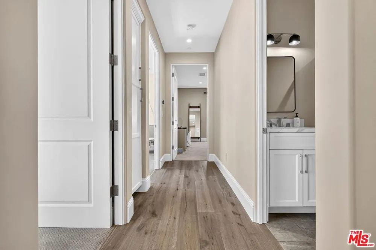
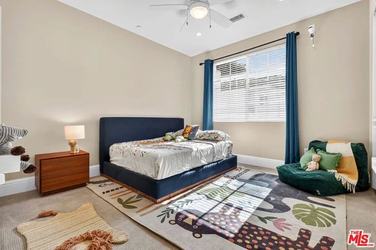
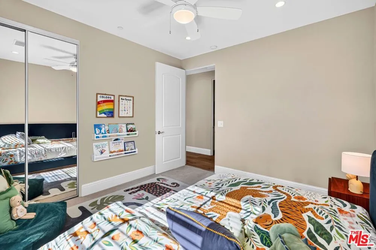
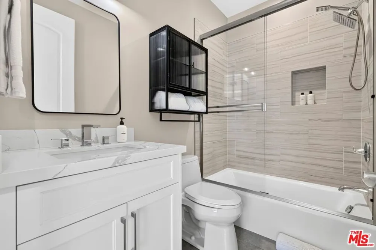
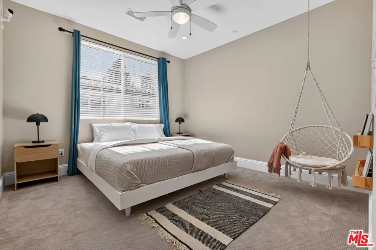
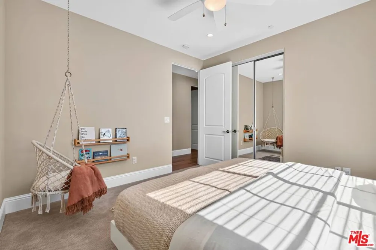
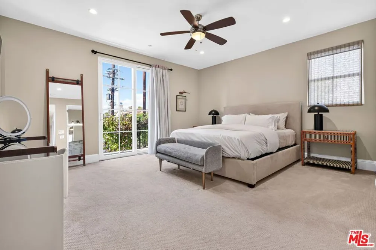
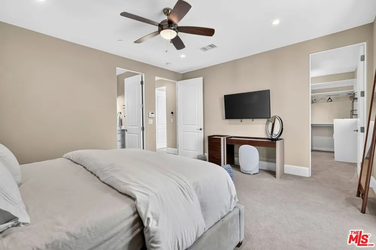
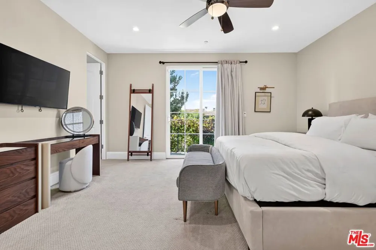
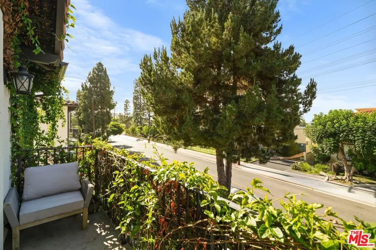
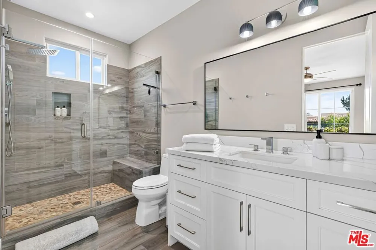
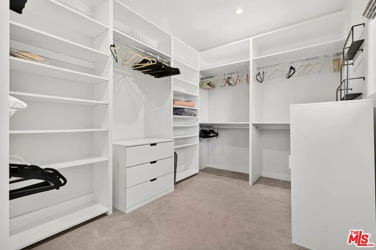
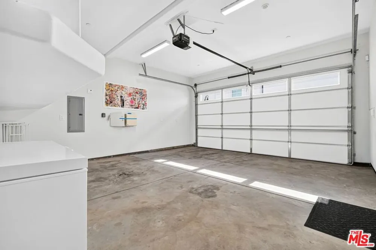
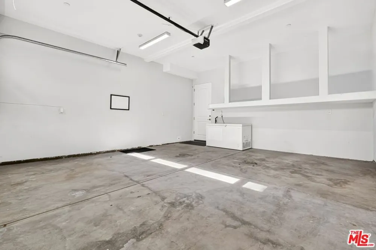
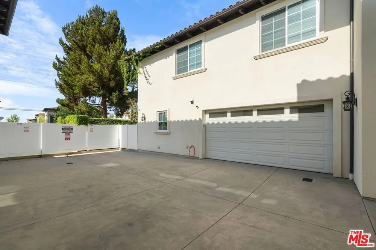
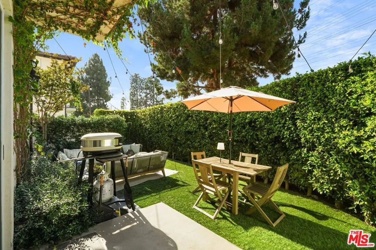
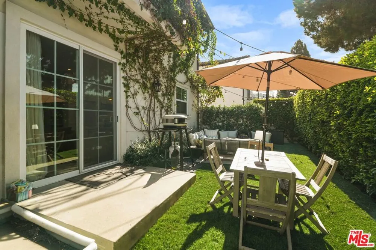
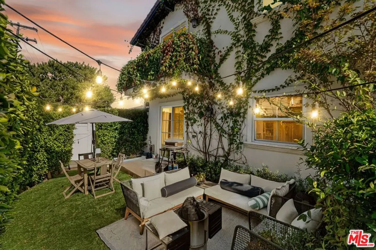
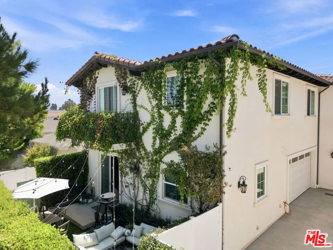
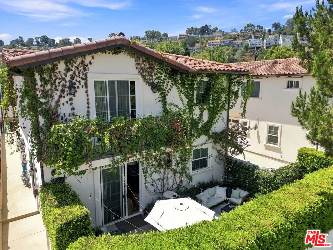
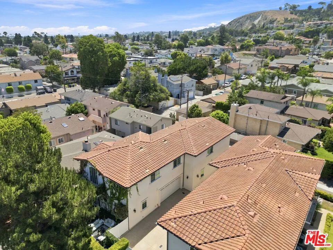
Welcome to this beautifully maintained, barely lived-in newer-construction front-unit townhome in the highly desirable Walteria neighborhood, offering the space, privacy, and comfort of a single-family residence. Ideally located directly across from a neighborhood park and the Walteria Library, this light-filled home is truly move-in ready and showcases thoughtful designer finishes throughout. Set behind a lush privacy hedge, the front-facing residence enjoys exceptional separation with only one shared wall, while the remainder of the structure is free-standing. The open and airy floor plan is filled with natural light and designed for both comfortable everyday living and entertaining. The chef's kitchen features distinctive scalloped-edge Violeta marble countertops, a center island with a built-in dining bench, smart motorized pop-up outlets, and a breakfast bar. Upstairs, all bedrooms are thoughtfully situated on the same level, including a spacious primary suite with soaring ceilings, a generous walk-in closet, and a private balcony. A versatile loft provides additional space ideal for a home office, study area, or playroom. Modern amenities include a tankless water heater, whole-house water filtration system, smart thermostat, forced-air heating, and central A/C. The bathrooms are enhanced by designer plumbing fixtures and rain showers, while a hardwired ADT security system with sensors on every window and door provides added peace of mind. The private yard offers ample space for outdoor dining, lounging, gardening, and grilling, with ambient string lighting creating an inviting setting for relaxing or entertaining. Additional highlights include an attached two-car garage with extensive built-in storage, a desirable Walteria location near shopping, dining, schools, and convenient freeway access. Offering the privacy and feel of a single-family home with the benefits of newer construction and modern townhome living, this exceptional residence is truly move-in ready.
Open Houses
- Sun, Sep 6 · 9:00 PM – 12:00 AM
Property Details
- Cooling
- 1
- Heating
- Central
- Cooling Features
- Central Air
- Bedrooms
- 3
- Bathrooms
- 3.0
- Full Baths
- 3
- Acres
- 0.107
- Square Feet
- 1560.0
- Lot Size (sqft)
- 4669.0
- Parking Features
- Door Multi, Garage
- Parking
- 1
- Parking Spaces
- 2.0
- Parking Type
- Garage
- Parking Garage Spaces
- 2.0
- Property Type
- Purchase
- Property Subtype Additional
- Condominium
- Year Built
- 2019
- Appliances
- Dishwasher, Microwave, Refrigerator, Dryer, Washer
- County
- Los Angeles
- Region
- Torrance
- Zoning
- TORR-LM
- Original List Price
- $1,349,000
- HOA
- 1
- HOA Fees
- 250.0
- Pets
- Call
- MLS #
- 26927659
- Property Subtype
- Condominium
- Parcel Number
- 7534008056
- MLS #
- 26927659
- Structure Type
- Townhouse
- Date Listed
- September 01, 2026
- Address
- 3918 W 242nd Street
Location
Legal
The multiple listing data appearing on this website, or contained in reports produced therefrom, is owned and copyrighted by California Regional Multiple Listing Service, Inc. ("CRMLS") and is protected by all applicable copyright laws. Information provided is for viewer's personal, non-commercial use and may not be used for any purpose other than to identify prospective properties the viewer may be interested in purchasing. All listing data, including but not limited to square footage and lot size is believed to be accurate, but the listing Agent, listing Broker and CRMLS and its affiliates do not warrant or guarantee such accuracy. The viewer should independently verify the listed data prior to making any decisions based on such information by personal inspection and/or contacting a real estate professional.
Based on information from California Regional Multiple Listing Service, Inc. as of the most recent time synced and /or other sources. All data, including all measurements and calculations of area, is obtained from various sources and has not been, and will not be, verified by broker or MLS. All information should be independently reviewed and verified for accuracy. Properties may or may not be listed by the office/agent presenting the information
Provided By
Listed by Robin Gaur (#CLW-C137958)
Listing Office: Compass (#CLW-X81461)