(909) 631-0006 pamela@briggsteamrealty.com Coldwell Banker Tri-Counties Realty
Traffic Dashboard
Home
  • Sell
  • Buy
  • Sell & Buy
  • Blog
  • Schedule a Call
Traffic Dashboard
(909) 631-0006 pamela@briggsteamrealty.com
  • The Briggs Team
    1241 Grand Ave. STE B
    Diamond Bar, CA 91765
    (909) 631 0006
    pamela@briggsteamrealty.com
About
  • Home
  • Contact
Properties
  • Search Properties
  • Browse Areas
Local Guide
  • Search by City
  • Search by Subdivision
  • Search by Zip
  • Search by Area
Legal
  • Privacy
  • Terms
  • DMCA
  • Accessibility
  • Fair Housing
Account
  • Dashboard
  • Logout
  • Login
Pamela Briggs - Footer Logo
©2026 Coldwell Banker Tri-Counties Realty. All rights reserved.
Website built by CloseHack.
California Regional Multiple Listing Service

The multiple listing data appearing on this website, or contained in reports produced therefrom, is owned and copyrighted by California Regional Multiple Listing Service, Inc. ("CRMLS") and is protected by all applicable copyright laws. Information provided is for viewer's personal, non-commercial use and may not be used for any purpose other than to identify prospective properties the viewer may be interested in purchasing. All listing data, including but not limited to square footage and lot size is believed to be accurate, but the listing Agent, listing Broker and CRMLS and its affiliates do not warrant or guarantee such accuracy. The viewer should independently verify the listed data prior to making any decisions based on such information by personal inspection and/or contacting a real estate professional.

Based on information from California Regional Multiple Listing Service, Inc. as of the most recent time synced and /or other sources. All data, including all measurements and calculations of area, is obtained from various sources and has not been, and will not be, verified by broker or MLS. All information should be independently reviewed and verified for accuracy. Properties may or may not be listed by the office/agent presenting the information

Return
  • All Types
  • Structure
  • Price
  • Bed/Bath
  • Size
  • Dates
  • Filters
  • Amenities
  • Save
  • Share
Listings
No results
Sort
Home / Newport Beach / 412 Saint Andrews Road
412 Saint Andrews Road Newport Beach, CA 92663 412 Saint Andrews Road Newport Beach, CA 92663 412 Saint Andrews Road Newport Beach, CA 92663 412 Saint Andrews Road Newport Beach, CA 92663 412 Saint Andrews Road Newport Beach, CA 92663 412 Saint Andrews Road Newport Beach, CA 92663 412 Saint Andrews Road Newport Beach, CA 92663 412 Saint Andrews Road Newport Beach, CA 92663 412 Saint Andrews Road Newport Beach, CA 92663 412 Saint Andrews Road Newport Beach, CA 92663 412 Saint Andrews Road Newport Beach, CA 92663 412 Saint Andrews Road Newport Beach, CA 92663 412 Saint Andrews Road Newport Beach, CA 92663 412 Saint Andrews Road Newport Beach, CA 92663 412 Saint Andrews Road Newport Beach, CA 92663 412 Saint Andrews Road Newport Beach, CA 92663 412 Saint Andrews Road Newport Beach, CA 92663 412 Saint Andrews Road Newport Beach, CA 92663 412 Saint Andrews Road Newport Beach, CA 92663 412 Saint Andrews Road Newport Beach, CA 92663 412 Saint Andrews Road Newport Beach, CA 92663 412 Saint Andrews Road Newport Beach, CA 92663 412 Saint Andrews Road Newport Beach, CA 92663 412 Saint Andrews Road Newport Beach, CA 92663 412 Saint Andrews Road Newport Beach, CA 92663 412 Saint Andrews Road Newport Beach, CA 92663 412 Saint Andrews Road Newport Beach, CA 92663 412 Saint Andrews Road Newport Beach, CA 92663 412 Saint Andrews Road Newport Beach, CA 92663 412 Saint Andrews Road Newport Beach, CA 92663 412 Saint Andrews Road Newport Beach, CA 92663 412 Saint Andrews Road Newport Beach, CA 92663 412 Saint Andrews Road Newport Beach, CA 92663 412 Saint Andrews Road Newport Beach, CA 92663 412 Saint Andrews Road Newport Beach, CA 92663 412 Saint Andrews Road Newport Beach, CA 92663 412 Saint Andrews Road Newport Beach, CA 92663 412 Saint Andrews Road Newport Beach, CA 92663 412 Saint Andrews Road Newport Beach, CA 92663 412 Saint Andrews Road Newport Beach, CA 92663 412 Saint Andrews Road Newport Beach, CA 92663 412 Saint Andrews Road Newport Beach, CA 92663 412 Saint Andrews Road Newport Beach, CA 92663 412 Saint Andrews Road Newport Beach, CA 92663 412 Saint Andrews Road Newport Beach, CA 92663 412 Saint Andrews Road Newport Beach, CA 92663 412 Saint Andrews Road Newport Beach, CA 92663 412 Saint Andrews Road Newport Beach, CA 92663 412 Saint Andrews Road Newport Beach, CA 92663 412 Saint Andrews Road Newport Beach, CA 92663 412 Saint Andrews Road Newport Beach, CA 92663 412 Saint Andrews Road Newport Beach, CA 92663 412 Saint Andrews Road Newport Beach, CA 92663 412 Saint Andrews Road Newport Beach, CA 92663 412 Saint Andrews Road Newport Beach, CA 92663 412 Saint Andrews Road Newport Beach, CA 92663 412 Saint Andrews Road Newport Beach, CA 92663 412 Saint Andrews Road Newport Beach, CA 92663 View All Photos

$10,200,000

| Active

412 Saint Andrews Road

Newport Beach, CA 92663

6,497
Square Feet
6
Beds
6.5
Baths
0.15
Acres
99
Days on Market
NP26108724
MLS#
House
Structure
Residential
Zone
Contact
Listing OfficeCompass

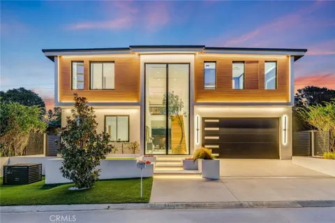
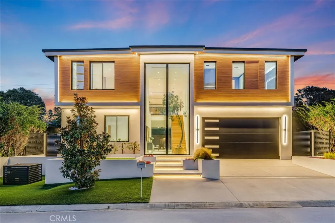
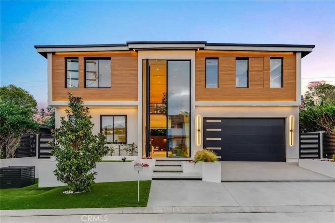
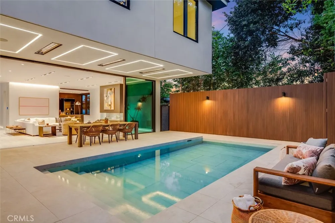
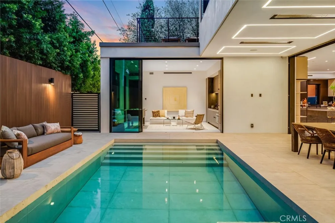
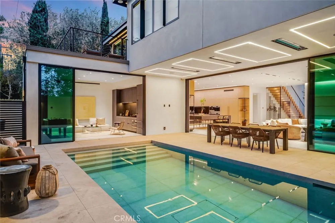
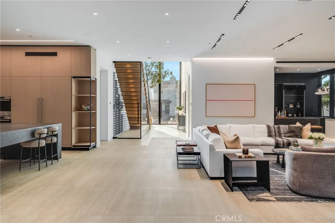
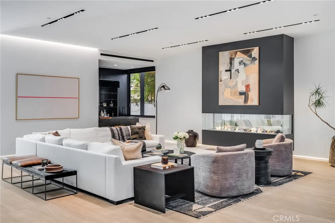
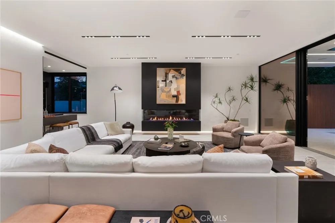
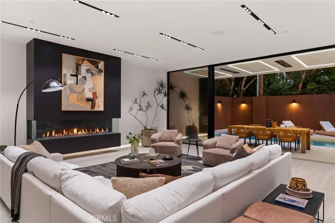
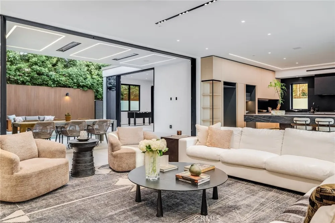
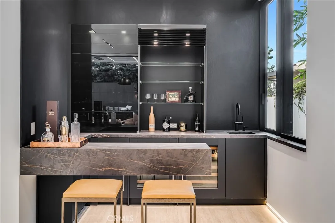
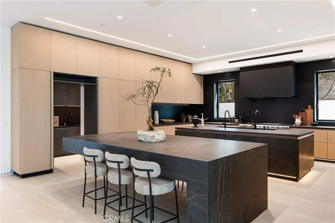
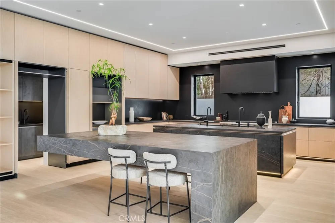
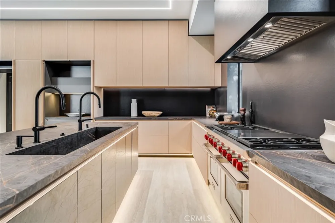
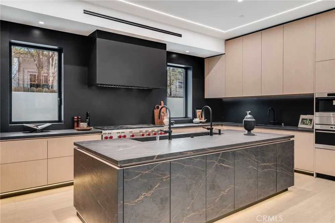
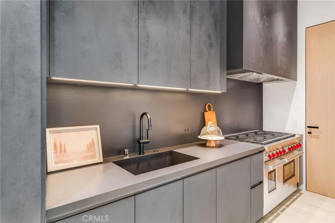
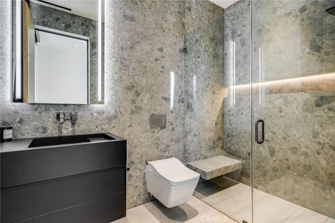
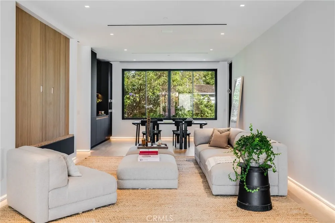
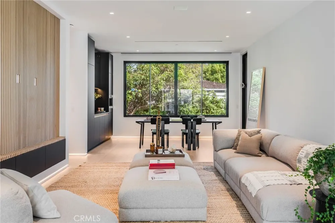
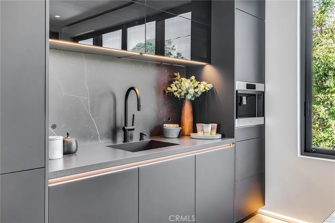
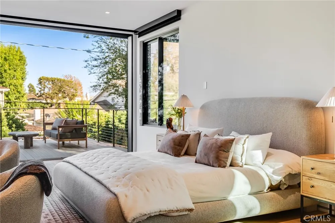
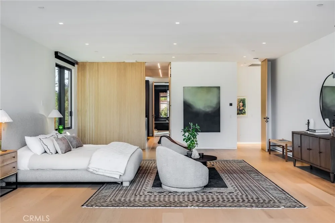
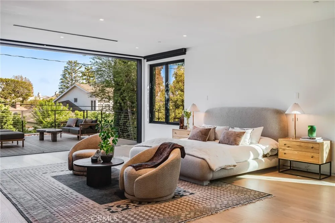
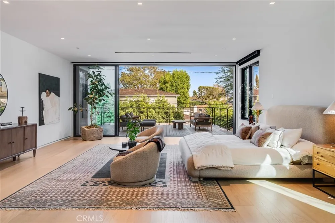
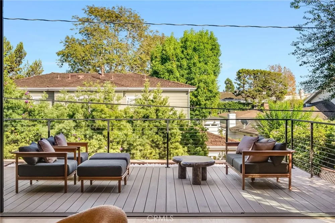
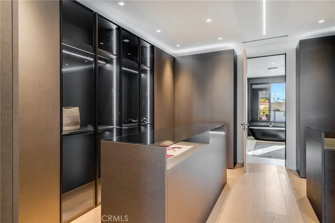
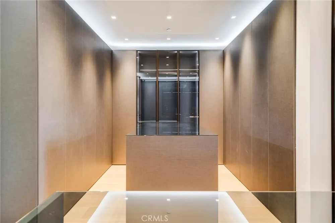
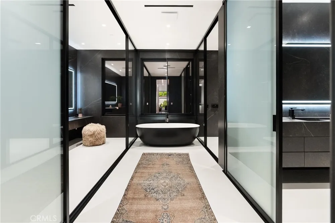
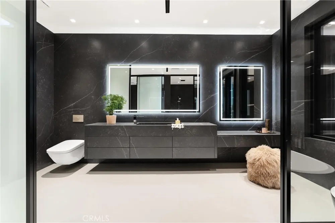
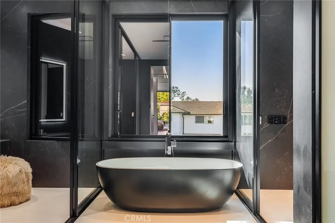
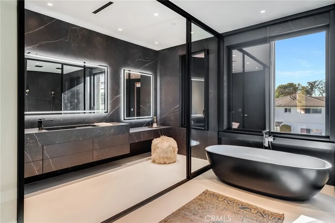
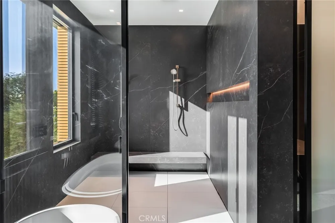
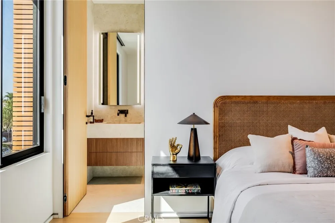
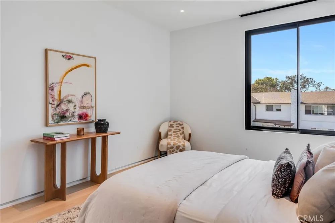
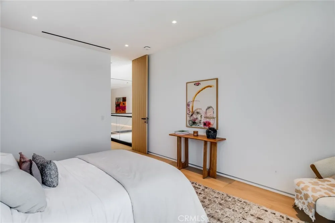
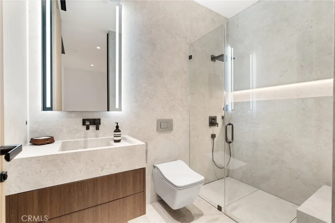
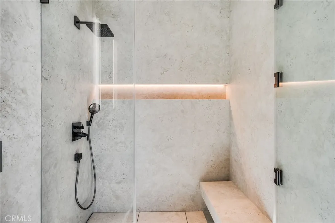
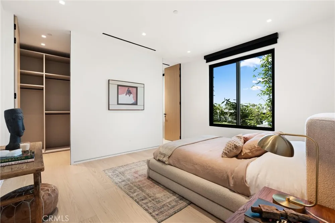
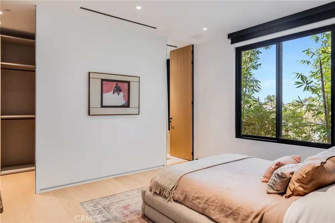
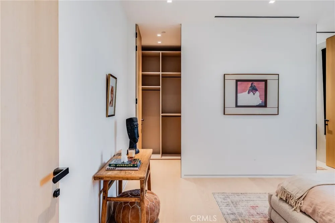
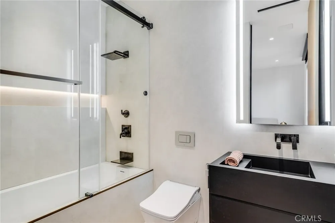
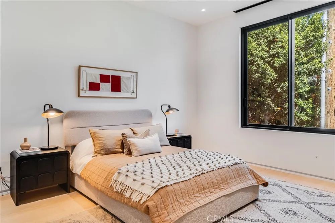
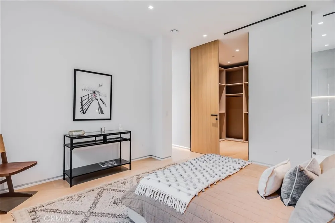
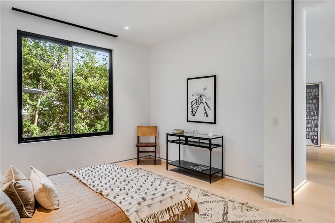
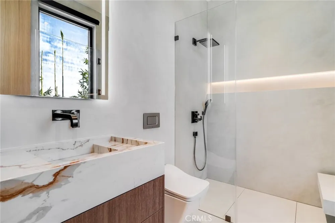
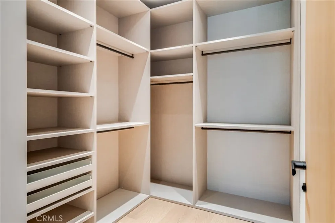
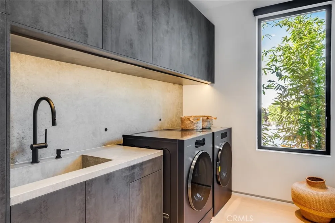
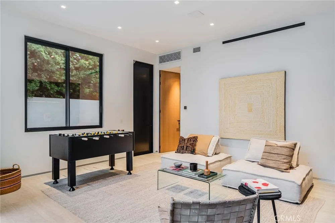
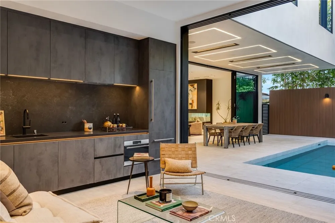
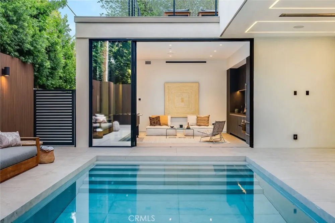
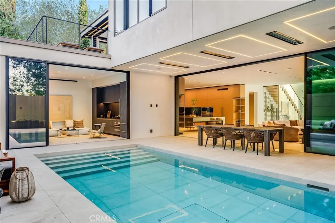
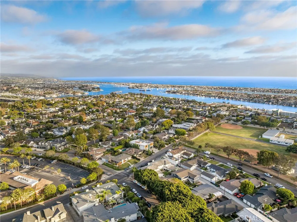
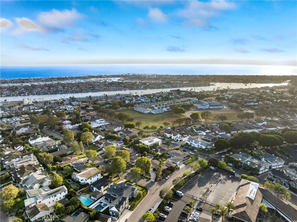
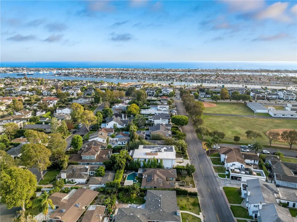
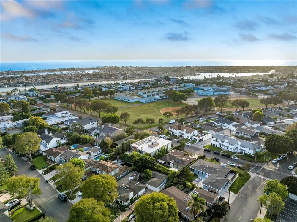
Just completed in 2026, this is currently the only new-construction offering in Cliff Haven — one of Newport Heights’ most tightly held enclaves, with only six streets total. With five bedrooms, 6.5 baths plus an ADU across approximately 6,497 square feet, the property has room to spare for family, guests, or multi-generational living. A dramatic two-story entry with statement doors and temperature-controlled wine storage sets the tone. The great room with bar and a welcoming fireplace opens through walls of glass to a private, flat backyard retreat with a disappearing pool, one of the first of its kind in Newport. The chef’s kitchen anchors it all: a cantilevered seating island, a second prep island, premium Wolf and Sub Zero appliances, and a concealed catering kitchen built for real entertaining. Take the elevator upstairs to the stunning primary suite featuring its own private outdoor lounging deck, a zen bath with his and her vanities, and custom closets. Each secondary bedroom is en-suite with its own closet system. A upstairs bonus room is the perfect spot to enjoy a movie and includes a built-in bar complete with a refrigerator and coffee maker. The pool house acts as additional entertaining space while offering rare flexibility to serve as a guest retreat, a home gym, or multi-generational option, something most new construction in this price range simply doesn’t offer. Steps from local schools and just minutes to the harbor, the beach, and world class shopping and dining, this represents a unique opportunity to enjoy all the amenities of new construction plus the best of the coastal lifestyle.

Open Houses
  • Sun, Sep 20 · 8:00 PM – 11:00 PM
Property Details
Interior
Built In Features, Balcony, Elevator, High Ceilings, Open Floorplan, Bar, Bedroom On Main Level
Cooling
1
Heating
Central
Cooling Features
Central Air
Bedrooms
6
Bathrooms
6.5
Full Baths
6
Half Baths
1
Lot Features
Landscaped, Rectangular Lot
Stories
2
Lot Description
Landscaped, Rectangular Lot
Pool
1
Pool Description
In Ground, Private
Pool Features
In Ground, Private
Acres
0.154
Square Feet
6497.0
Lot Size (sqft)
6710.0
Parking Features
Garage Faces Front, Garage, Garage Door Opener
Parking
1
Parking Spaces
3.0
Parking Type
Garage
Parking Garage Spaces
3.0
Property Type
Purchase
Property Subtype Additional
Single Family Residence
Year Built
2026
Roof
Flat
Sewer Information
Public Sewer
Utility Source
Public
Utility Features
Cable Available, Electricity Connected, Natural Gas Available, Sewer Connected, Water Connected
Appliances
Six Burner Stove, Gas Oven
Subdivision
Cliffhaven (CLIF)
Community Features
Suburban
School District
Newport Mesa Unified
Elementary School
Newport Heights
Middle School
Ensign
High School
Newport Harbor
County
Orange
Region
Newport Beach
Original List Price
$10,800,000
HOA Fees
0.0
MLS #
NP26108724
Location
Legal

The multiple listing data appearing on this website, or contained in reports produced therefrom, is owned and copyrighted by California Regional Multiple Listing Service, Inc. ("CRMLS") and is protected by all applicable copyright laws. Information provided is for viewer's personal, non-commercial use and may not be used for any purpose other than to identify prospective properties the viewer may be interested in purchasing. All listing data, including but not limited to square footage and lot size is believed to be accurate, but the listing Agent, listing Broker and CRMLS and its affiliates do not warrant or guarantee such accuracy. The viewer should independently verify the listed data prior to making any decisions based on such information by personal inspection and/or contacting a real estate professional.

Based on information from California Regional Multiple Listing Service, Inc. as of the most recent time synced and /or other sources. All data, including all measurements and calculations of area, is obtained from various sources and has not been, and will not be, verified by broker or MLS. All information should be independently reviewed and verified for accuracy. Properties may or may not be listed by the office/agent presenting the information

Provided By
Listed by Cari Young (#U11313)
Listing Office: Compass (#NP60725)

Pamela Briggs Have a question about this home?

Interested in Purchasing 412 Saint Andrews Road?

Get an estimate on monthly payments on this property.

$
years
Down Payment
$
%
Interest Rate
%
Tax Rate
%
$
$annually
$monthly
Estimated Monthly Payment
$0.00
Loan Amount
$0.00

Nearby Listings in 78704

No listings found

More Listings