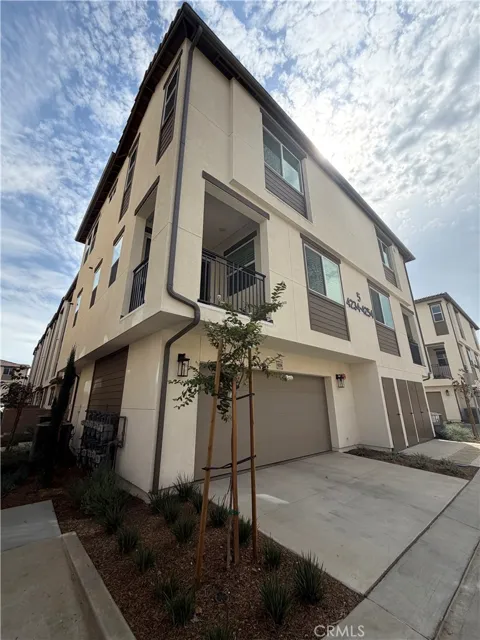
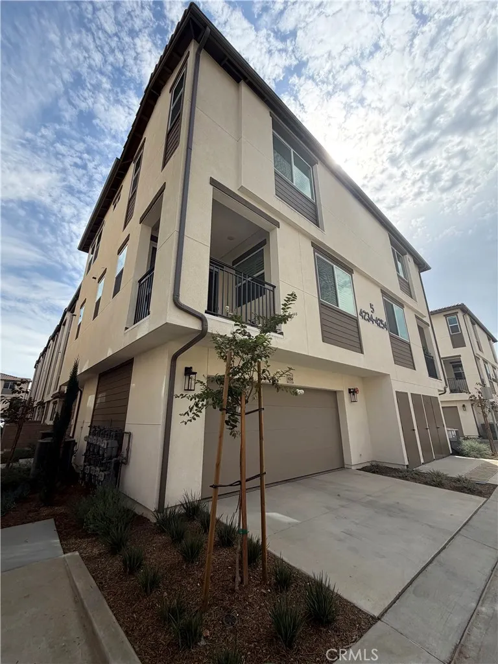
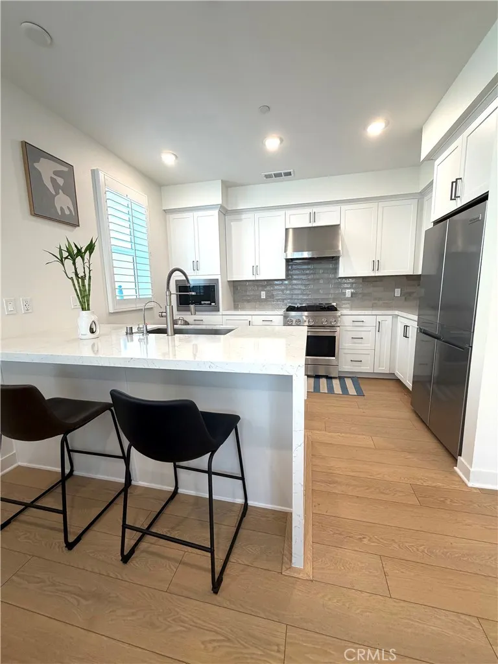
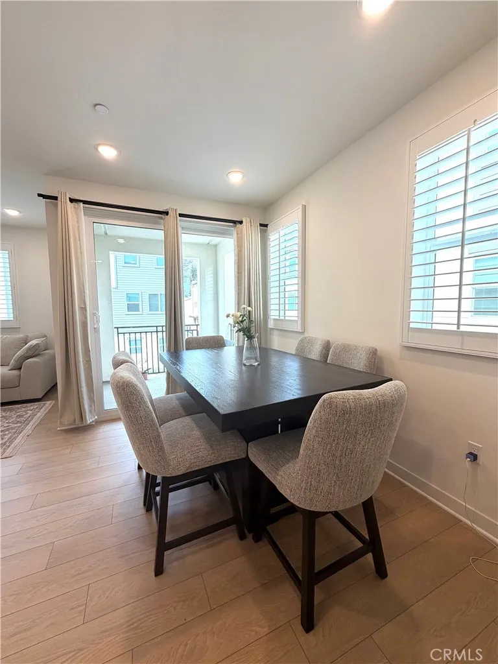
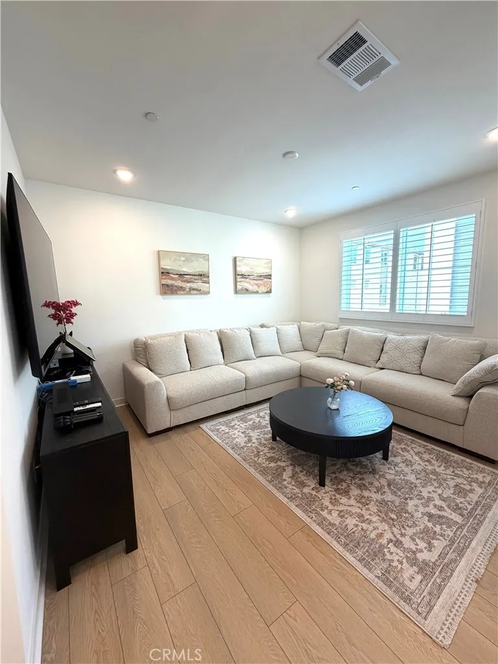
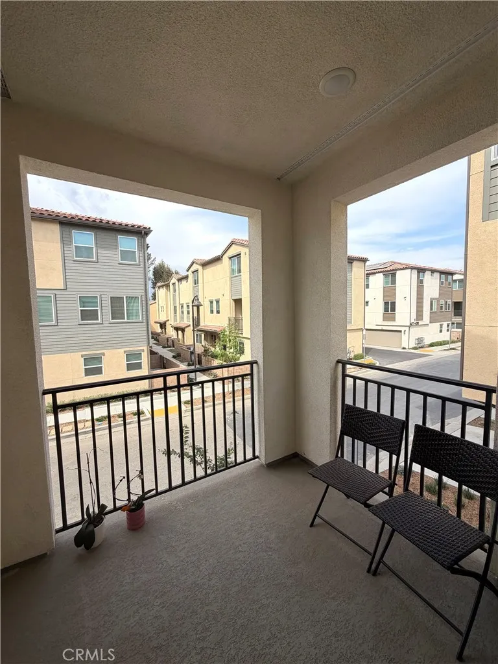
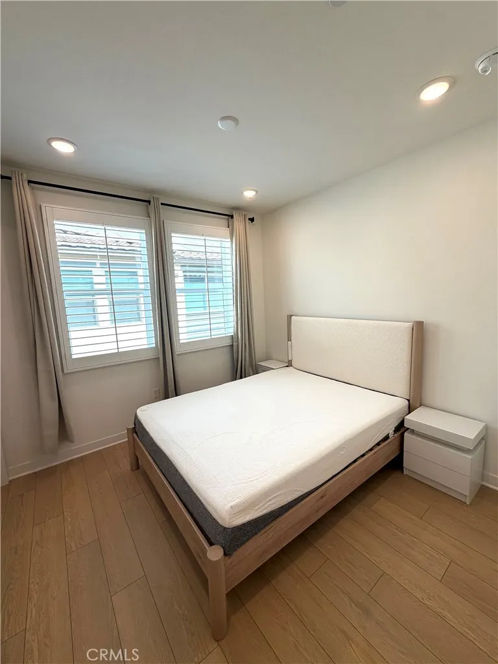
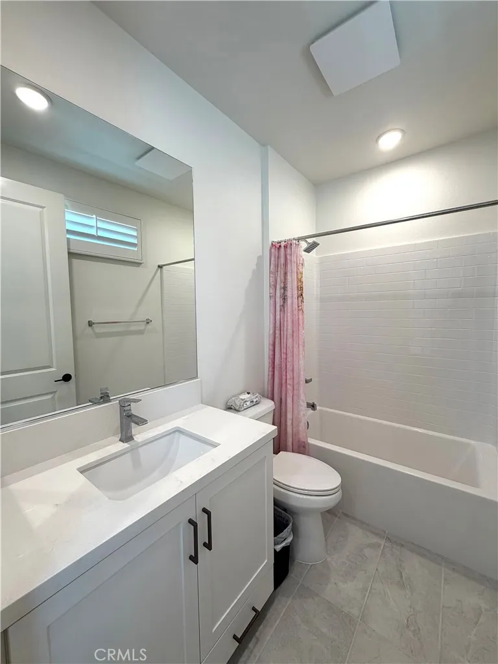
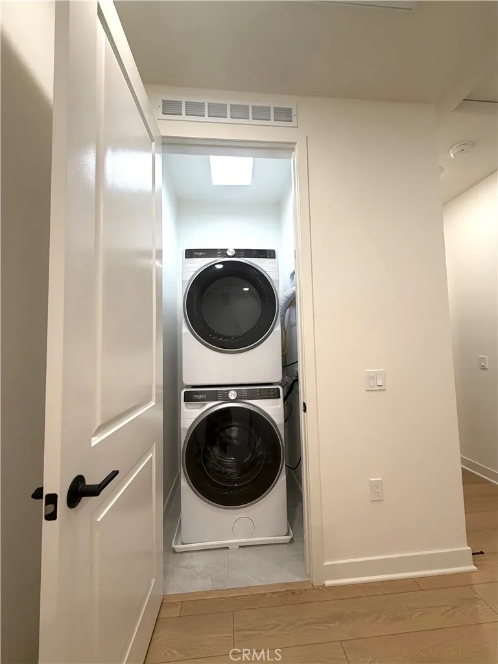
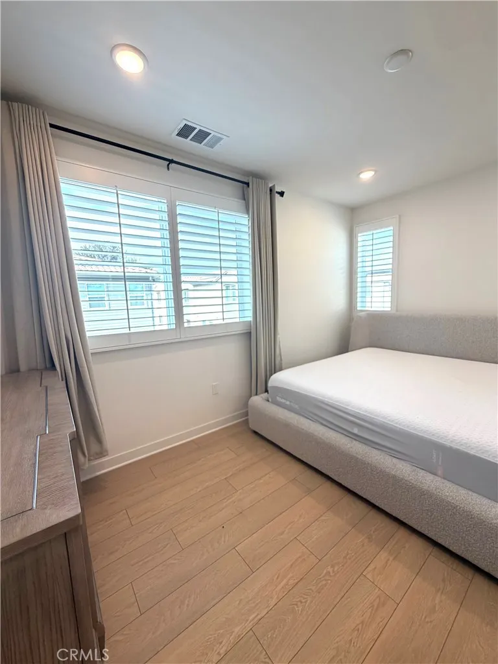
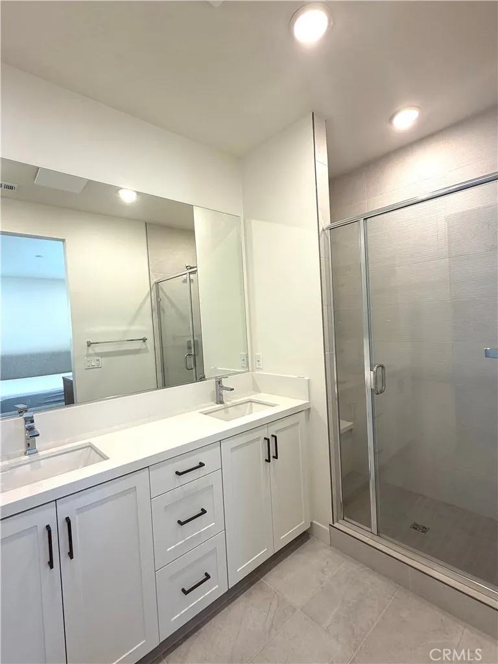
Welcome to this stunning, brand new, fully furnished two bedroom condo in the highly sought after gated Magnolia community of South Arcadia! This move in ready gem comes complete with a refrigerator, drinking water filtration system, in unit washer/dryer, stovetop/oven, microwave, and dishwasher, plus central HVAC, a spacious 2 car side by side garage, additional street parking, and ample pantry and storage space to keep you organized.
This gated neighborhood offers wonderful community perks, including a kids' playground, an appointment only clubhouse, and BBQ areas perfect for hosting family gatherings and get togethers with friends. Zoned for the top rated Monrovia Unified School District, this location is a commuter's dream. You'll enjoy a quick 15 minute drive to PCC, ELAC, APU, and Citrus College, and just 20 minutes to CSULA and Cal Poly Pomona. You'll also be minutes from shopping at The Shops at Santa Anita, Costco, Sam's Club, H Mart, 99 Ranch Market, Good Fortune Market, Albertsons, VONS, Sprouts, and a 24 hour CVS, with plenty of fitness options nearby including LA Fitness, 24 Hour Fitness, Planet Fitness, and Chuze Fitness. Outdoor lovers will enjoy nearby parks like Camino Grove Park, Tierra Verde Park, and Longden Avenue Park, along with easy access to Arcadia Golf Course and Santa Anita Golf Course. Quick, convenient access to the I 605, I 210, and I 10 freeways.
Property Details
- Interior
- Breakfast Bar, Balcony, Separate Formal Dining Room, Eat In Kitchen, Furnished, All Bedrooms Up, Multiple Primary Suites
- Cooling
- 1
- Heating
- Central
- Cooling Features
- Central Air
- Bedrooms
- 2
- Bathrooms
- 2.5
- Full Baths
- 2
- Half Baths
- 1
- View
- Mountains
- Stories
- 3
- Square Feet
- 1371.0
- Parking
- 1
- Parking Spaces
- 2
- Parking Type
- Garage
- Parking Garage Spaces
- 2.0
- Property Type
- Rental
- Property Subtype Additional
- Condominium
- Year Built
- 2025
- Sewer Information
- Public Sewer
- Utility Source
- Public
- Utility Features
- Electricity Connected, Water Connected
- Appliances
- Six Burner Stove, Dishwasher, Gas Oven, Gas Range, Microwave, Refrigerator, Water Heater, Dryer, Washer
- Community Features
- Park, Street Lights, Gated
- School District
- Monrovia Unified
- County
- Los Angeles
- Region
- Arcadia
- Date Available
- September 02, 2026
- Original List Price
- $3,800
- HOA Fees
- 0.0
Location
Legal
The multiple listing data appearing on this website, or contained in reports produced therefrom, is owned and copyrighted by California Regional Multiple Listing Service, Inc. ("CRMLS") and is protected by all applicable copyright laws. Information provided is for viewer's personal, non-commercial use and may not be used for any purpose other than to identify prospective properties the viewer may be interested in purchasing. All listing data, including but not limited to square footage and lot size is believed to be accurate, but the listing Agent, listing Broker and CRMLS and its affiliates do not warrant or guarantee such accuracy. The viewer should independently verify the listed data prior to making any decisions based on such information by personal inspection and/or contacting a real estate professional.
Based on information from California Regional Multiple Listing Service, Inc. as of the most recent time synced and /or other sources. All data, including all measurements and calculations of area, is obtained from various sources and has not been, and will not be, verified by broker or MLS. All information should be independently reviewed and verified for accuracy. Properties may or may not be listed by the office/agent presenting the information
Provided By
Listed by Brian Wang (#ws91313)
Listing Office: RE/MAX Premier Properties (#7465)