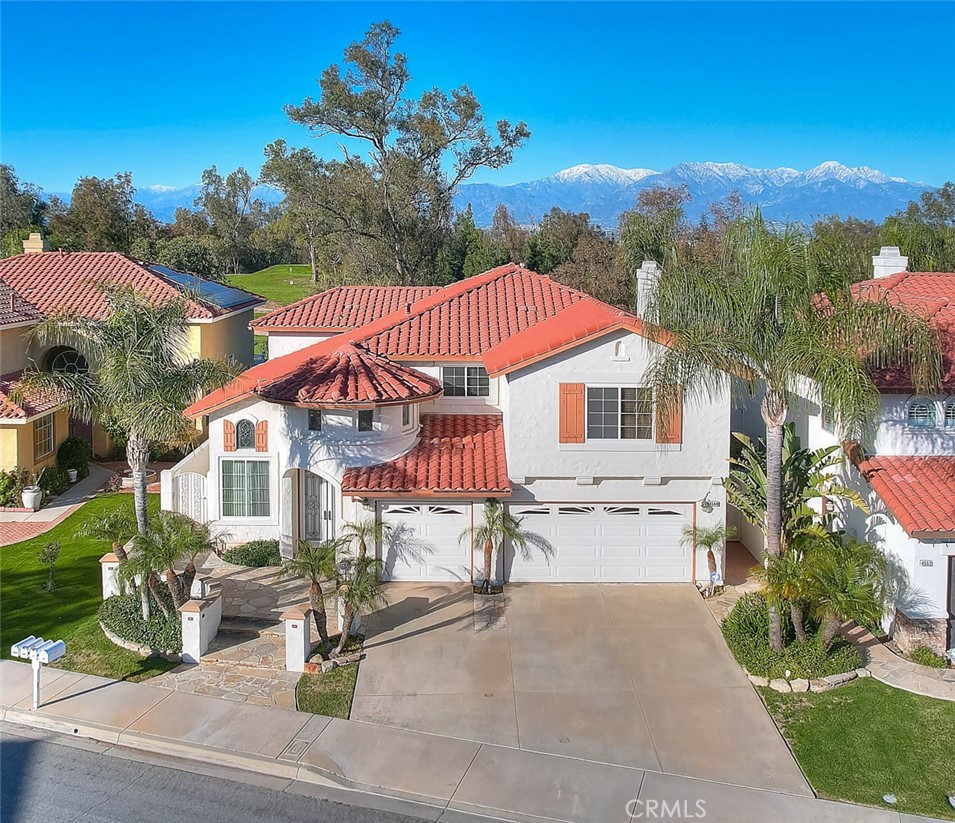
FABULOUS VIEWS!!!! Mountain, golf course and city lights! This pool and spa home boasts a Wonderful open floor plan featuring 3208 interior square feet. (per tax roll) 5 bedrooms plus loft with conveniently located downstairs bedroom (without closet) Entry through decorative glass upgraded front doors leads to the DRAMATIC soaring ceilings in the elegant formal living room and formal dining area. Spacious family room with fireplace, set up for surround sound system in the family room, built in media cabinet and upgraded large picture windows that appreciate the backyard views. The family room opens to the kitchen and cheery breakfast nook. Generous storage cabinetry, loads of space to prepare or serve, upgraded counter tops, center island and newer stainless steel appliances are some of what you will enjoy in the kitchen. Downstairs has a full guest bathroom which is perfect for the downstairs bedroom option, currently used as a den. True primary suite is sizable with private fireplace & retreat area, a balcony that takes in the breathtaking views, walk in closet & oversized primary bath with soaking tub, walk in shower and spacious vanity. Upstairs guest bedrooms are nicely sized and there is also a full guest bathroom upstairs. Loft/bonus area is great for a home office space or game room. Resort style backyard has wonderful pool and spa that take in the golf course and mountain views through the back glass fencing. Built in barbecue is perfect for outside dining and entertaining. Highly desirable Wickman Elementary school is just a short drive away! Other notables include custom built home office (in one of the bedrooms), upgraded built ins to the primary bedroom closets, glass walls for the primary suite balcony, decorative glass in the smaller living room window and turret that matches the front doors, central vacuum, insulated garage, sliding glass doors and all other windows upgraded, new air-conditioner in 2019. An amazing floor plan, entertainers backyard and view lovers home!
Property Details
- Interior
- Built In Features, Breakfast Area, Cathedral Ceilings, Open Floorplan, Recessed Lighting, Storage, Bedroom On Main Level, Entran
- Cooling
- 1
- Heating
- Central, Forced Air
- Cooling Features
- Central Air
- Bedrooms
- 5
- Bathrooms
- 3.0
- Full Baths
- 3
- View
- City Lights,Golf Course,Hills,Mountains
- Lot Features
- Back Yard, Front Yard, Landscaped
- Stories
- 2
- Lot Description
- Back Yard, Front Yard, Landscaped
- Pool
- 1
- Pool Description
- Filtered, Gunite, Gas Heat, Heated, In Ground, Private
- Pool Features
- Filtered, Gunite, Gas Heat, Heated, In Ground, Private
- Acres
- 0.133
- Square Feet
- 3208.0
- Lot Size (sqft)
- 5775.0
- Parking Features
- Concrete, Door Multi, Driveway, Garage, Garage Door Opener
- Parking
- 1
- Parking Spaces
- 3.0
- Parking Type
- Driveway
- Parking Garage Spaces
- 3.0
- Property Type
- Purchase
- Style
- Spanish
- Property Subtype Additional
- Single Family Residence
- Year Built
- 1997
- Foundation
- Slab
- Roof
- Concrete, Tile
- Sewer Information
- Public Sewer
- Utility Source
- Public
- Utility Features
- Sewer Connected
- Appliances
- Dishwasher, Gas Cooktop, Gas Range, Microwave
- Senior Community
- 1
- Community Features
- Suburban
- School District
- Chino Valley Unified
- Elementary School
- Wickman
- Middle School
- Townsend
- High School
- Chino Hills
- County
- San Bernardino
- Region
- Chino Hills
- Original List Price
- $1,398,126
- Days on Market (Cumulative)
- 44
- HOA Fees
- 0.0
Location
Legal
The multiple listing data appearing on this website, or contained in reports produced therefrom, is owned and copyrighted by California Regional Multiple Listing Service, Inc. ("CRMLS") and is protected by all applicable copyright laws. Information provided is for viewer's personal, non-commercial use and may not be used for any purpose other than to identify prospective properties the viewer may be interested in purchasing. All listing data, including but not limited to square footage and lot size is believed to be accurate, but the listing Agent, listing Broker and CRMLS and its affiliates do not warrant or guarantee such accuracy. The viewer should independently verify the listed data prior to making any decisions based on such information by personal inspection and/or contacting a real estate professional.
Based on information from California Regional Multiple Listing Service, Inc. as of the most recent time synced and /or other sources. All data, including all measurements and calculations of area, is obtained from various sources and has not been, and will not be, verified by broker or MLS. All information should be independently reviewed and verified for accuracy. Properties may or may not be listed by the office/agent presenting the information
Last Updated: Sep 2, 2026 5:28 AM. Source: CRMLS
Provided By
Listed by Patrick Wood (#C92469), patrickwood@aol.com
Listing Office: HELP-U-SELL PRESTIGE PROP'S (#4295)
Provided By (Buyer)
Buyer's Agent: Sevilla Gonzales (#C23598)
Buyer's Office: GOLDEN DOVE REALTY (#50404)