(909) 631-0006 pamela@briggsteamrealty.com Coldwell Banker Tri-Counties Realty
Traffic Dashboard
Home
  • Sell
  • Buy
  • Sell & Buy
  • Blog
  • Schedule a Call
Traffic Dashboard
(909) 631-0006 pamela@briggsteamrealty.com
  • The Briggs Team
    1241 Grand Ave. STE B
    Diamond Bar, CA 91765
    (909) 631 0006
    pamela@briggsteamrealty.com
About
  • Home
  • Contact
Properties
  • Search Properties
  • Browse Areas
Local Guide
  • Search by City
  • Search by Subdivision
  • Search by Zip
  • Search by Area
Legal
  • Privacy
  • Terms
  • DMCA
  • Accessibility
  • Fair Housing
Account
  • Dashboard
  • Logout
  • Login
Pamela Briggs - Footer Logo
©2026 Coldwell Banker Tri-Counties Realty. All rights reserved.
Website built by CloseHack.
California Regional Multiple Listing Service

The multiple listing data appearing on this website, or contained in reports produced therefrom, is owned and copyrighted by California Regional Multiple Listing Service, Inc. ("CRMLS") and is protected by all applicable copyright laws. Information provided is for viewer's personal, non-commercial use and may not be used for any purpose other than to identify prospective properties the viewer may be interested in purchasing. All listing data, including but not limited to square footage and lot size is believed to be accurate, but the listing Agent, listing Broker and CRMLS and its affiliates do not warrant or guarantee such accuracy. The viewer should independently verify the listed data prior to making any decisions based on such information by personal inspection and/or contacting a real estate professional.

Based on information from California Regional Multiple Listing Service, Inc. as of the most recent time synced and /or other sources. All data, including all measurements and calculations of area, is obtained from various sources and has not been, and will not be, verified by broker or MLS. All information should be independently reviewed and verified for accuracy. Properties may or may not be listed by the office/agent presenting the information

Return
  • All Types
  • Structure
  • Price
  • Bed/Bath
  • Size
  • Dates
  • Filters
  • Amenities
  • Save
  • Share
Listings
No results
Sort
Home / San Jose / 4553 Park Paxton Pl
4553 Park Paxton Pl San Jose, CA 95136 4553 Park Paxton Pl San Jose, CA 95136 4553 Park Paxton Pl San Jose, CA 95136 4553 Park Paxton Pl San Jose, CA 95136 4553 Park Paxton Pl San Jose, CA 95136 4553 Park Paxton Pl San Jose, CA 95136 4553 Park Paxton Pl San Jose, CA 95136 4553 Park Paxton Pl San Jose, CA 95136 4553 Park Paxton Pl San Jose, CA 95136 4553 Park Paxton Pl San Jose, CA 95136 4553 Park Paxton Pl San Jose, CA 95136 4553 Park Paxton Pl San Jose, CA 95136 4553 Park Paxton Pl San Jose, CA 95136 4553 Park Paxton Pl San Jose, CA 95136 4553 Park Paxton Pl San Jose, CA 95136 4553 Park Paxton Pl San Jose, CA 95136 4553 Park Paxton Pl San Jose, CA 95136 4553 Park Paxton Pl San Jose, CA 95136 4553 Park Paxton Pl San Jose, CA 95136 4553 Park Paxton Pl San Jose, CA 95136 4553 Park Paxton Pl San Jose, CA 95136 4553 Park Paxton Pl San Jose, CA 95136 4553 Park Paxton Pl San Jose, CA 95136 4553 Park Paxton Pl San Jose, CA 95136 4553 Park Paxton Pl San Jose, CA 95136 4553 Park Paxton Pl San Jose, CA 95136 4553 Park Paxton Pl San Jose, CA 95136 4553 Park Paxton Pl San Jose, CA 95136 4553 Park Paxton Pl San Jose, CA 95136 4553 Park Paxton Pl San Jose, CA 95136 4553 Park Paxton Pl San Jose, CA 95136 4553 Park Paxton Pl San Jose, CA 95136 4553 Park Paxton Pl San Jose, CA 95136 4553 Park Paxton Pl San Jose, CA 95136 4553 Park Paxton Pl San Jose, CA 95136 4553 Park Paxton Pl San Jose, CA 95136 4553 Park Paxton Pl San Jose, CA 95136 4553 Park Paxton Pl San Jose, CA 95136 4553 Park Paxton Pl San Jose, CA 95136 4553 Park Paxton Pl San Jose, CA 95136 4553 Park Paxton Pl San Jose, CA 95136 4553 Park Paxton Pl San Jose, CA 95136 4553 Park Paxton Pl San Jose, CA 95136 4553 Park Paxton Pl San Jose, CA 95136 4553 Park Paxton Pl San Jose, CA 95136 4553 Park Paxton Pl San Jose, CA 95136 4553 Park Paxton Pl San Jose, CA 95136 View All Photos

$1,749,000

| Active

4553 Park Paxton Pl

San Jose, CA 95136

2,922
Square Feet
4
Beds
2.5
Baths
0.15
Acres
0
Days on Market
41146466
MLS#
House
Structure
Residential
Zone
Contact
Listing OfficeValleyVentures Realty Inc

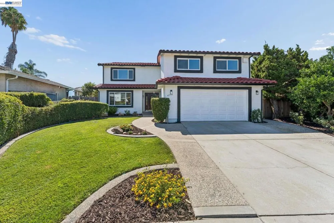
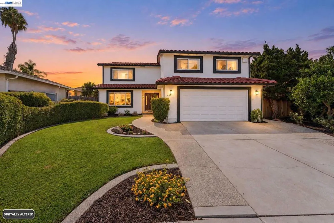
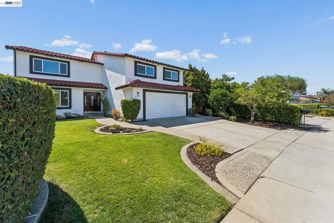
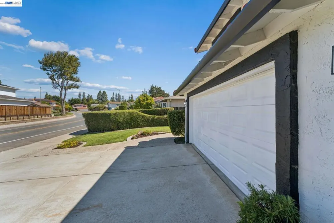
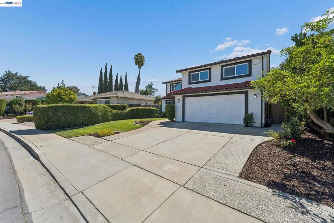
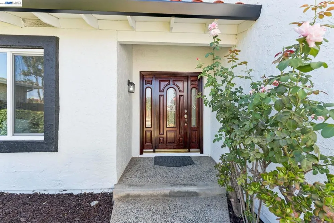
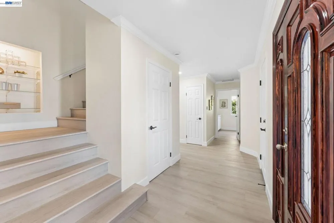
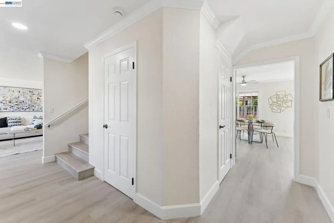
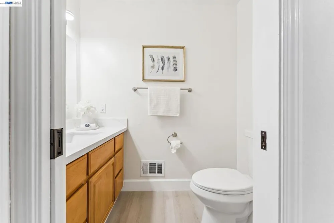
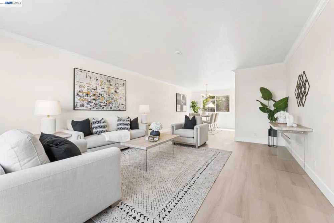
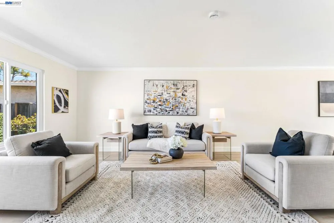
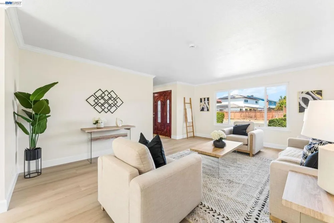
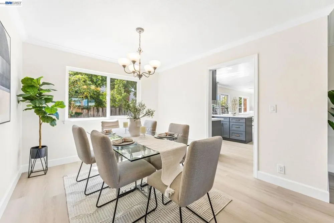
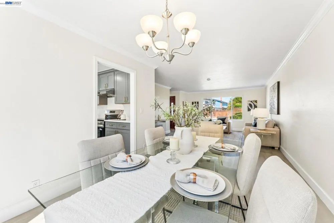
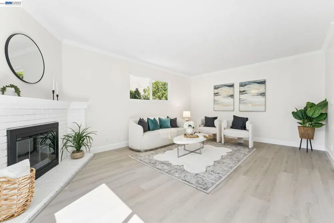
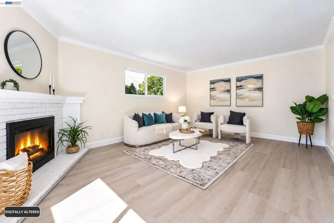
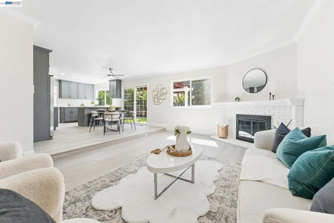
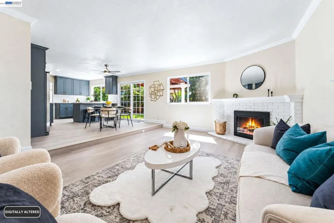
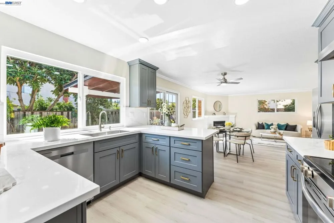
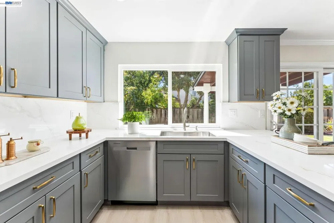
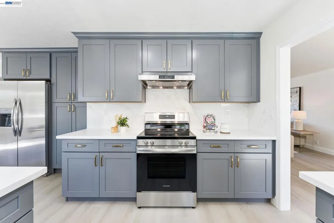
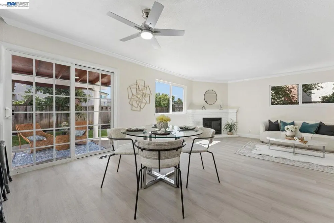
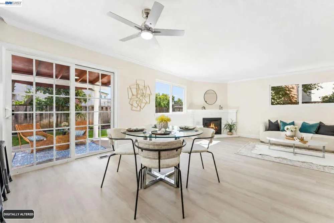
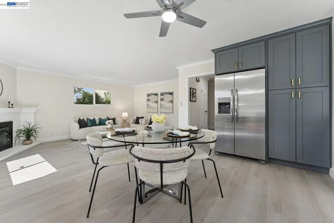
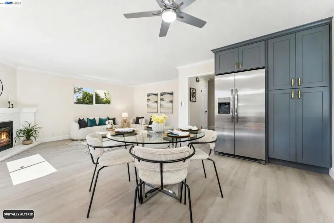
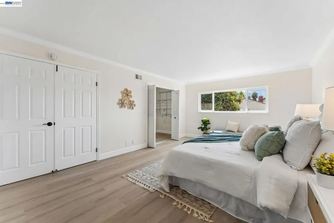
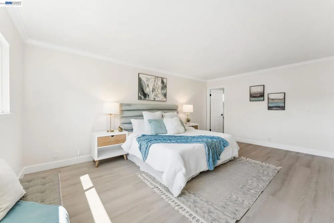
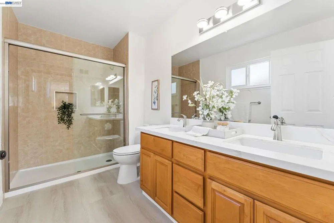
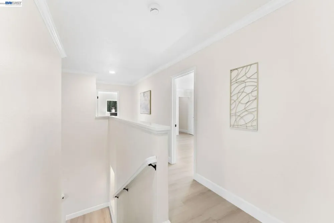
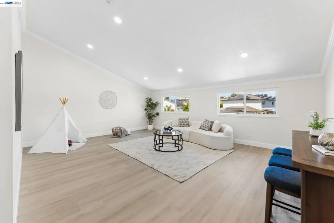
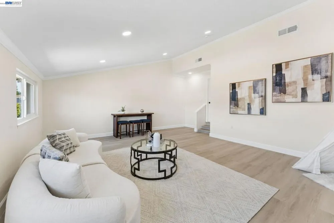
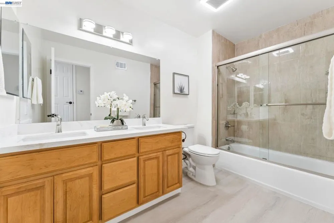
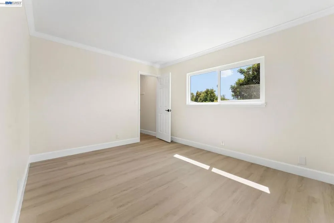
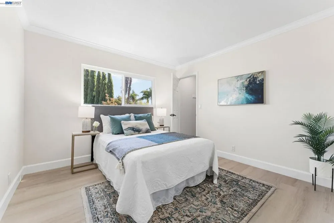
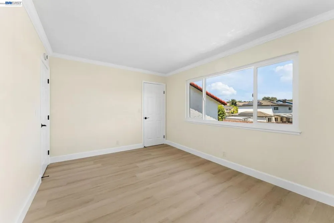
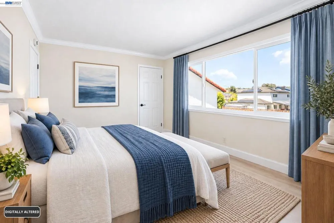
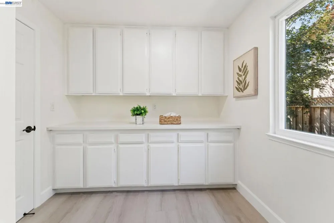
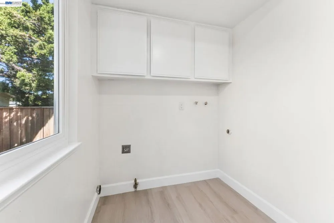
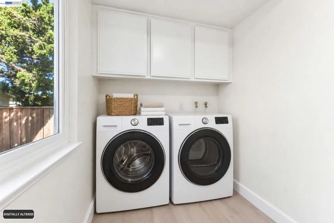
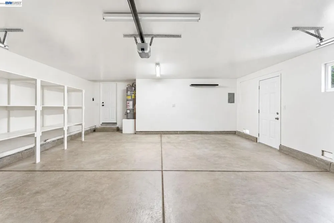
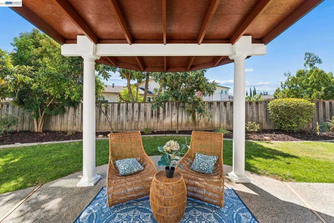
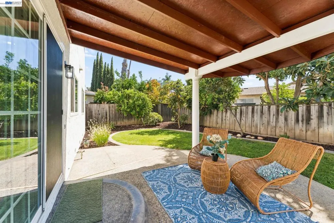
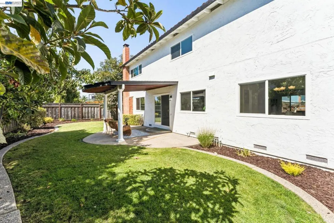
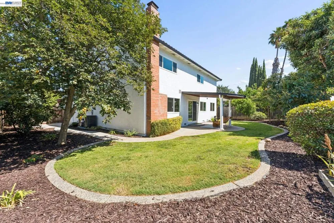
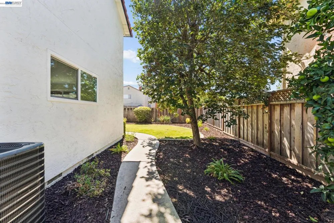
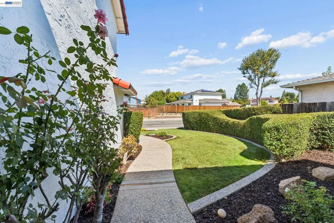
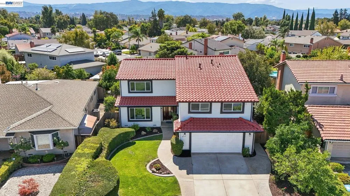
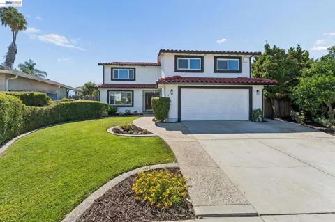
Discover this beautifully reimagined, northeast-facing Modern Spanish Revival home offering exceptional curb appeal, 4 bedrooms, 2.5 baths, and 2,922 square feet on a 6,534-square-foot lot. The white stucco exterior is enhanced by bold black trim, a detailed terracotta tile roof, energy-efficient retrofit dual-pane windows, and rich mahogany accents. Inside, gray luxury vinyl plank flooring extends throughout the home and staircase over reinforced subfloors, complemented by new baseboards and crown molding. Formal living and dining rooms flow into a remodeled kitchen featuring soft-close gray cabinetry, quartz countertops, and new Frigidaire stainless steel appliances. The spacious family room offers a wood-burning fireplace with a new mantel and black glass doors, an informal dining area, and direct backyard access for easy indoor-outdoor living. The first floor also includes a laundry room with abundant cabinetry and quartz counters, a fully renovated half bath, and an oversized two-car garage with a new opener and water heater. Upstairs are four generously sized bedrooms with walk-in closets, plus a versatile bonus room ideal as a fifth bedroom, office, gym, or media room. The spacious primary suite features double-door entry and a remodeled bath with a custom-tiled walk-in shower, glass door, dual vanities, quartz counters, and premium fixtures. All bathrooms include extensive updates. The private backyard is designed for entertaining with a curved covered terrace, mahogany-stained accents, white columns, concrete patio, and brick chimney. Professionally landscaped front and rear yards feature manicured hedges, fresh bark, and upgraded smart irrigation. Additional improvements include fresh interior and exterior paint, recessed lighting, and a new permitted HVAC system with separate 3-ton and 2.5-ton A/C units plus a new upstairs gas furnace.

Open Houses
  • Sat, Sep 19 · 8:00 PM – 11:00 PM
  • Sun, Sep 20 · 8:00 PM – 11:00 PM
Property Details
Interior
Breakfast Bar
Cooling
1
Heating
Forced Air, Natural Gas
Cooling Features
Central Air
Bedrooms
4
Bathrooms
2.5
Full Baths
2
Half Baths
1
Lot Features
Back Yard, Front Yard, Sprinklers Timer, Street Level
Lot Description
Back Yard, Front Yard, Sprinklers Timer, Street Level
Acres
0.15
Square Feet
2922.0
Lot Size (sqft)
6534.0
Parking Features
Garage, Garage Door Opener
Parking
1
Parking Spaces
2.0
Parking Type
Garage
Parking Garage Spaces
2.0
Property Type
Purchase
Style
Spanish
Property Subtype Additional
Single Family Residence
Year Built
1978
Foundation
Raised
Roof
Tile
Appliances
Gas Water Heater
School District
East Side Union
County
Santa Clara
Region
San Jose
Original List Price
$1,749,000
MLS #
41146466
Location
Legal

The multiple listing data appearing on this website, or contained in reports produced therefrom, is owned and copyrighted by California Regional Multiple Listing Service, Inc. ("CRMLS") and is protected by all applicable copyright laws. Information provided is for viewer's personal, non-commercial use and may not be used for any purpose other than to identify prospective properties the viewer may be interested in purchasing. All listing data, including but not limited to square footage and lot size is believed to be accurate, but the listing Agent, listing Broker and CRMLS and its affiliates do not warrant or guarantee such accuracy. The viewer should independently verify the listed data prior to making any decisions based on such information by personal inspection and/or contacting a real estate professional.

Based on information from California Regional Multiple Listing Service, Inc. as of the most recent time synced and /or other sources. All data, including all measurements and calculations of area, is obtained from various sources and has not been, and will not be, verified by broker or MLS. All information should be independently reviewed and verified for accuracy. Properties may or may not be listed by the office/agent presenting the information

Provided By
Listed by Philip Alex (#CCBE-206543432)
Listing Office: ValleyVentures Realty Inc (#CCBE-SATV01)

Pamela Briggs Have a question about this home?

Interested in Purchasing 4553 Park Paxton Pl?

Get an estimate on monthly payments on this property.

$
years
Down Payment
$
%
Interest Rate
%
Tax Rate
%
$
$annually
$monthly
Estimated Monthly Payment
$0.00
Loan Amount
$0.00

Nearby Listings in 78704

No listings found

More Listings