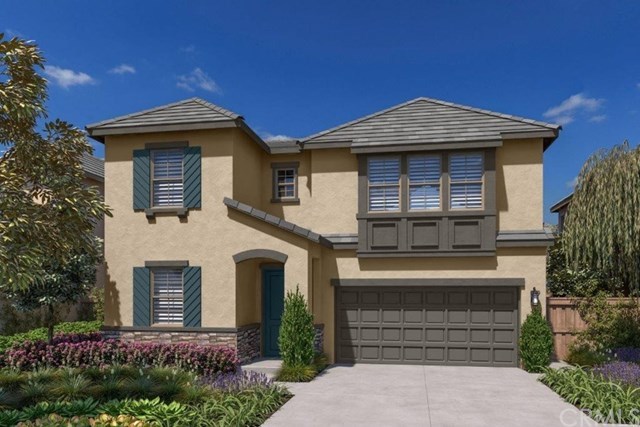
(LOT 77) PHASE 1,(MUST BE GONE NOW) INCREDIBLE NEW BUILD, 3B Cottage - Brand new single-family residence at Dorado Ontario Ranch, spacious 4 bedroom plus loft, 3 full bathrooms. Approximately 2,960 square feet bright, open floor plan with spacious great room, dining room area with kitchen island, 1 bedroom down stairs, with a spacious bonus room. Energy efficient California title 24 compliant. Convenient location offers direct access to the I-15 as well as easy connection to the 60 freeway via Hamner, bringing an important benefit to Dorado homeowners. *** Standard Simply White Quartz kitchen countertops with stainless steel kitchen sink, E stone countertops in secondary and master-bath room, plus spacious laundry room with sink. Tankless water heater. Brilliant Smart Home automation with security features for state-of-the-art technology. 14 panel Solar lease or purchase available.$$$ INCENTIVES OFFERED $$$ and can be used for NRCC, interest rate buy down, 1 year HOA Fees, Design center etc.
Property Details
- Interior
- Separate Formal Dining Room, Eat In Kitchen, High Ceilings, Open Floorplan, Pantry, Stone Counters, Recessed Lighting, Smart Hom
- Cooling
- 1
- Heating
- Central, Forced Air, Natural Gas, Zoned
- Cooling Features
- Central Air, Gas, Zoned
- Bedrooms
- 4
- Bathrooms
- 3.0
- Full Baths
- 3
- View
- City Lights,Hills,Mountains,Neighborhood
- Lot Features
- Zero To One Unit Acre
- Stories
- 2
- Lot Description
- Zero To One Unit Acre
- Pool Description
- Community, In Ground, Association
- Pool Features
- Community, In Ground, Association
- Pool Shared
- 1
- Acres
- 0.092
- Square Feet
- 2960.0
- Lot Size (sqft)
- 3996.0
- Parking Features
- Concrete, Direct Access, Driveway, Garage Faces Front, Garage, Public
- Parking
- 1
- Parking Spaces
- 2.0
- Parking Type
- Driveway
- Parking Garage Spaces
- 2.0
- Property Type
- Purchase
- Style
- Cottage
- Property Subtype Additional
- Single Family Residence
- Year Built
- 2020
- Foundation
- Permanent, Slab
- Roof
- Tile
- Sewer Information
- Public Sewer
- Utility Source
- Public
- Utility Features
- Cable Connected, Electricity Connected, Natural Gas Connected, Phone Connected, Sewer Connected, Underground Utilities, Water Co
- Appliances
- Dishwasher, Free Standing Range, Disposal, Gas Range, Microwave, Self Cleaning Oven, Tankless Water Heater
- Community Features
- Park, Street Lights, Sidewalks, Pool
- School District
- Mountain View
- Elementary School
- Ranch View
- Middle School
- Grace Yokl
- High School
- Colony
- County
- San Bernardino
- Region
- Ontario
- Original List Price
- $585,900
- Days on Market (Cumulative)
- 31
- HOA
- 1
- HOA Fees
- 172.0
Location
Legal
The multiple listing data appearing on this website, or contained in reports produced therefrom, is owned and copyrighted by California Regional Multiple Listing Service, Inc. ("CRMLS") and is protected by all applicable copyright laws. Information provided is for viewer's personal, non-commercial use and may not be used for any purpose other than to identify prospective properties the viewer may be interested in purchasing. All listing data, including but not limited to square footage and lot size is believed to be accurate, but the listing Agent, listing Broker and CRMLS and its affiliates do not warrant or guarantee such accuracy. The viewer should independently verify the listed data prior to making any decisions based on such information by personal inspection and/or contacting a real estate professional.
Based on information from California Regional Multiple Listing Service, Inc. as of the most recent time synced and /or other sources. All data, including all measurements and calculations of area, is obtained from various sources and has not been, and will not be, verified by broker or MLS. All information should be independently reviewed and verified for accuracy. Properties may or may not be listed by the office/agent presenting the information
Last Updated: Sep 18, 2026 3:33 PM. Source: CRMLS
Provided By
Listed by Daniel O'Bannon (#SOBANDAN), Email: dobannon@plcland.com
Listing Office: Christopher Development Group (#H07759)
Provided By (Buyer)
Buyer's Agent: Pamela Briggs (#TRBRIGPAM)
Buyer's Office: Coldwell Banker Tri-Counties R (#8403)