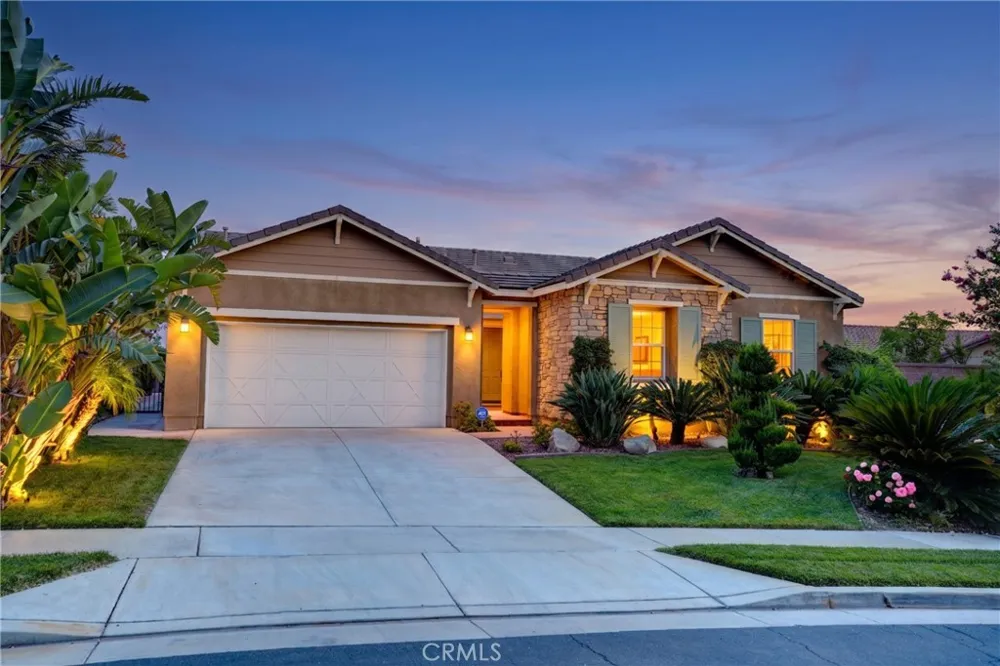
Welcome to an exceptional single-story residence in the prestigious gated community of Rancho Etiwanda Estates in Rancho Cucamonga, where refined living, privacy, and remarkable city views come together beautifully.
Built in 2013, this thoughtfully designed home offers approximately 2,592 square feet of living space on an expansive 10,062-square-foot lot. Featuring 3 bedrooms, a dedicated office, and 2.5 bathrooms, the layout offers both elegance and everyday comfort.
From the moment you enter, the high ceilings create a sense of openness and light, while crown molding throughout the main living areas adds a timeless architectural detail. The kitchen is the heart of the home, designed for both entertaining and daily living with a large center island, built-in sink, granite countertops, tile flooring, and recessed lighting.
The primary suite is especially impressive, offering beautiful views directly toward the pool and beyond to the city below. It is a peaceful retreat that feels private, comfortable, and connected to the outdoor setting.
Step outside and the backyard becomes a true extension of the home. A sparkling pool, relaxing jacuzzi, and dedicated BBQ area create the perfect setting for entertaining, unwinding, or enjoying warm Southern California evenings. The elevated setting and spectacular city views make the outdoor space particularly memorable, especially as the lights begin to glow after sunset.
The beautifully landscaped front yard enhances the home’s curb appeal and sets the tone before you even step inside.
Ideally located near major freeways, Victoria Gardens, shopping, dining, entertainment, and everyday conveniences, this property offers the privacy of a gated community without sacrificing accessibility.
A rare opportunity to enjoy luxury single-story living, generous indoor and outdoor spaces, and captivating views in one of Rancho Cucamonga’s most desirable communities.
Open Houses
- Sat, Sep 5 · 7:00 PM – 10:00 PM
- Sun, Sep 6 · 7:00 PM – 10:00 PM
Property Details
- Interior
- Ceiling Fans, Crown Molding, Eat In Kitchen, Granite Counters, High Ceilings, Recessed Lighting, All Bedrooms Down
- Cooling
- 1
- Heating
- Central, Fireplaces
- Cooling Features
- Central Air, Dual
- Bedrooms
- 3
- Bathrooms
- 2.5
- Full Baths
- 2
- Half Baths
- 1
- View
- City Lights,Mountains,Neighborhood,Valley
- Lot Features
- Zero To One Unit Acre, Front Yard, Sprinklers In Rear, Sprinklers In Front, Sprinkler System, Yard
- Stories
- 1
- Lot Description
- Zero To One Unit Acre, Front Yard, Sprinklers In Rear, Sprinklers In Front, Sprinkler System, Yard
- Pool
- 1
- Pool Description
- In Ground, Private
- Pool Features
- In Ground, Private
- Acres
- 0.231
- Square Feet
- 2592.0
- Lot Size (sqft)
- 10062.0
- Parking Features
- Concrete, Door Single, Driveway, Garage, Tandem
- Parking
- 1
- Parking Spaces
- 3.0
- Parking Type
- Driveway
- Parking Garage Spaces
- 3.0
- Property Type
- Purchase
- Style
- Contemporary
- Property Subtype Additional
- Single Family Residence
- Year Built
- 2013
- Foundation
- Slab
- Roof
- Tile
- Sewer Information
- Public Sewer
- Utility Source
- Public
- Utility Features
- Cable Available, Electricity Connected, Natural Gas Connected, Sewer Connected, Water Connected
- Appliances
- Built In Range, Barbecue, Dishwasher, Gas Oven, Gas Range, Microwave
- Community Features
- Curbs, Storm Drains, Street Lights, Sidewalks, Gated
- School District
- Chaffey Joint Union High
- Elementary School
- John Golden
- Middle School
- Day Creek
- High School
- Los Osos
- County
- San Bernardino
- Region
- Rancho Cucamonga
- Original List Price
- $1,300,000
- HOA
- 1
- HOA Fees
- 202.0
Location
Legal
The multiple listing data appearing on this website, or contained in reports produced therefrom, is owned and copyrighted by California Regional Multiple Listing Service, Inc. ("CRMLS") and is protected by all applicable copyright laws. Information provided is for viewer's personal, non-commercial use and may not be used for any purpose other than to identify prospective properties the viewer may be interested in purchasing. All listing data, including but not limited to square footage and lot size is believed to be accurate, but the listing Agent, listing Broker and CRMLS and its affiliates do not warrant or guarantee such accuracy. The viewer should independently verify the listed data prior to making any decisions based on such information by personal inspection and/or contacting a real estate professional.
Based on information from California Regional Multiple Listing Service, Inc. as of the most recent time synced and /or other sources. All data, including all measurements and calculations of area, is obtained from various sources and has not been, and will not be, verified by broker or MLS. All information should be independently reviewed and verified for accuracy. Properties may or may not be listed by the office/agent presenting the information
Provided By
Listed by Jose Camejo (#CV37295)
Listing Office: SILVER RIDGE PARTNERS, INC. (#51159)