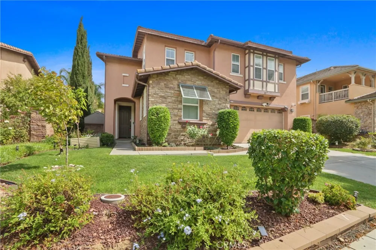
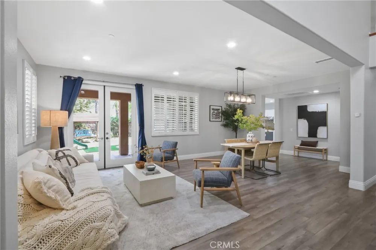
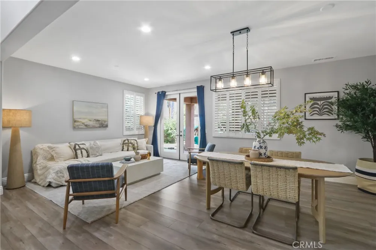
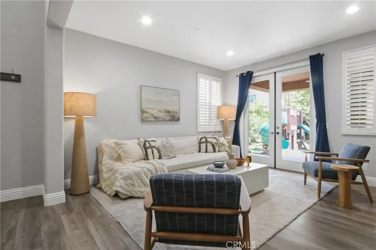
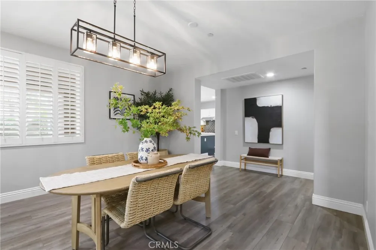
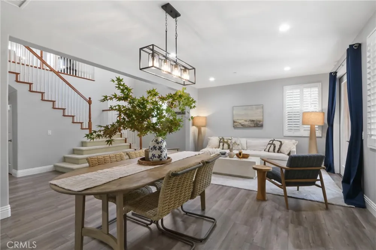
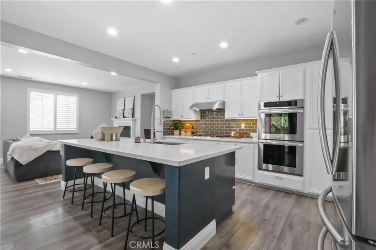
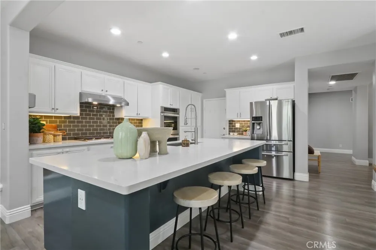
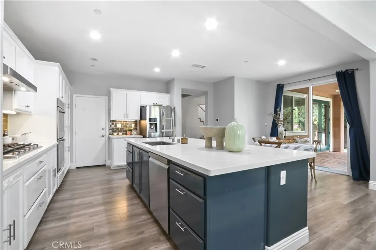
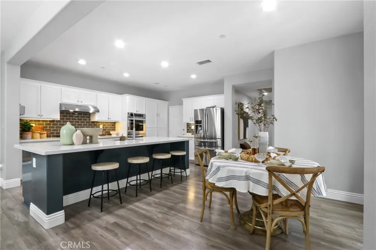
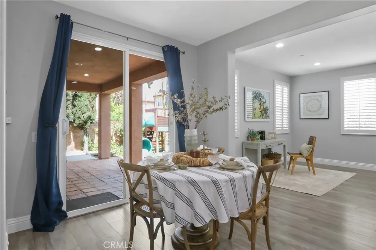
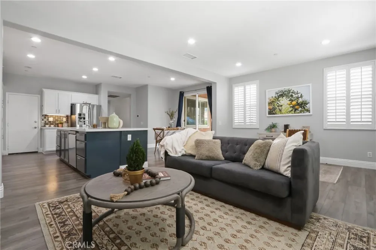
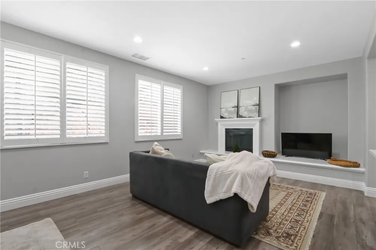
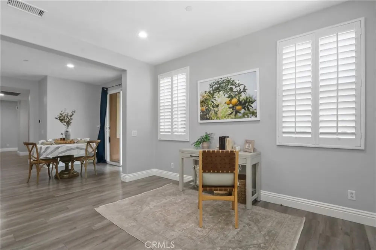
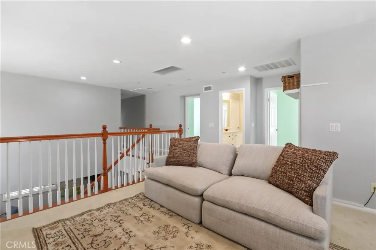
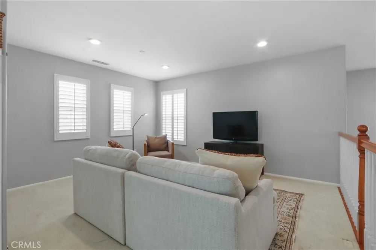
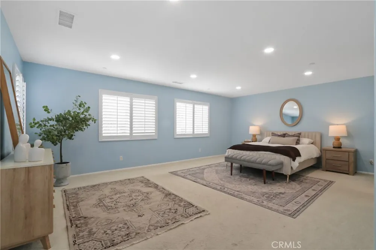
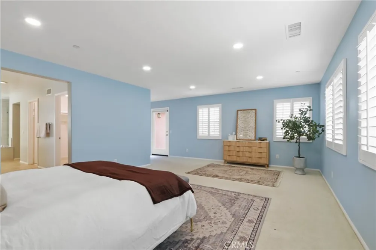
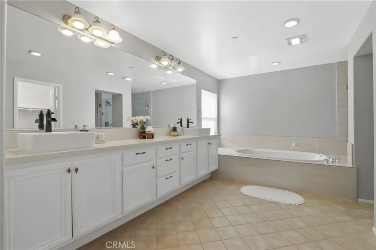
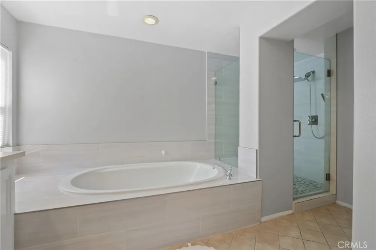
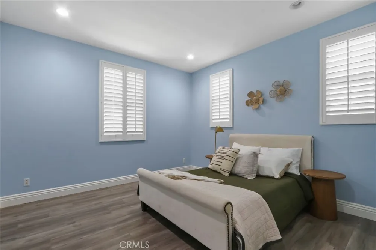
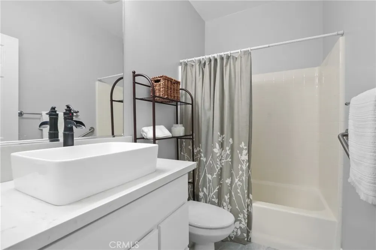
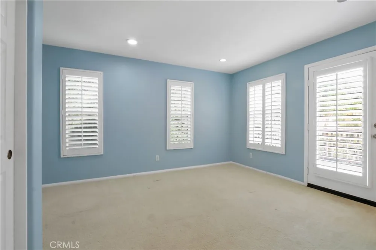
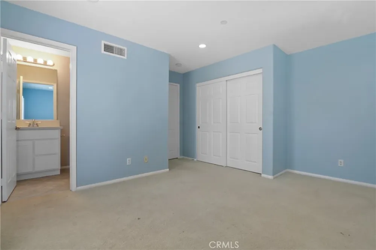
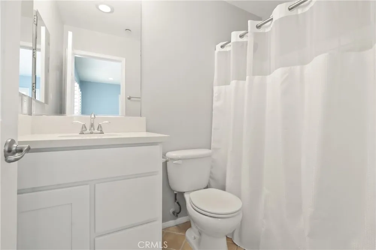
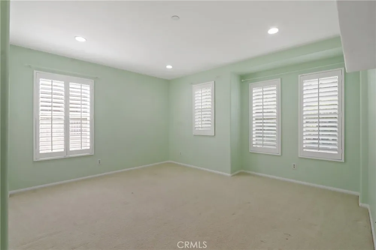
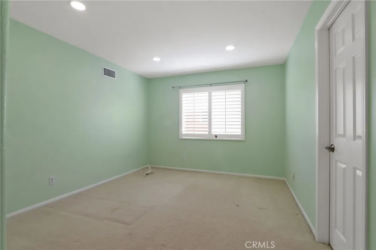
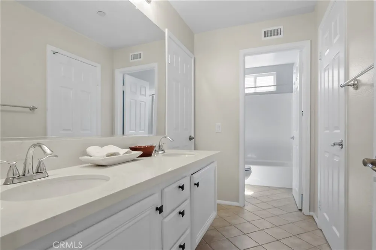
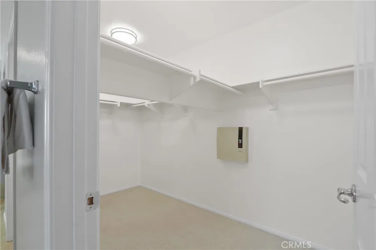
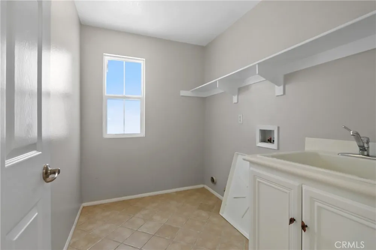
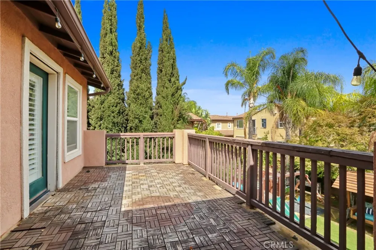
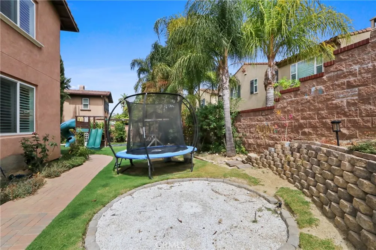
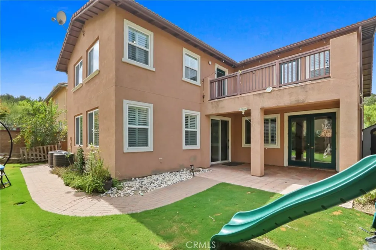
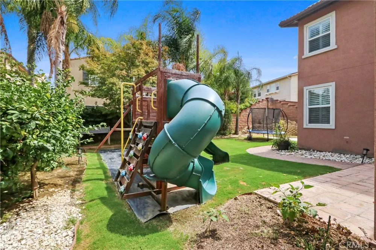
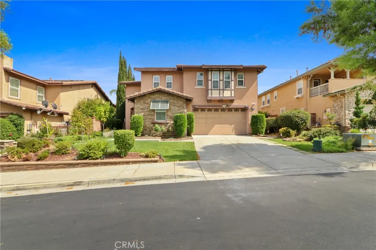
Welcome to Sycamore Heights! This beautiful 5-bedroom, 4-bathroom home offers 3,424 square feet of spacious, thoughtfully designed living in one of Chino Hills’ desirable communities. From the moment you enter, you’ll appreciate the bright, open floor plan and comfortable flow throughout the home. The main level features a spacious living room with French doors opening to the backyard, a large family room with fireplace, and a well-appointed kitchen featuring quartz countertops and a large center island, creating a wonderful gathering space for everyday living and entertaining. Laminate wood flooring, tile and carpet throughout the home provide a clean and timeless feel. A downstairs bedroom and full bathroom offer flexibility for guests, a home office, or multigenerational living. Upstairs, a versatile loft provides additional living space, along with four bedrooms, including a spacious primary suite with a walk-in closet and private bathroom featuring a separate soaking tub and shower. The convenient Jack-and-Jill bathroom connects two of the secondary bedrooms, while a dedicated laundry room adds to the home’s functionality. Step outside to the beautifully landscaped backyard, thoughtfully designed with families in mind. Mature fruit trees, a playground, and trampoline create a fun and inviting outdoor space for kids to enjoy, while the yard also offers plenty of room to relax and entertain. Energy-efficient features include paid-off Tesla solar panels with two Tesla Powerwall 3 batteries, two new HVAC units installed in 2024, and a whole-house fan that helps cool the home while reducing energy costs. The interior has also been freshly painted, giving the home a clean and refreshed feel. Additional highlights include an attached three-car tandem garage and generous living space throughout. Ideally located near shopping, dining, parks, and major freeways, with convenient access to the 71 and 91 freeways. Families will appreciate the highly regarded local schools and the many amenities that make Chino Hills such a sought-after place to call home. With its spacious floor plan, desirable location, family-friendly backyard, and impressive energy-efficient upgrades, this home offers a wonderful combination of comfort, convenience, and modern living.
Open Houses
- Sun, Aug 30 · 7:00 PM – 10:00 PM
Property Details
- Interior
- Breakfast Bar, Balcony, Breakfast Area, Separate Formal Dining Room, Eat In Kitchen, Bedroom On Main Level, Jack And Jill Bath,
- Cooling
- 1
- Heating
- Central
- Cooling Features
- Central Air
- Bedrooms
- 5
- Bathrooms
- 4.0
- Full Baths
- 4
- View
- Neighborhood
- Lot Features
- Back Yard, Lawn
- Stories
- 2
- Lot Description
- Back Yard, Lawn
- Exterior Features
- Lighting, Rain Gutters
- Exterior Materials
- Lighting, Rain Gutters
- Acres
- 0.17
- Square Feet
- 3424.0
- Lot Size (sqft)
- 7405.0
- Parking Features
- Direct Access, Driveway, Garage, Paved
- Parking
- 1
- Parking Spaces
- 3.0
- Parking Type
- Driveway
- Parking Garage Spaces
- 3.0
- Property Type
- Purchase
- Style
- Traditional
- Property Subtype Additional
- Single Family Residence
- Year Built
- 2004
- Foundation
- Slab
- Roof
- Tile
- Sewer Information
- Public Sewer
- Utility Source
- Public
- Utility Features
- Electricity Connected, Natural Gas Connected, Phone Available, Sewer Connected, Water Connected
- Appliances
- Double Oven, Dishwasher, Gas Cooktop, Disposal, Microwave
- Community Features
- Street Lights, Sidewalks
- School District
- Chino Valley Unified
- Elementary School
- Wickman
- Middle School
- Townsend
- High School
- Chino Hills
- County
- San Bernardino
- Region
- Chino Hills
- Original List Price
- $1,449,000
- Days on Market (Cumulative)
- 1
- HOA
- 1
- HOA Fees
- 165.0
Location
Legal
The multiple listing data appearing on this website, or contained in reports produced therefrom, is owned and copyrighted by California Regional Multiple Listing Service, Inc. ("CRMLS") and is protected by all applicable copyright laws. Information provided is for viewer's personal, non-commercial use and may not be used for any purpose other than to identify prospective properties the viewer may be interested in purchasing. All listing data, including but not limited to square footage and lot size is believed to be accurate, but the listing Agent, listing Broker and CRMLS and its affiliates do not warrant or guarantee such accuracy. The viewer should independently verify the listed data prior to making any decisions based on such information by personal inspection and/or contacting a real estate professional.
Based on information from California Regional Multiple Listing Service, Inc. as of the most recent time synced and /or other sources. All data, including all measurements and calculations of area, is obtained from various sources and has not been, and will not be, verified by broker or MLS. All information should be independently reviewed and verified for accuracy. Properties may or may not be listed by the office/agent presenting the information
Provided By
Listed by Tiffany Yoon (#PYOONTIFF)
Listing Office: Coldwell Banker Realty (#PB9338)