(909) 631-0006 pamela@briggsteamrealty.com Coldwell Banker Tri-Counties Realty
Traffic Dashboard
Home
  • Sell
  • Buy
  • Sell & Buy
  • Blog
  • Schedule a Call
Traffic Dashboard
(909) 631-0006 pamela@briggsteamrealty.com
  • The Briggs Team
    1241 Grand Ave. STE B
    Diamond Bar, CA 91765
    (909) 631 0006
    pamela@briggsteamrealty.com
About
  • Home
  • Contact
Properties
  • Search Properties
  • Browse Areas
Local Guide
  • Search by City
  • Search by Subdivision
  • Search by Zip
  • Search by Area
Legal
  • Privacy
  • Terms
  • DMCA
  • Accessibility
  • Fair Housing
Account
  • Dashboard
  • Logout
  • Login
Pamela Briggs - Footer Logo
©2026 Coldwell Banker Tri-Counties Realty. All rights reserved.
Website built by CloseHack.
California Regional Multiple Listing Service

The multiple listing data appearing on this website, or contained in reports produced therefrom, is owned and copyrighted by California Regional Multiple Listing Service, Inc. ("CRMLS") and is protected by all applicable copyright laws. Information provided is for viewer's personal, non-commercial use and may not be used for any purpose other than to identify prospective properties the viewer may be interested in purchasing. All listing data, including but not limited to square footage and lot size is believed to be accurate, but the listing Agent, listing Broker and CRMLS and its affiliates do not warrant or guarantee such accuracy. The viewer should independently verify the listed data prior to making any decisions based on such information by personal inspection and/or contacting a real estate professional.

Based on information from California Regional Multiple Listing Service, Inc. as of the most recent time synced and /or other sources. All data, including all measurements and calculations of area, is obtained from various sources and has not been, and will not be, verified by broker or MLS. All information should be independently reviewed and verified for accuracy. Properties may or may not be listed by the office/agent presenting the information
Return
  • All Types
  • Structure
  • Price
  • Bed/Bath
  • Size
  • Dates
  • Filters
  • Amenities
  • Save
  • Share
Listings
No results
Sort
Home / Tarzana / 5419 Tampa Avenue
5419 Tampa Avenue Tarzana, CA 91356 5419 Tampa Avenue Tarzana, CA 91356 5419 Tampa Avenue Tarzana, CA 91356 5419 Tampa Avenue Tarzana, CA 91356 5419 Tampa Avenue Tarzana, CA 91356 5419 Tampa Avenue Tarzana, CA 91356 5419 Tampa Avenue Tarzana, CA 91356 5419 Tampa Avenue Tarzana, CA 91356 5419 Tampa Avenue Tarzana, CA 91356 5419 Tampa Avenue Tarzana, CA 91356 5419 Tampa Avenue Tarzana, CA 91356 5419 Tampa Avenue Tarzana, CA 91356 5419 Tampa Avenue Tarzana, CA 91356 5419 Tampa Avenue Tarzana, CA 91356 5419 Tampa Avenue Tarzana, CA 91356 5419 Tampa Avenue Tarzana, CA 91356 5419 Tampa Avenue Tarzana, CA 91356 5419 Tampa Avenue Tarzana, CA 91356 5419 Tampa Avenue Tarzana, CA 91356 5419 Tampa Avenue Tarzana, CA 91356 5419 Tampa Avenue Tarzana, CA 91356 5419 Tampa Avenue Tarzana, CA 91356 5419 Tampa Avenue Tarzana, CA 91356 5419 Tampa Avenue Tarzana, CA 91356 5419 Tampa Avenue Tarzana, CA 91356 5419 Tampa Avenue Tarzana, CA 91356 5419 Tampa Avenue Tarzana, CA 91356 5419 Tampa Avenue Tarzana, CA 91356 5419 Tampa Avenue Tarzana, CA 91356 5419 Tampa Avenue Tarzana, CA 91356 5419 Tampa Avenue Tarzana, CA 91356 5419 Tampa Avenue Tarzana, CA 91356 5419 Tampa Avenue Tarzana, CA 91356 5419 Tampa Avenue Tarzana, CA 91356 5419 Tampa Avenue Tarzana, CA 91356 5419 Tampa Avenue Tarzana, CA 91356 5419 Tampa Avenue Tarzana, CA 91356 5419 Tampa Avenue Tarzana, CA 91356 5419 Tampa Avenue Tarzana, CA 91356 5419 Tampa Avenue Tarzana, CA 91356 5419 Tampa Avenue Tarzana, CA 91356 5419 Tampa Avenue Tarzana, CA 91356 View All Photos

$2,225,000

| Active

5419 Tampa Avenue

Tarzana, CA 91356

3,716
Square Feet
5
Beds
4
Baths
0.16
Acres
0
Days on Market
26987853
MLS#
House
Structure
Residential
Zone
Contact
Listing OfficeKeller Williams Hollywood Hills

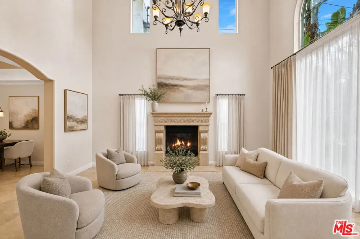
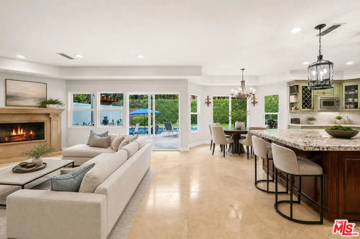
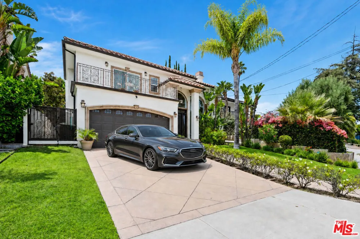
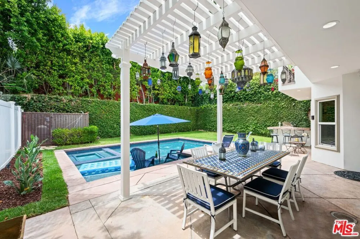
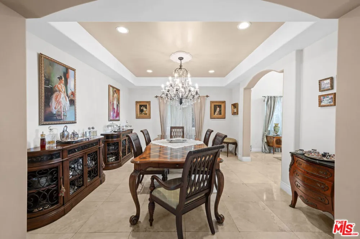
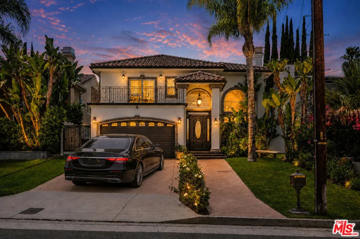
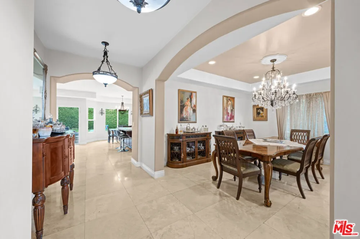
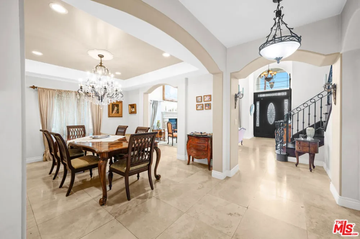
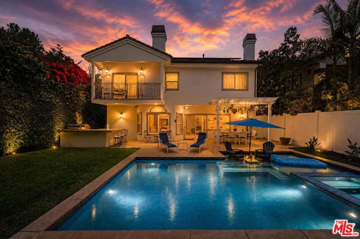
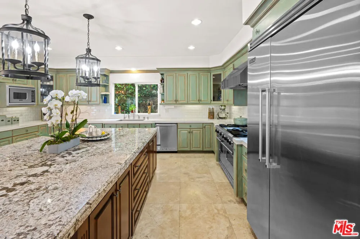
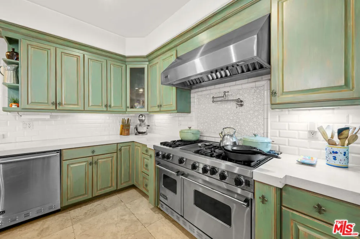
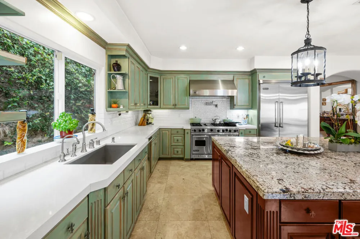
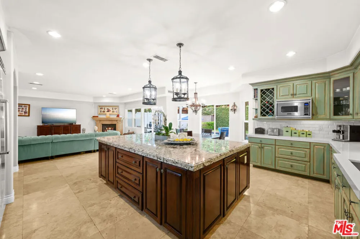
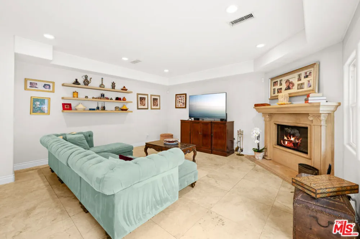
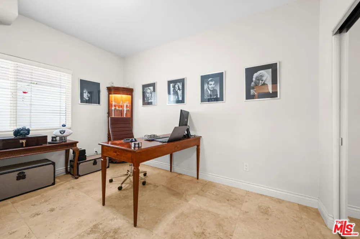
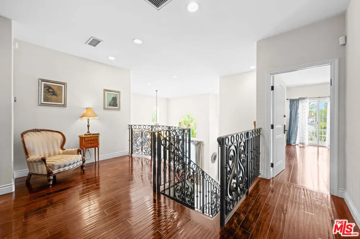
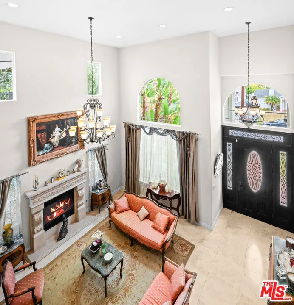
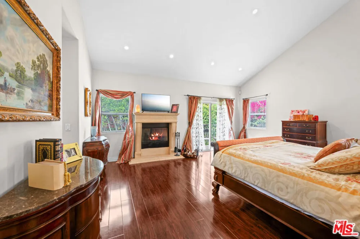
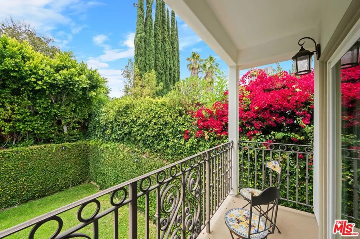
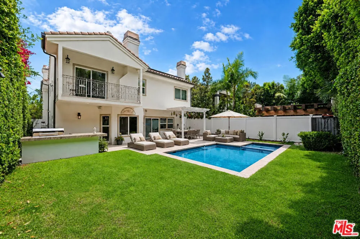
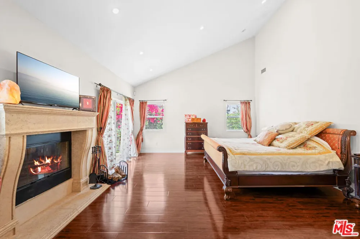
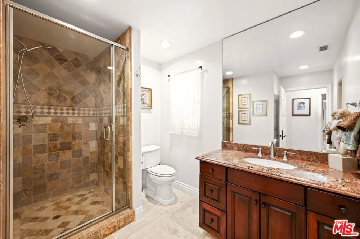
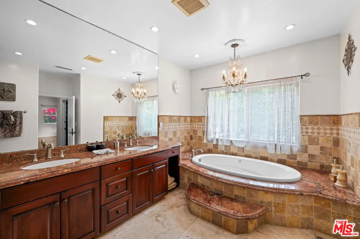
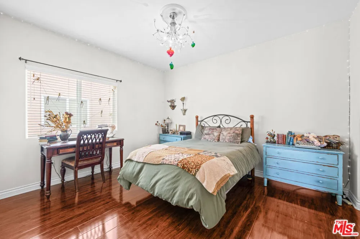
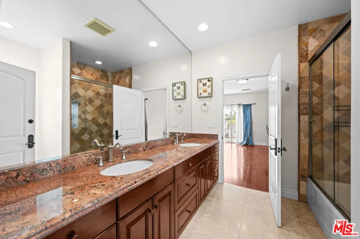
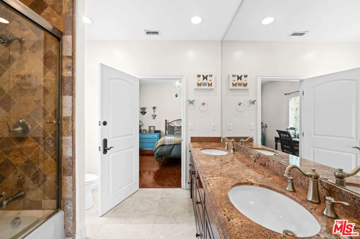
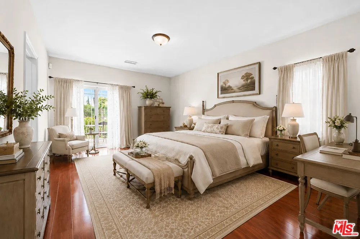
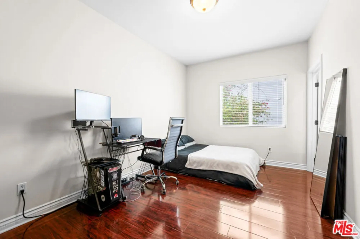
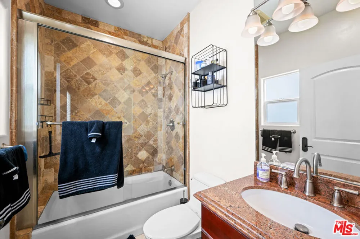
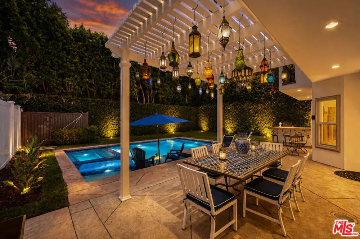
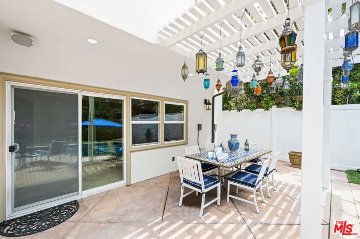
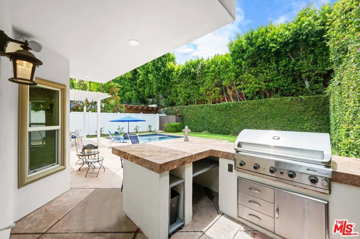
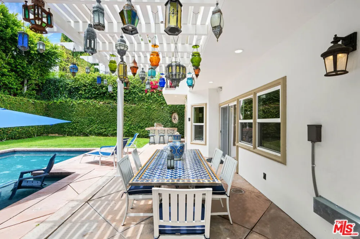
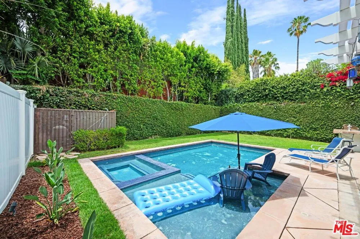
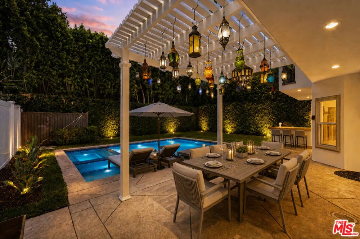
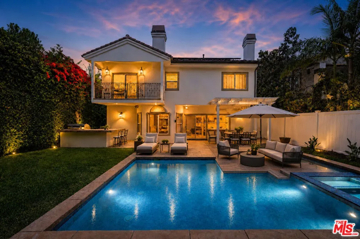
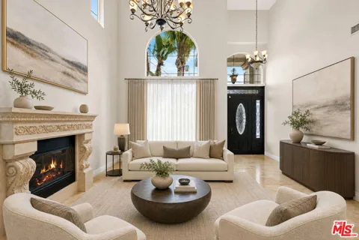
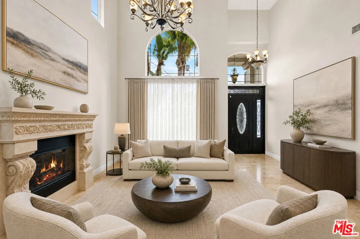
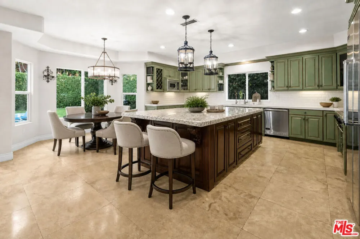
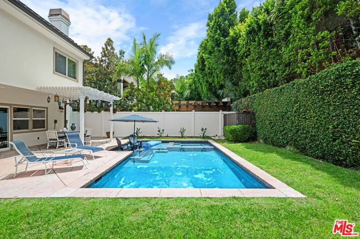
This is an incredible opportunity to own a high-end luxury family home offering exceptional value in Tarzana. Located south of the Boulevard, this stunning 2007-built contemporary Mediterranean estate seamlessly blends modern family living with resort-style entertaining. Property Highlights: Main Living Spaces: Elegant, open floor plan with a formal entry, separate family and living rooms, a formal dining room, and a breakfast nook. Includes one full bedroom and bathroom suite on the ground floor. Chef's Kitchen: Magazine-worthy custom design, equipped with top-of-the-line Viking stainless steel appliances and a large center island. Primary Suite: Features 20' vaulted ceilings, a private balcony overlooking the pool, dual walk-in closets, and a spa-style bathroom with a suspended chandelier and a separate, spacious shower. Resort-Style Backyard: A private paradise featuring a salt-water pool and spa, professionally designed landscaping, and a poolside barbecue dining area with granite countertops and seating for seamless indoor-outdoor living. - Prime Location: Walking distance to Ventura Boulevard's boutique shops and fine dining, with easy access to the Tarzana Community and Cultural Center, Beverly Hills, Hollywood, and Santa Monica. The sellers are highly motivated contact us today to schedule a private showing!

Property Details
Interior
Breakfast Area, Crown Molding, Coffered Ceilings, Separate Formal Dining Room, Eat In Kitchen, High Ceilings, Open Floorplan, Re
Cooling
1
Heating
Central, Natural Gas, Solar
Cooling Features
Central Air, Dual
Bedrooms
5
Bathrooms
4.0
Full Baths
4
View
Pool
Stories
2
Pool Description
In Ground, Salt Water
Pool Features
In Ground, Salt Water
Acres
0.157
Square Feet
3716.0
Lot Size (sqft)
6845.0
Parking Features
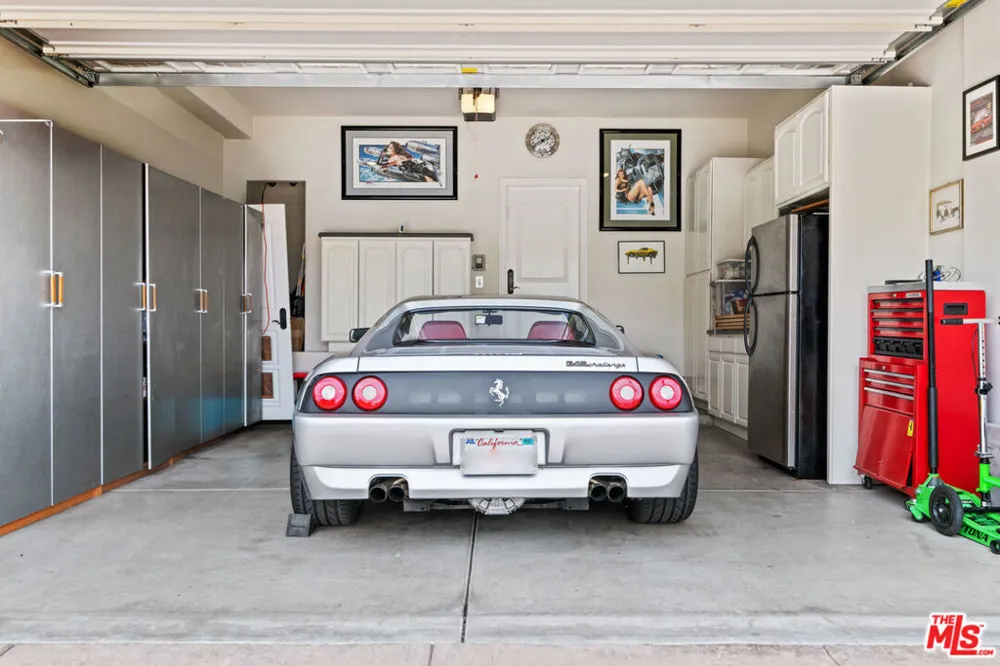
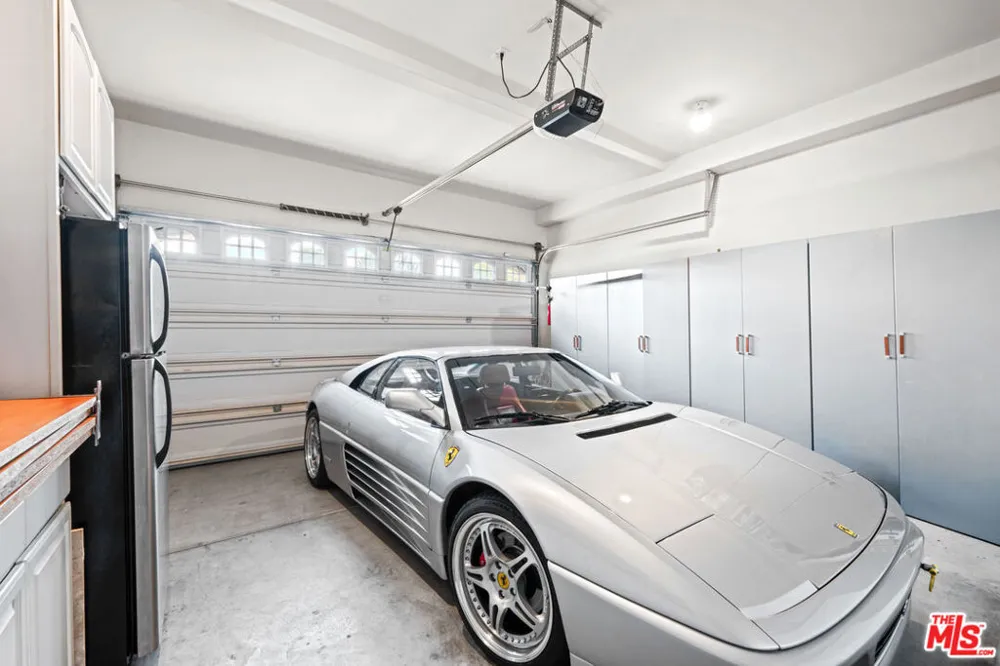
Door Multi, Direct Access, Garage, Garage Door Opener, Guest
Parking
1
Parking Spaces
4.0
Parking Type
Garage
Parking Garage Spaces
2.0
Property Type
Purchase
Property Subtype Additional
Single Family Residence
Year Built
2007
Appliances
Barbecue, Dishwasher, Gas Cooktop, Disposal, Gas Oven, Microwave, Oven, Refrigerator, Range Hood, Vented Exhaust Fan, Water Puri
School District
Los Angeles Unified
County
Los Angeles
Region
Tarzana
Zoning
LAR1
Original List Price
$2,225,000
MLS #
26987853
Property Subtype
SingleFamilyResidence
Fence
1
Parcel Number
2163014020
MLS #
26987853
Date Listed
September 16, 2026
Address
5419 Tampa Avenue
Location
Legal

The multiple listing data appearing on this website, or contained in reports produced therefrom, is owned and copyrighted by California Regional Multiple Listing Service, Inc. ("CRMLS") and is protected by all applicable copyright laws. Information provided is for viewer's personal, non-commercial use and may not be used for any purpose other than to identify prospective properties the viewer may be interested in purchasing. All listing data, including but not limited to square footage and lot size is believed to be accurate, but the listing Agent, listing Broker and CRMLS and its affiliates do not warrant or guarantee such accuracy. The viewer should independently verify the listed data prior to making any decisions based on such information by personal inspection and/or contacting a real estate professional.

Based on information from California Regional Multiple Listing Service, Inc. as of the most recent time synced and /or other sources. All data, including all measurements and calculations of area, is obtained from various sources and has not been, and will not be, verified by broker or MLS. All information should be independently reviewed and verified for accuracy. Properties may or may not be listed by the office/agent presenting the information
Provided By
Listed by Kevin Towner (#CLW-C121331)
Listing Office: Keller Williams Hollywood Hills (#CLW-X7252101)

Pamela Briggs Have a question about this home?
Interested in Purchasing 5419 Tampa Avenue?

Get an estimate on monthly payments on this property.
$
years
Down Payment
$
%
Interest Rate
%
Tax Rate
%
$
$annually
$monthly
Estimated Monthly Payment
$0.00
Loan Amount
$0.00

Nearby Listings in 78704

No listings found

More Listings