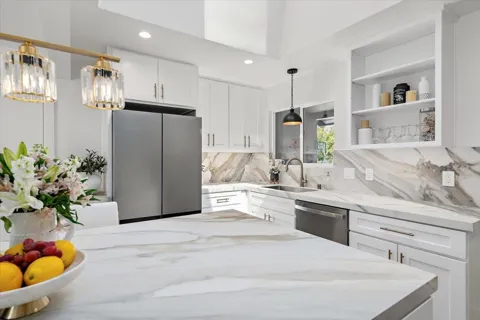
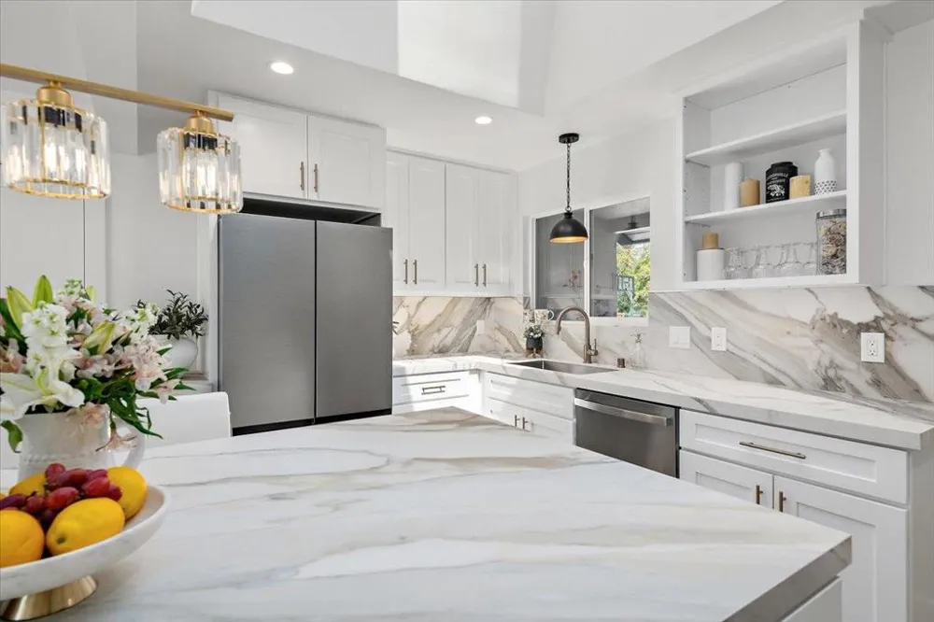
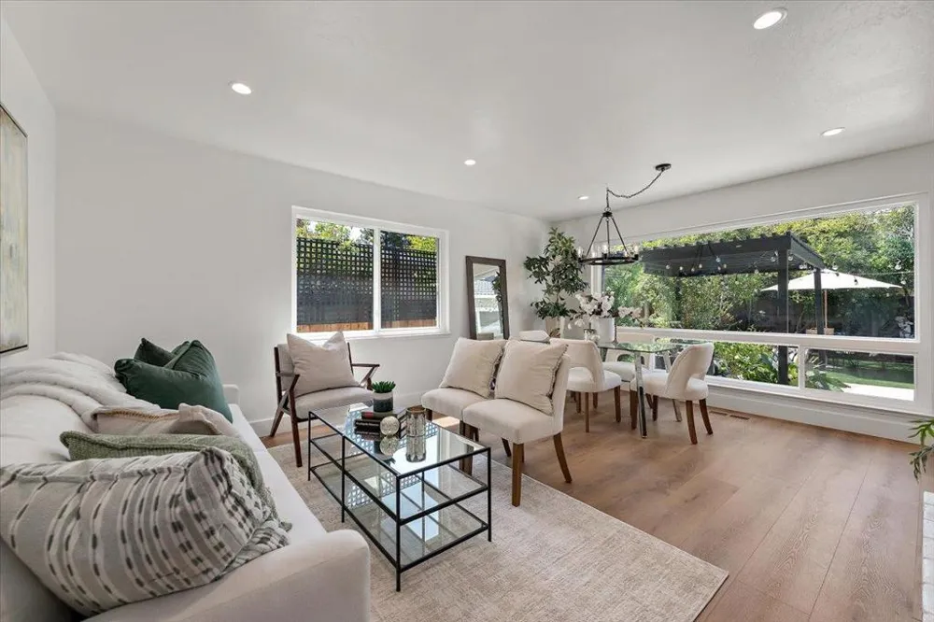
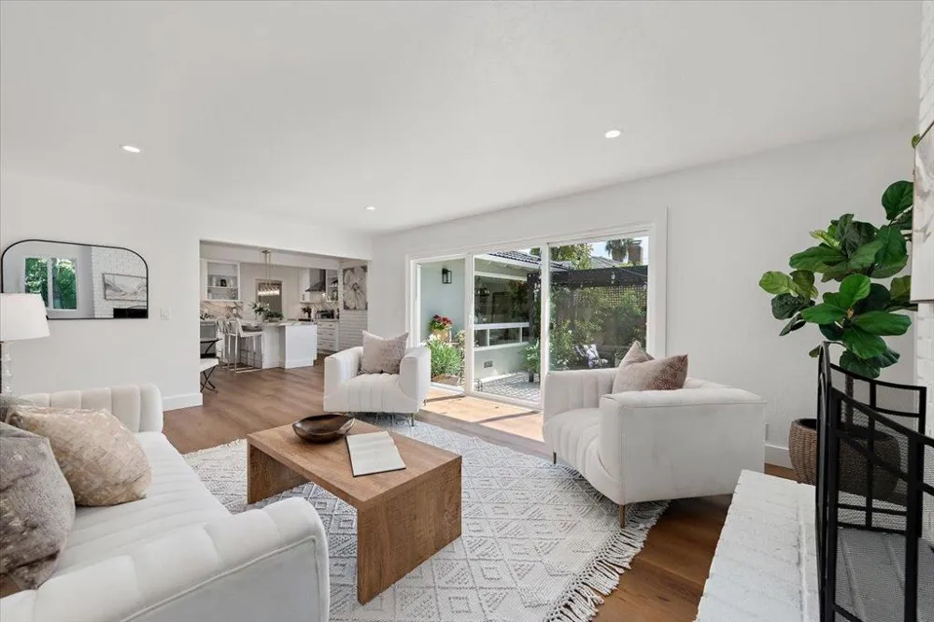
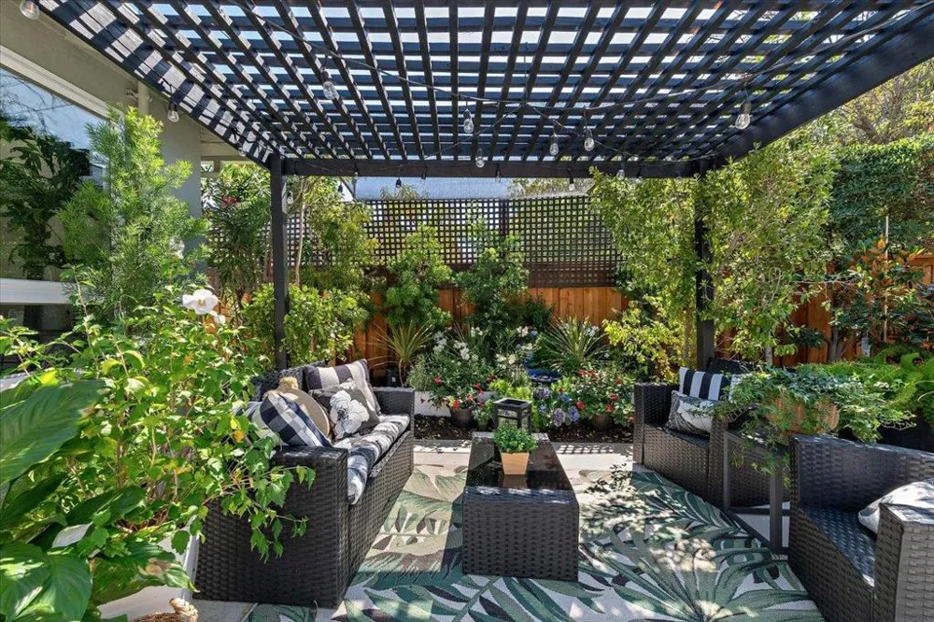
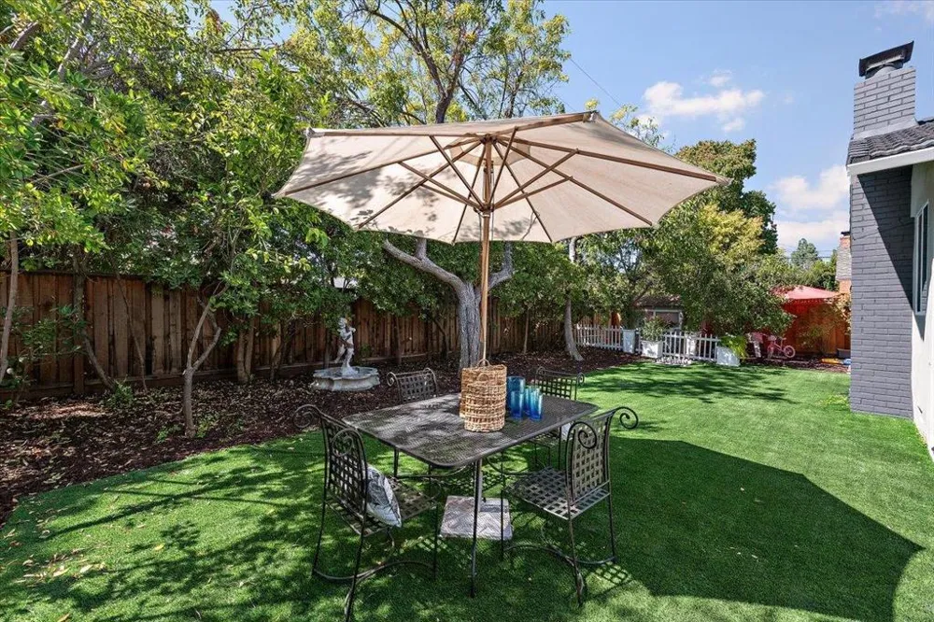
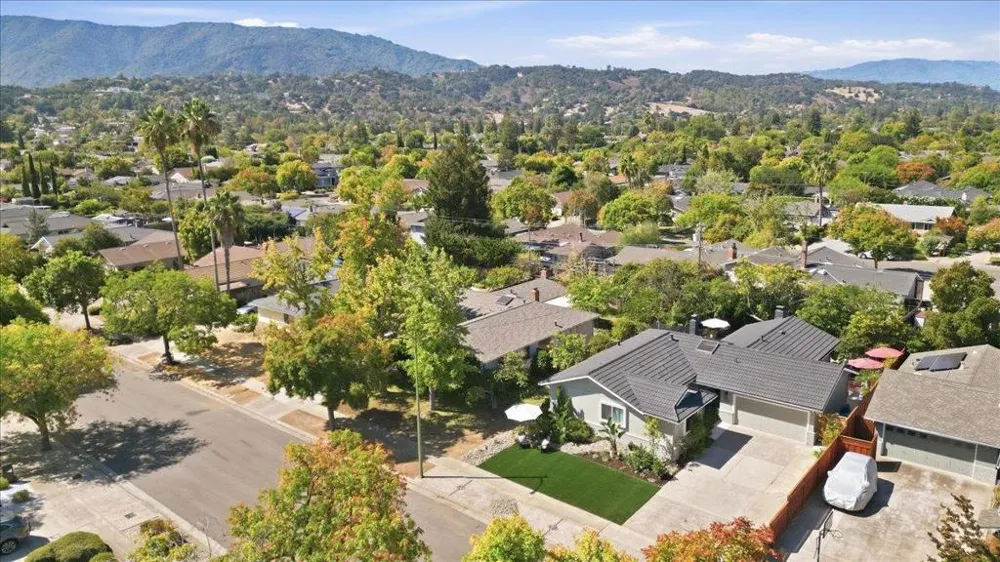
No SHOW BEFORE FRIDAY PLEASE! SPECTACULAR DESIGNER REMODEL ON LOVELY TREE LINED STREET! SUPERB LOCATION, CLOSE TO SCHOOLS, PARKS, SHOPPING AND FREEWAY ACCESS! Sought After Distinguished Leigh High School, Union Middle, Noddin Elem. Premium turf frames expansive lot with room for pool and play! Exquisite Kitchen will capture your heart (and every chef of any age)! Spacious Formal Living Room Includes Dining and Fireplace, Overlooking Inviting Backyard. While the Kitchen is the Central Gathering Place, the Great Room feel includes the Superb Family Room, Fireplace, and Walls of glass to the Patio, Garden, and Shade Pergola Creating the Perfect Setting for Entertaining. A Second Patio off the Garage begs for play including a Vintage Well-Loved Playhouse (in need of remodel)!! The Interior Remodel includes Luxury Vinyl Floors, New Kitchen and Baths, Lighting, Tankless W Heater, Cozy New Laundry that includes New Stacked W/D, Convenient Shower, Deep Sink and W/C....and so much more! Expansive Primary Suite Provides a Sanctuary with Sitting Area, 2 Closets and Stunning Bathroom! Painted Garage includes storage and.......with extra long driveway could become a Kid's Play room, Man-Cave; Lots of options! Offers 9/24. Disclosures Coming! CALL/TEXT TO SHOW PLEASE!!!!!!
Property Details
- Interior
- Walk In Closets
- Cooling
- 1
- Heating
- Forced Air
- Cooling Features
- Central Air, Whole House Fan
- Bedrooms
- 3
- Bathrooms
- 3.0
- Full Baths
- 3
- Stories
- 1
- Acres
- 0.193
- Square Feet
- 1800.0
- Lot Size (sqft)
- 8400.0
- Parking Features
- Off Street
- Parking
- 1
- Parking Spaces
- 2
- Parking Type
- Garage
- Parking Garage Spaces
- 2.0
- Property Type
- Purchase
- Property Subtype Additional
- Single Family Residence
- Year Built
- 1957
- Foundation
- Concrete Perimeter
- Roof
- Metal
- Sewer Information
- Public Sewer
- Utility Source
- Public
- Appliances
- Dishwasher, Disposal, Refrigerator, Range Hood, Self Cleaning Oven, Vented Exhaust Fan
- School District
- Other
- Elementary School
- Other
- Middle School
- Union
- High School
- Leigh
- County
- Santa Clara
- Region
- San Jose
- Zoning
- R1-8
- Original List Price
- $1,875,000
Location
Legal
The multiple listing data appearing on this website, or contained in reports produced therefrom, is owned and copyrighted by California Regional Multiple Listing Service, Inc. ("CRMLS") and is protected by all applicable copyright laws. Information provided is for viewer's personal, non-commercial use and may not be used for any purpose other than to identify prospective properties the viewer may be interested in purchasing. All listing data, including but not limited to square footage and lot size is believed to be accurate, but the listing Agent, listing Broker and CRMLS and its affiliates do not warrant or guarantee such accuracy. The viewer should independently verify the listed data prior to making any decisions based on such information by personal inspection and/or contacting a real estate professional.
Based on information from California Regional Multiple Listing Service, Inc. as of the most recent time synced and /or other sources. All data, including all measurements and calculations of area, is obtained from various sources and has not been, and will not be, verified by broker or MLS. All information should be independently reviewed and verified for accuracy. Properties may or may not be listed by the office/agent presenting the information
Provided By
Listed by Lucy Wedemeyer (#ML122689)
Listing Office: Christie's International Real Estate Sereno (#ML32301)