(909) 631-0006 pamela@briggsteamrealty.com Coldwell Banker Tri-Counties Realty
Traffic Dashboard
Home
  • Sell
  • Buy
  • Sell & Buy
  • Blog
  • Schedule a Call
Traffic Dashboard
(909) 631-0006 pamela@briggsteamrealty.com
  • The Briggs Team
    1241 Grand Ave. STE B
    Diamond Bar, CA 91765
    (909) 631 0006
    pamela@briggsteamrealty.com
About
  • Home
  • Contact
Properties
  • Search Properties
  • Browse Areas
Local Guide
  • Search by City
  • Search by Subdivision
  • Search by Zip
  • Search by Area
Legal
  • Privacy
  • Terms
  • DMCA
  • Accessibility
  • Fair Housing
Account
  • Dashboard
  • Logout
  • Login
Pamela Briggs - Footer Logo
©2026 Coldwell Banker Tri-Counties Realty. All rights reserved.
Website built by CloseHack.
California Regional Multiple Listing Service

The multiple listing data appearing on this website, or contained in reports produced therefrom, is owned and copyrighted by California Regional Multiple Listing Service, Inc. ("CRMLS") and is protected by all applicable copyright laws. Information provided is for viewer's personal, non-commercial use and may not be used for any purpose other than to identify prospective properties the viewer may be interested in purchasing. All listing data, including but not limited to square footage and lot size is believed to be accurate, but the listing Agent, listing Broker and CRMLS and its affiliates do not warrant or guarantee such accuracy. The viewer should independently verify the listed data prior to making any decisions based on such information by personal inspection and/or contacting a real estate professional.

Based on information from California Regional Multiple Listing Service, Inc. as of the most recent time synced and /or other sources. All data, including all measurements and calculations of area, is obtained from various sources and has not been, and will not be, verified by broker or MLS. All information should be independently reviewed and verified for accuracy. Properties may or may not be listed by the office/agent presenting the information
Return
  • All Types
  • Structure
  • Price
  • Bed/Bath
  • Size
  • Dates
  • Filters
  • Amenities
  • Save
  • Share
Listings
No results
Sort
Home / San Diego / 5526 Santa Alicia
5526 Santa Alicia San Diego, CA 92154 5526 Santa Alicia San Diego, CA 92154 5526 Santa Alicia San Diego, CA 92154 5526 Santa Alicia San Diego, CA 92154 5526 Santa Alicia San Diego, CA 92154 5526 Santa Alicia San Diego, CA 92154 5526 Santa Alicia San Diego, CA 92154 5526 Santa Alicia San Diego, CA 92154 5526 Santa Alicia San Diego, CA 92154 5526 Santa Alicia San Diego, CA 92154 5526 Santa Alicia San Diego, CA 92154 5526 Santa Alicia San Diego, CA 92154 5526 Santa Alicia San Diego, CA 92154 5526 Santa Alicia San Diego, CA 92154 5526 Santa Alicia San Diego, CA 92154 5526 Santa Alicia San Diego, CA 92154 5526 Santa Alicia San Diego, CA 92154 5526 Santa Alicia San Diego, CA 92154 5526 Santa Alicia San Diego, CA 92154 5526 Santa Alicia San Diego, CA 92154 5526 Santa Alicia San Diego, CA 92154 5526 Santa Alicia San Diego, CA 92154 5526 Santa Alicia San Diego, CA 92154 5526 Santa Alicia San Diego, CA 92154 5526 Santa Alicia San Diego, CA 92154 5526 Santa Alicia San Diego, CA 92154 5526 Santa Alicia San Diego, CA 92154 5526 Santa Alicia San Diego, CA 92154 5526 Santa Alicia San Diego, CA 92154 5526 Santa Alicia San Diego, CA 92154 5526 Santa Alicia San Diego, CA 92154 View All Photos

$630,000

| Active

5526 Santa Alicia

San Diego, CA 92154

1,334
Square Feet
3
Beds
2.5
Baths
0
Days on Market
PTP2607071
MLS#
Townhouse
Structure
Residential
Zone
Contact
Listing OfficeFinest City Homes

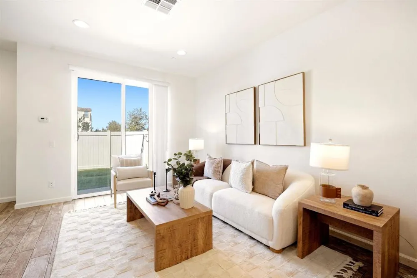
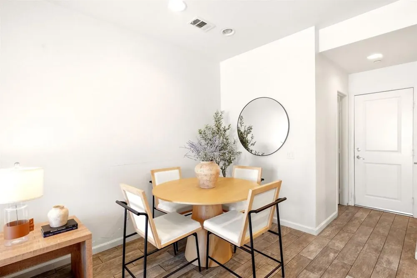
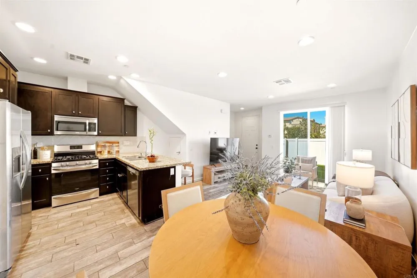
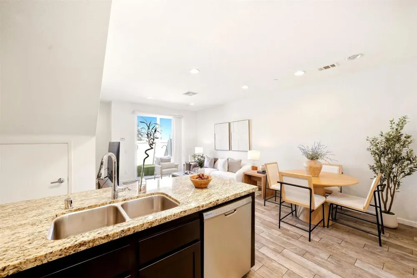
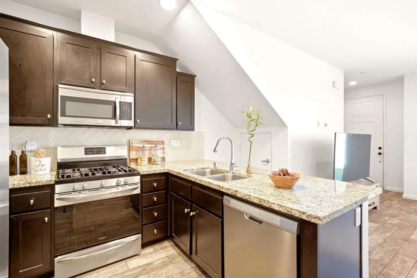
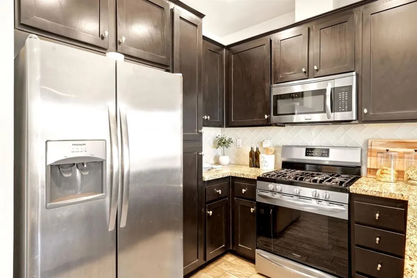
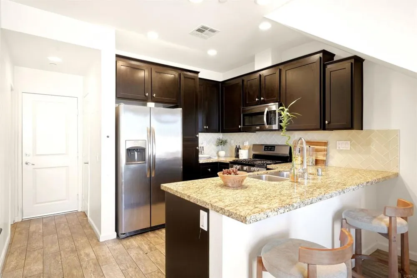
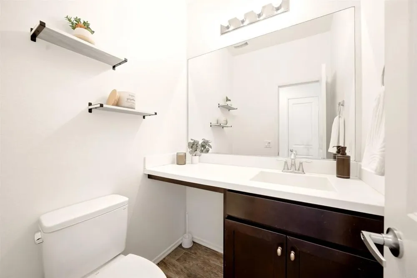
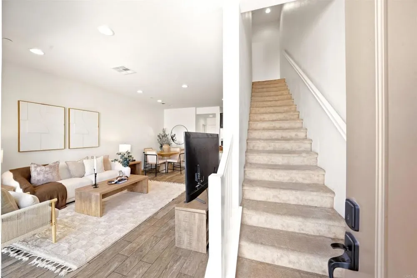
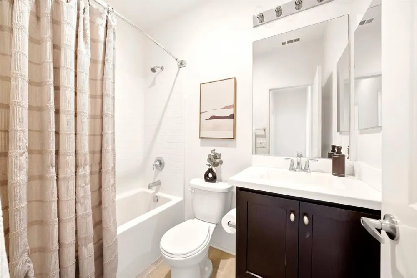
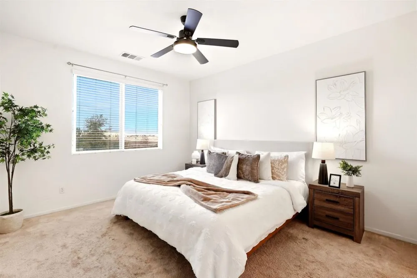
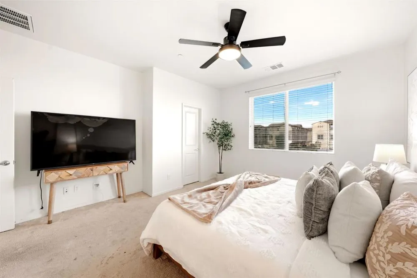
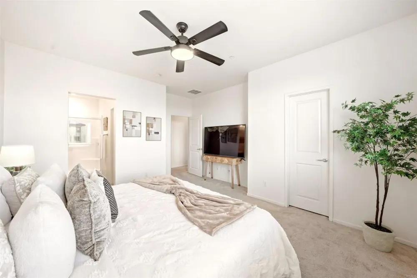
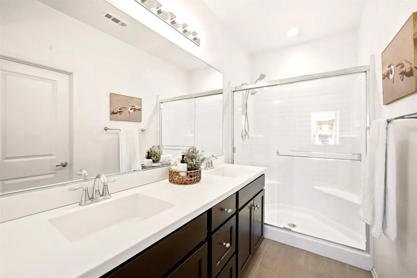
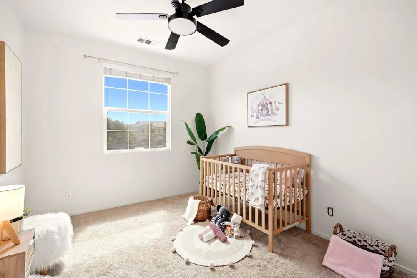
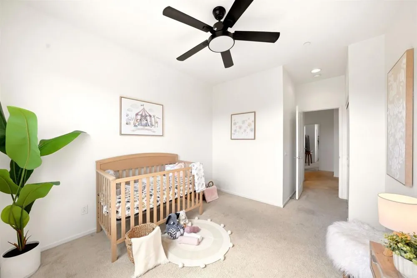
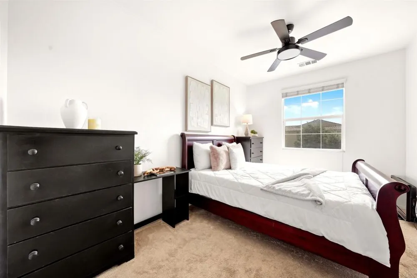
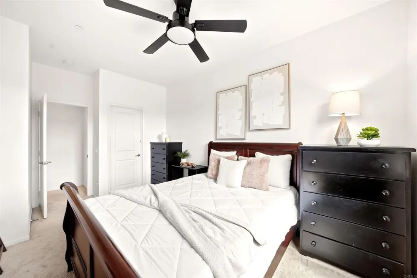
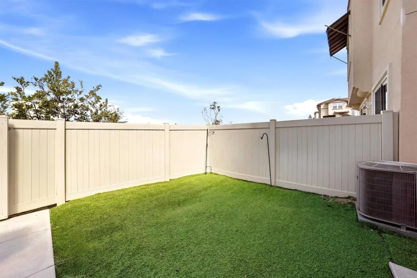
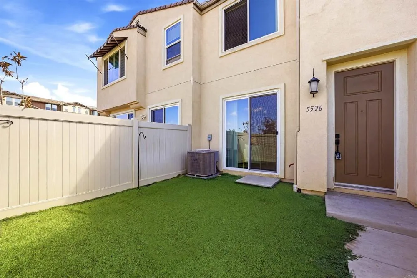
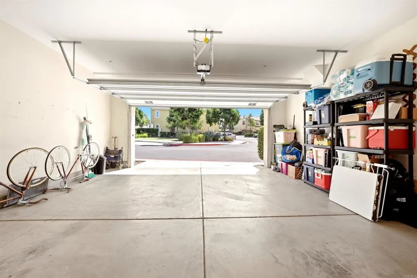
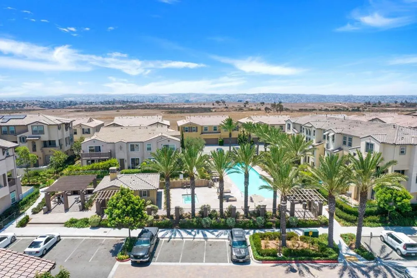
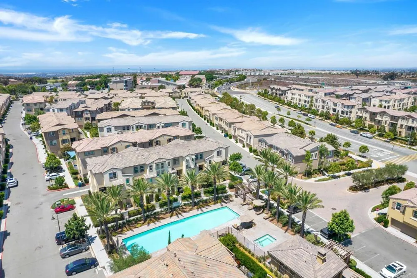
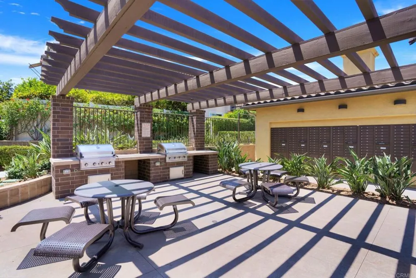
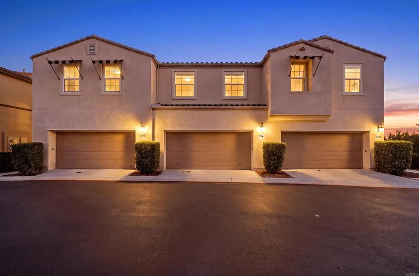
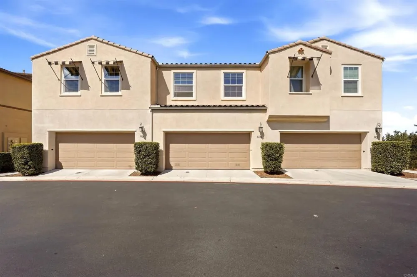
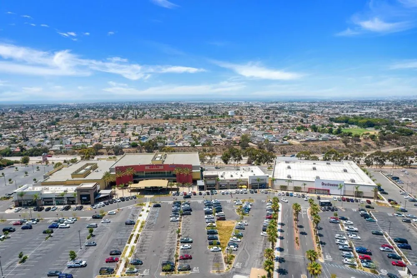
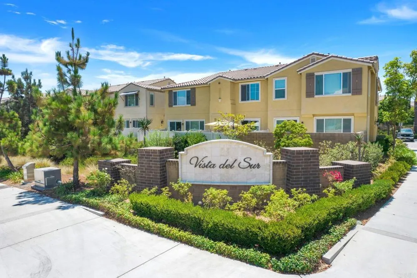
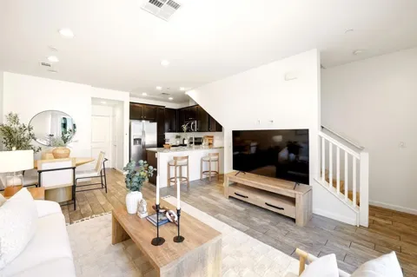
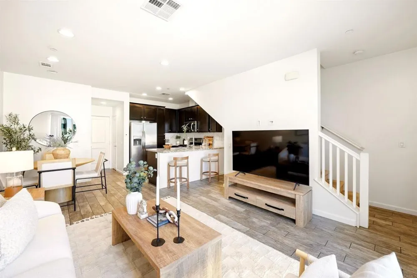
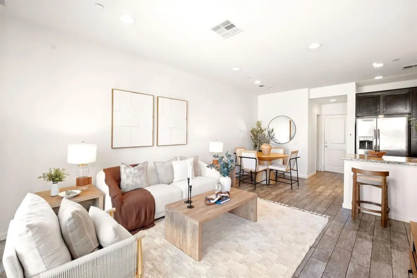
Come Home to Where Everyday Moments Feel a Little Better Picture this... You pull into your 2-car garage, unload the groceries, and step inside your own welcoming space. There’s room for everyone here 3 bedrooms, 2.5 bathrooms, and 1,334 square feet designed for the way life actually happens. The kitchen is ready for everything from a quick morning coffee to dinner with friends, featuring stainless steel appliances and a layout that keeps you connected to the rest of the home. Upstairs, the bedrooms offer a place to slow down, recharge, and settle in after a busy day. Then comes the best part when you realize how easy life can be from here. Need to get on the freeway? You're there in about two minutes. Craving a movie? About five minutes. Shopping, dining, or a visit to Kaiser Permanente? Just minutes from your front door. And when you don't feel like going anywhere, you don't have to. Walk outside and your own community becomes the weekend destination. Spend a sunny afternoon floating in one of the two pools, unwind in the spa, let the kids burn off some energy at the playgrounds, or gather around the BBQ areas with friends and family as the evening rolls in. It's the kind of place where a quick dip in the pool can turn into an afternoon with the kids. Where a simple BBQ can become a night of laughter. Where coming home doesn't just mean walking through the front door it means leaving the day's hustle behind. This is more than 3 bedrooms and 2.5 bathrooms. It's morning coffee before the day begins. It's movie nights just minutes away. It's weekends by the pool. It's having the freeway close when you need it—and a place to relax when you don't. Maybe this is the home you've been looking for. Maybe it's the beginning of your next story. Come take a look and see where your story could begin.

Open Houses
  • Sat, Sep 19 · 6:00 PM – 8:00 PM
  • Sun, Sep 20 · 6:00 PM – 10:00 PM
Property Details
Interior
All Bedrooms Up, Primary Suite, Walk In Closets
Cooling
1
Cooling Features
Central Air
Bedrooms
3
Bathrooms
2.5
Full Baths
2
Half Baths
1
View
Hills,Valley,Trees Woods
Stories
2
Pool Description
Above Ground, Community, Fenced, Filtered, Electric Heat, Heated, Association
Pool Features
Above Ground, Community, Fenced, Filtered, Electric Heat, Heated, Association
Pool Shared
1
Square Feet
1334.0
Parking
1
Parking Spaces
2
Parking Type
Garage
Parking Garage Spaces
2.0
Property Type
Purchase
Property Subtype Additional
Townhouse
Year Built
2018
Sewer Information
Public Sewer
Appliances
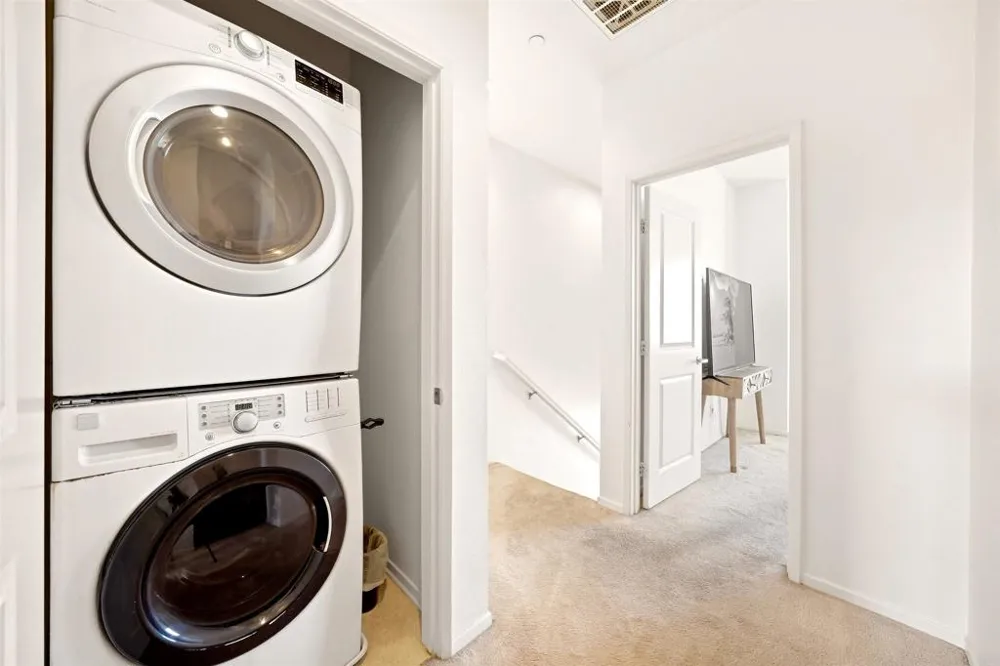
Dryer
Community Features
Biking, Curbs, Park, Preserve Public Land, Street Lights, Suburban, Sidewalks, Pool
School District
Sweetwater Union
County
San Diego
Region
San Diego
Zoning
RESIDENTIAL
Original List Price
$630,000
HOA
1
HOA Fees
465.0
MLS #
PTP2607071
Location
Legal

The multiple listing data appearing on this website, or contained in reports produced therefrom, is owned and copyrighted by California Regional Multiple Listing Service, Inc. ("CRMLS") and is protected by all applicable copyright laws. Information provided is for viewer's personal, non-commercial use and may not be used for any purpose other than to identify prospective properties the viewer may be interested in purchasing. All listing data, including but not limited to square footage and lot size is believed to be accurate, but the listing Agent, listing Broker and CRMLS and its affiliates do not warrant or guarantee such accuracy. The viewer should independently verify the listed data prior to making any decisions based on such information by personal inspection and/or contacting a real estate professional.

Based on information from California Regional Multiple Listing Service, Inc. as of the most recent time synced and /or other sources. All data, including all measurements and calculations of area, is obtained from various sources and has not been, and will not be, verified by broker or MLS. All information should be independently reviewed and verified for accuracy. Properties may or may not be listed by the office/agent presenting the information
Provided By
Listed by Irving Navarro (#819918)
Listing Office: Finest City Homes (#89030)

Pamela Briggs Have a question about this home?

Interested in Purchasing 5526 Santa Alicia?

Get an estimate on monthly payments on this property.

$
years
Down Payment
$
%
Interest Rate
%
Tax Rate
%
$
$annually
$monthly
Estimated Monthly Payment
$0.00
Loan Amount
$0.00

Nearby Listings in 78704

No listings found

More Listings