Move-In Ready Split-Level Townhome Overlooking Warner Center Park
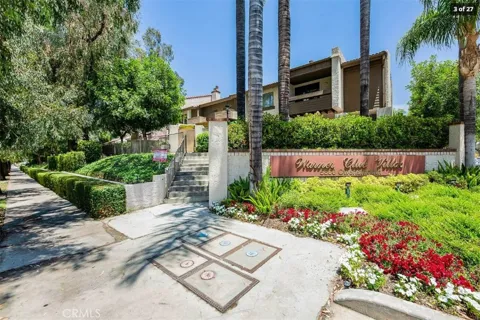
Welcome home to Warner Club Villas! Perfectly positioned directly overlooking Warner Center Park, this bright, west-facing 3-bedroom, 2.5-bathroom Mediterranean-inspired townhome offers spacious living, beautiful sunsets, and an ideal move-in-ready layout.
Step inside to an airy, open-concept main floor seamlessly connecting the family room, dining area, and kitchen. Travertine flooring flows throughout the main level, complemented by custom wrought-iron railings and soaring vaulted ceilings in the living room. The kitchen comes equipped with a 5-burner stove, double oven, dishwasher, breakfast bar, walk-in pantry, and travertine backsplash. Sliding glass doors lead directly to your private patio—perfect for relaxing and enjoying Woodland Hills' sun-soaked climate.
Upstairs, the expansive primary suite features vaulted ceilings, direct views of the park, and a spa-like ensuite bath with a walk-in travertine steam shower, ceiling paddle showerhead, stone counters, and bronze fixtures. Two additional private bedrooms across the hall feature sleek dark laminate flooring. Updated guest baths throughout offer stone countertops and scalloped sinks.
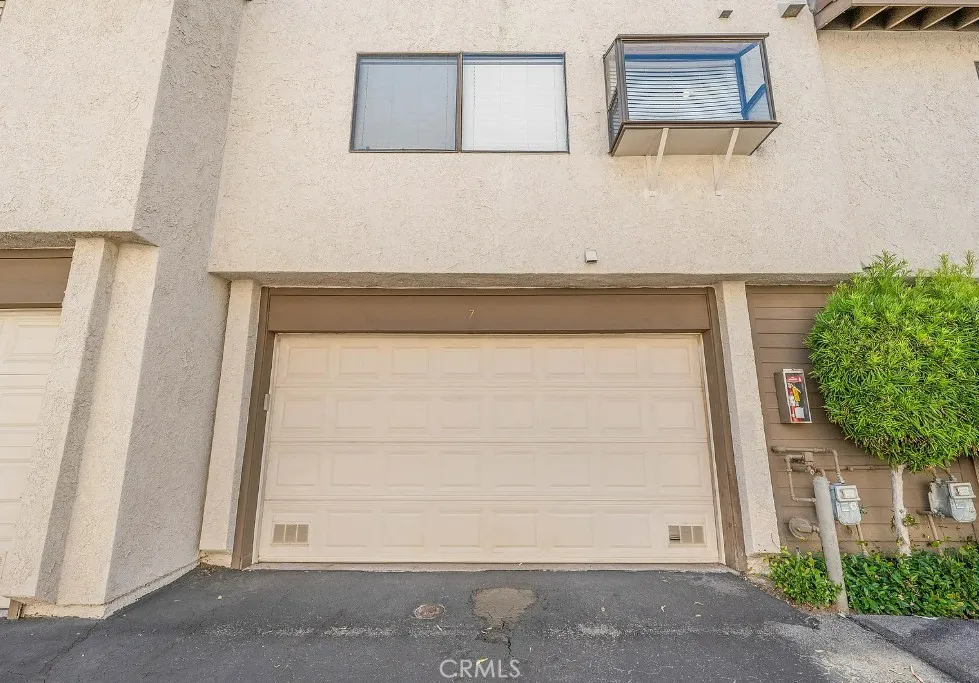
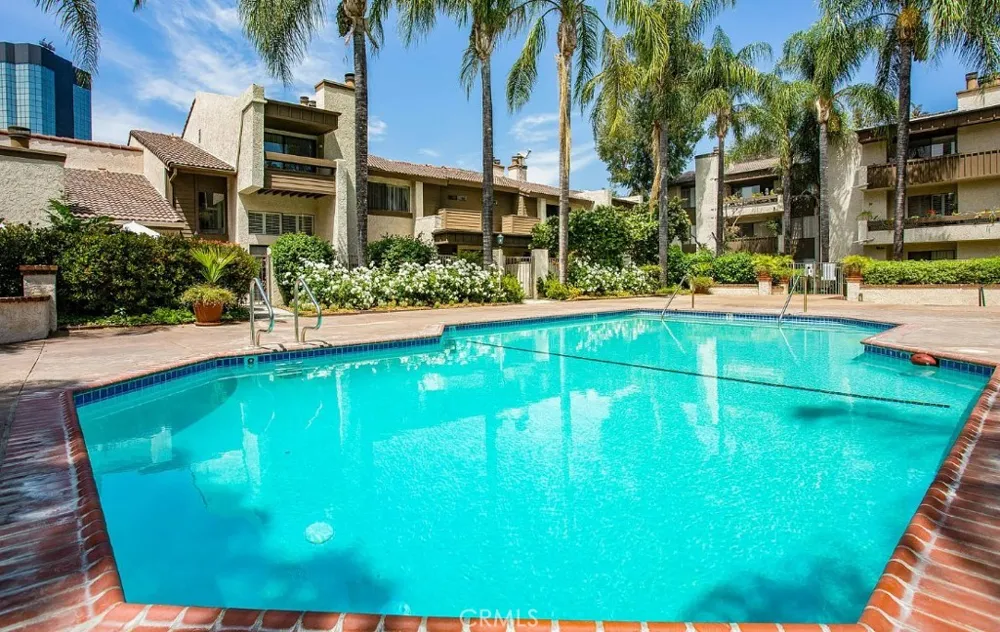
Convenience is built-in with an attached, finished 2-car garage located just a few steps below the main living area, complete with laundry facilities and a dedicated EV charging port. Residents also enjoy resort-style community amenities, including a pool, spa, and tennis courts. Best of all, you are just seconds from the park and within easy walking distance to The Village, Westfield Topanga Mall, major grocery stores, and top local dining.
Property Details
- Interior
- Beamed Ceilings, Breakfast Bar, Balcony, Separate Formal Dining Room, Multiple Staircases, Recessed Lighting, Unfurnished, All B
- Cooling
- 1
- Heating
- Central
- Cooling Features
- Central Air
- Bedrooms
- 3
- Bathrooms
- 2.5
- Full Baths
- 2
- Half Baths
- 1
- View
- Park Greenbelt
- Lot Features
- Two To Five Units Acre
- Stories
- 3
- Lot Description
- Two To Five Units Acre
- Pool Description
- Community, Association
- Pool Features
- Community, Association
- Pool Shared
- 1
- Acres
- 5.309
- Square Feet
- 1588.0
- Lot Size (sqft)
- 231253.0
- Parking Features
- Direct Access, Garage
- Parking
- 1
- Parking Spaces
- 2.0
- Parking Type
- Garage
- Parking Garage Spaces
- 2.0
- Property Type
- Rental
- Property Subtype Additional
- Townhouse
- Year Built
- 1980
- Sewer Information
- Public Sewer
- Utility Source
- Public
- Appliances
- Six Burner Stove, Double Oven, Dishwasher, Gas Cooktop, Gas Oven, Refrigerator, Dryer, Washer
- Community Features
- Curbs, Street Lights, Pool
- School District
- Los Angeles Unified
- County
- Los Angeles
- Region
- Los Angeles
- Date Available
- August 06, 2026
- Original List Price
- $3,900
- Days on Market (Cumulative)
- 33
- HOA
- 1
- Pets
- Call, Cats Ok, Dogs Ok, Size Limit, Yes
Location
Legal
The multiple listing data appearing on this website, or contained in reports produced therefrom, is owned and copyrighted by California Regional Multiple Listing Service, Inc. ("CRMLS") and is protected by all applicable copyright laws. Information provided is for viewer's personal, non-commercial use and may not be used for any purpose other than to identify prospective properties the viewer may be interested in purchasing. All listing data, including but not limited to square footage and lot size is believed to be accurate, but the listing Agent, listing Broker and CRMLS and its affiliates do not warrant or guarantee such accuracy. The viewer should independently verify the listed data prior to making any decisions based on such information by personal inspection and/or contacting a real estate professional.
Based on information from California Regional Multiple Listing Service, Inc. as of the most recent time synced and /or other sources. All data, including all measurements and calculations of area, is obtained from various sources and has not been, and will not be, verified by broker or MLS. All information should be independently reviewed and verified for accuracy. Properties may or may not be listed by the office/agent presenting the information
Provided By
Listed by Jennifer Chai (#SR159050551)
Listing Office: Pinnacle Estate Properties (#F2435008)