(909) 631-0006 pamela@briggsteamrealty.com Coldwell Banker Tri-Counties Realty
Traffic Dashboard
Home
  • Sell
  • Buy
  • Sell & Buy
  • Blog
  • Schedule a Call
Traffic Dashboard
(909) 631-0006 pamela@briggsteamrealty.com
  • The Briggs Team
    1241 Grand Ave. STE B
    Diamond Bar, CA 91765
    (909) 631 0006
    pamela@briggsteamrealty.com
About
  • Home
  • Contact
Properties
  • Search Properties
  • Browse Areas
Local Guide
  • Search by City
  • Search by Subdivision
  • Search by Zip
  • Search by Area
Legal
  • Privacy
  • Terms
  • DMCA
  • Accessibility
  • Fair Housing
Account
  • Dashboard
  • Logout
  • Login
Pamela Briggs - Footer Logo
©2026 Coldwell Banker Tri-Counties Realty. All rights reserved.
Website built by CloseHack.
California Regional Multiple Listing Service

The multiple listing data appearing on this website, or contained in reports produced therefrom, is owned and copyrighted by California Regional Multiple Listing Service, Inc. ("CRMLS") and is protected by all applicable copyright laws. Information provided is for viewer's personal, non-commercial use and may not be used for any purpose other than to identify prospective properties the viewer may be interested in purchasing. All listing data, including but not limited to square footage and lot size is believed to be accurate, but the listing Agent, listing Broker and CRMLS and its affiliates do not warrant or guarantee such accuracy. The viewer should independently verify the listed data prior to making any decisions based on such information by personal inspection and/or contacting a real estate professional.

Based on information from California Regional Multiple Listing Service, Inc. as of the most recent time synced and /or other sources. All data, including all measurements and calculations of area, is obtained from various sources and has not been, and will not be, verified by broker or MLS. All information should be independently reviewed and verified for accuracy. Properties may or may not be listed by the office/agent presenting the information

Return
  • All Types
  • Structure
  • Price
  • Bed/Bath
  • Size
  • Dates
  • Filters
  • Amenities
  • Save
  • Share
Listings
No results
Sort
Home / La Jolla / 5860 Cactus Way
5860 Cactus Way La Jolla, CA 92037 5860 Cactus Way La Jolla, CA 92037 5860 Cactus Way La Jolla, CA 92037 5860 Cactus Way La Jolla, CA 92037 5860 Cactus Way La Jolla, CA 92037 5860 Cactus Way La Jolla, CA 92037 5860 Cactus Way La Jolla, CA 92037 5860 Cactus Way La Jolla, CA 92037 5860 Cactus Way La Jolla, CA 92037 5860 Cactus Way La Jolla, CA 92037 5860 Cactus Way La Jolla, CA 92037 5860 Cactus Way La Jolla, CA 92037 5860 Cactus Way La Jolla, CA 92037 5860 Cactus Way La Jolla, CA 92037 5860 Cactus Way La Jolla, CA 92037 5860 Cactus Way La Jolla, CA 92037 5860 Cactus Way La Jolla, CA 92037 5860 Cactus Way La Jolla, CA 92037 5860 Cactus Way La Jolla, CA 92037 5860 Cactus Way La Jolla, CA 92037 5860 Cactus Way La Jolla, CA 92037 5860 Cactus Way La Jolla, CA 92037 5860 Cactus Way La Jolla, CA 92037 5860 Cactus Way La Jolla, CA 92037 5860 Cactus Way La Jolla, CA 92037 5860 Cactus Way La Jolla, CA 92037 5860 Cactus Way La Jolla, CA 92037 5860 Cactus Way La Jolla, CA 92037 5860 Cactus Way La Jolla, CA 92037 5860 Cactus Way La Jolla, CA 92037 5860 Cactus Way La Jolla, CA 92037 5860 Cactus Way La Jolla, CA 92037 5860 Cactus Way La Jolla, CA 92037 5860 Cactus Way La Jolla, CA 92037 5860 Cactus Way La Jolla, CA 92037 5860 Cactus Way La Jolla, CA 92037 5860 Cactus Way La Jolla, CA 92037 5860 Cactus Way La Jolla, CA 92037 5860 Cactus Way La Jolla, CA 92037 5860 Cactus Way La Jolla, CA 92037 5860 Cactus Way La Jolla, CA 92037 5860 Cactus Way La Jolla, CA 92037 5860 Cactus Way La Jolla, CA 92037 5860 Cactus Way La Jolla, CA 92037 5860 Cactus Way La Jolla, CA 92037 View All Photos

$3,275,000

| Active

5860 Cactus Way

La Jolla, CA 92037

2,854
Square Feet
4
Beds
3
Baths
28
Days on Market
NDP2607606
MLS#
House
Structure
Residential
Zone
Contact
Listing OfficePacific Sotheby's Int'l Realty
Listed by Linda Daniels858-361-5561

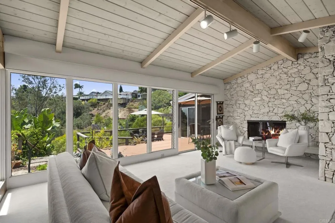
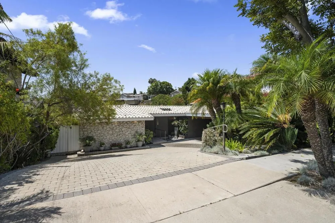
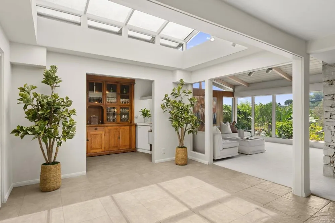
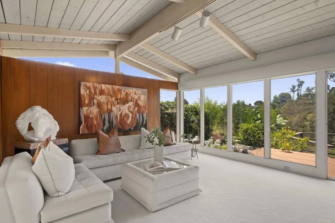
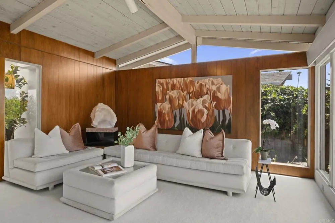
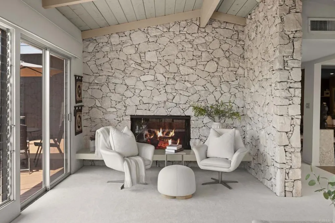
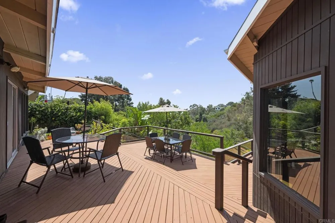
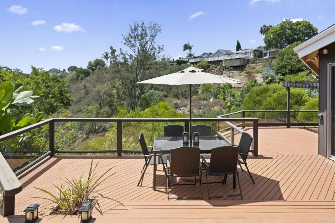
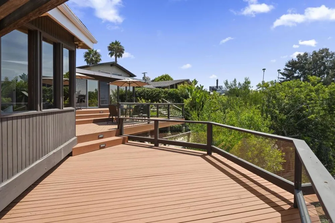
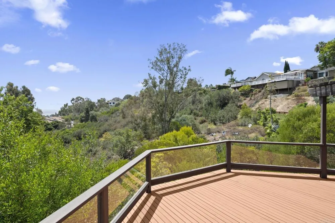
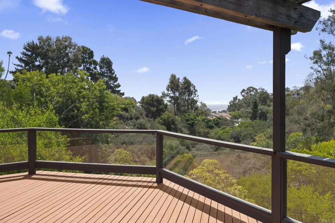
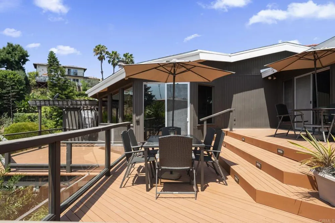
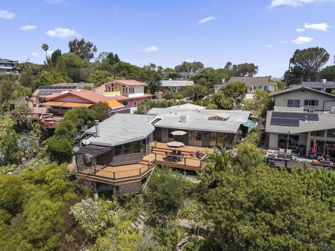
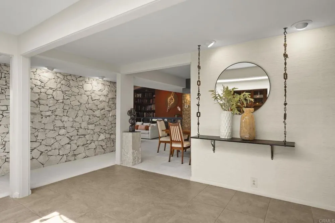
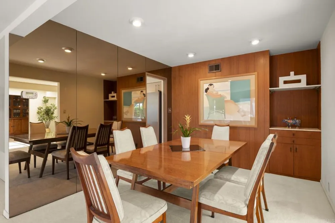
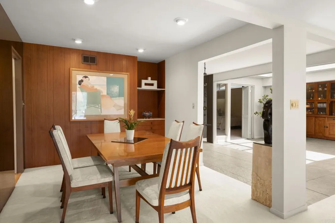
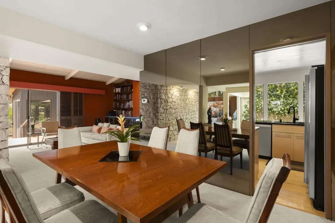
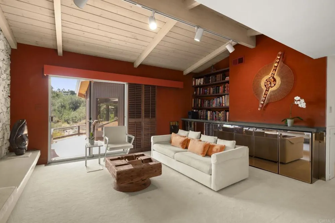
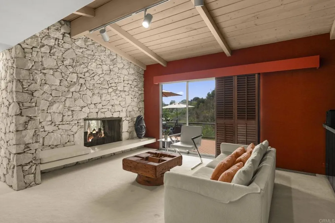
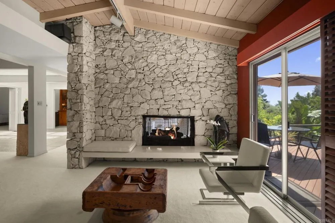
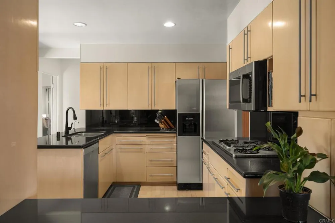
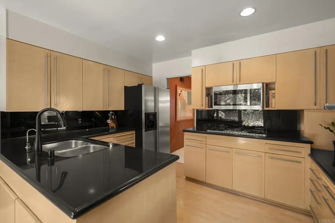
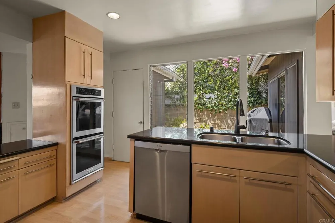
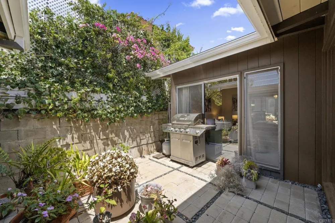
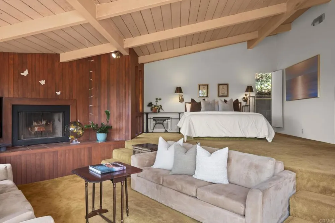
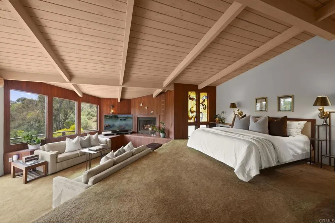
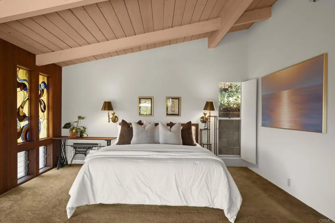
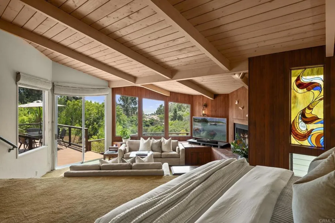
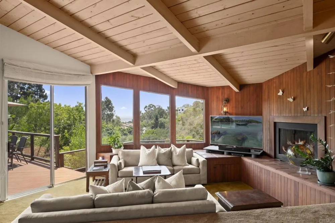
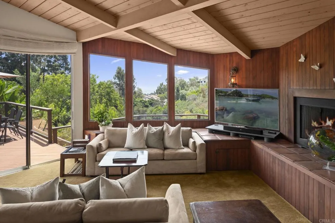
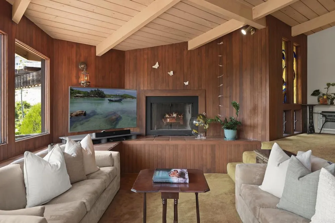
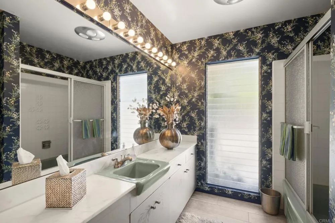
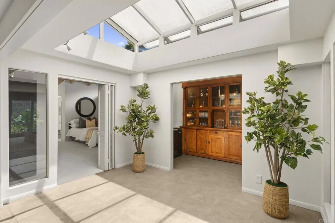
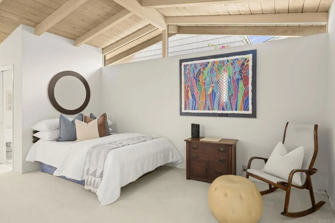
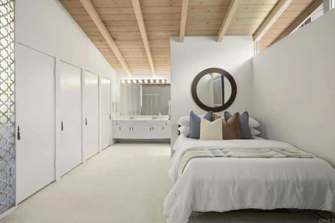
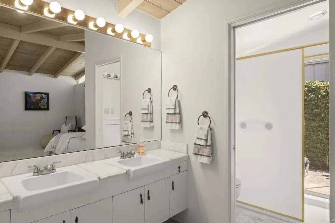
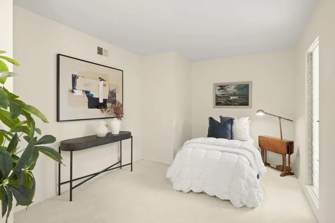
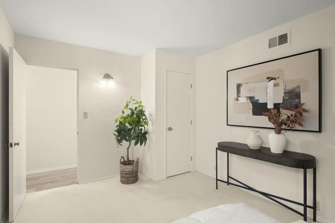
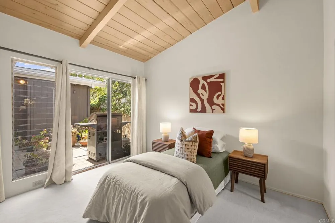
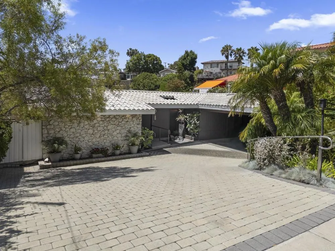
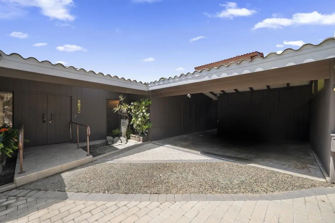
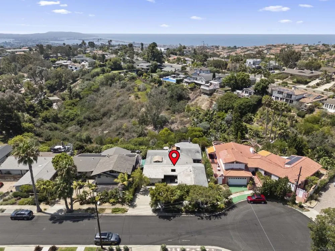
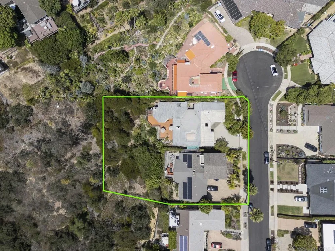
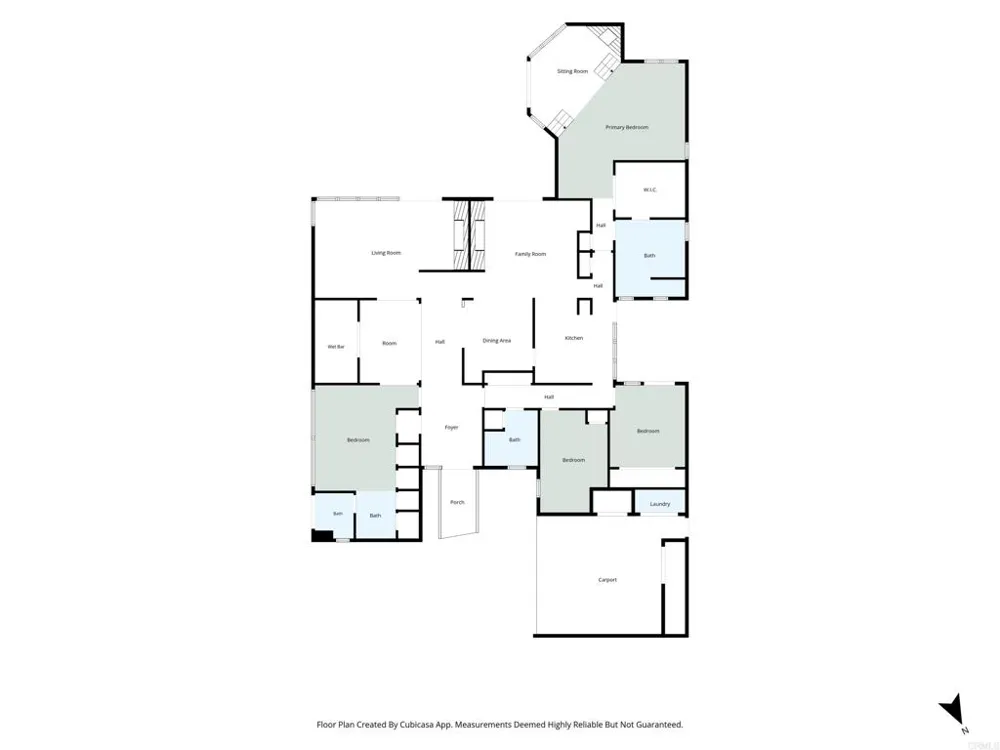
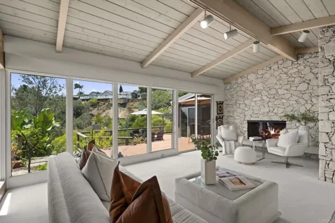
Enter through double doors into a gracious foyer of this mid-century modern retreat, opening to an inviting living room with walls of windows overlooking the open canyon and expansive backyard. A designated bar and atrium adjoins the living room, creating an ideal space for entertaining. The living room has beamed ceilings and is anchored by a beautiful stone fireplace. To the left of the foyer is the first spacious primary suite, once used as the owner's office, complete with an attached bath and sliding doors leading to a private outdoor shower, perfect for rinsing off after a day at the beach. The open dining room and family room feature a raised stone hearth, custom built-ins, and a sit-down counter that opens to the kitchen, creating an easy flow for everyday living and gatherings. The home offers two secondary bedrooms that share a hall bath, along with a second private and generously sized primary suite with high ceilings, a step-down sitting area that enjoys a wall of windows, and its own fireplace. This spacious primary suite also includes a generous walk-in closet and a paneled bath with dual sinks and a soaking tub. Decks are accessible from the primary suite, living room, and family room, providing seamless indoor-outdoor living, a peek of ocean, and peaceful views of the surrounding open canyon. Ideally located on a restful, quiet cul-de-sac, the property is surrounded by a large, lushly landscaped yard, offering exceptional privacy and a tranquil setting.

Property Details
Interior
Beamed Ceilings, Breakfast Bar, Built In Features, Cathedral Ceilings, Dry Bar, Living Room Deck Attached, Open Floorplan, Reces
Cooling
1
Heating
Forced Air
Cooling Features
Central Air
Bedrooms
4
Bathrooms
3.0
Full Baths
3
View
Canyon
Lot Features
Zero To One Unit Acre
Stories
1
Lot Description
Zero To One Unit Acre
Acres
0.0
Square Feet
2854.0
Lot Size (sqft)
0.51
Parking Features
Carport
Parking Spaces
2.0
Parking Type
Carport
Parking Garage Spaces
0.0
Parking Carport Spaces
2.0
Property Type
Purchase
Style
Ranch
Property Subtype Additional
Single Family Residence
Year Built
1963
Roof
Shake
Utility Features
Cable Available, Electricity Connected
Community Features
Curbs, Suburban, Sidewalks
School District
San Diego Unified
County
San Diego
Region
La Jolla
Zoning
R1: SINGLE
Original List Price
$3,275,000
Days on Market (Cumulative)
28
HOA Fees
0.0
MLS #
NDP2607606
Location
Legal

The multiple listing data appearing on this website, or contained in reports produced therefrom, is owned and copyrighted by California Regional Multiple Listing Service, Inc. ("CRMLS") and is protected by all applicable copyright laws. Information provided is for viewer's personal, non-commercial use and may not be used for any purpose other than to identify prospective properties the viewer may be interested in purchasing. All listing data, including but not limited to square footage and lot size is believed to be accurate, but the listing Agent, listing Broker and CRMLS and its affiliates do not warrant or guarantee such accuracy. The viewer should independently verify the listed data prior to making any decisions based on such information by personal inspection and/or contacting a real estate professional.

Based on information from California Regional Multiple Listing Service, Inc. as of the most recent time synced and /or other sources. All data, including all measurements and calculations of area, is obtained from various sources and has not been, and will not be, verified by broker or MLS. All information should be independently reviewed and verified for accuracy. Properties may or may not be listed by the office/agent presenting the information

Last Updated: Sep 14, 2026 6:34 AM. Source: CRMLS

Provided By
Listed by Linda Daniels (#107562), 858-361-5561
Listing Office: Pacific Sotheby's Int'l Realty (#19964)

Pamela Briggs Have a question about this home?

Interested in Purchasing 5860 Cactus Way?

Get an estimate on monthly payments on this property.

$
years
Down Payment
$
%
Interest Rate
%
Tax Rate
%
$
$annually
$monthly
Estimated Monthly Payment
$0.00
Loan Amount
$0.00

Nearby Listings in 78704

No listings found

More Listings