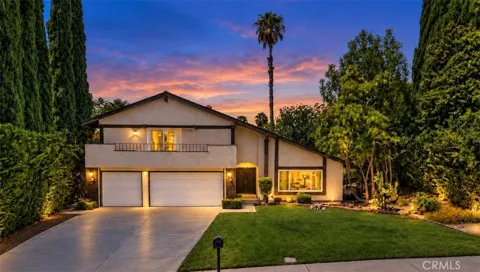
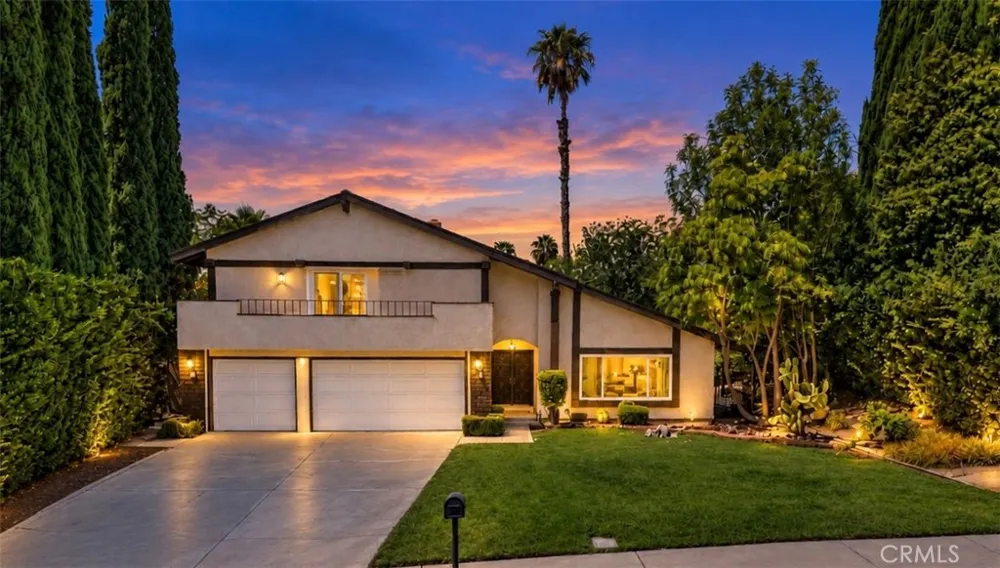
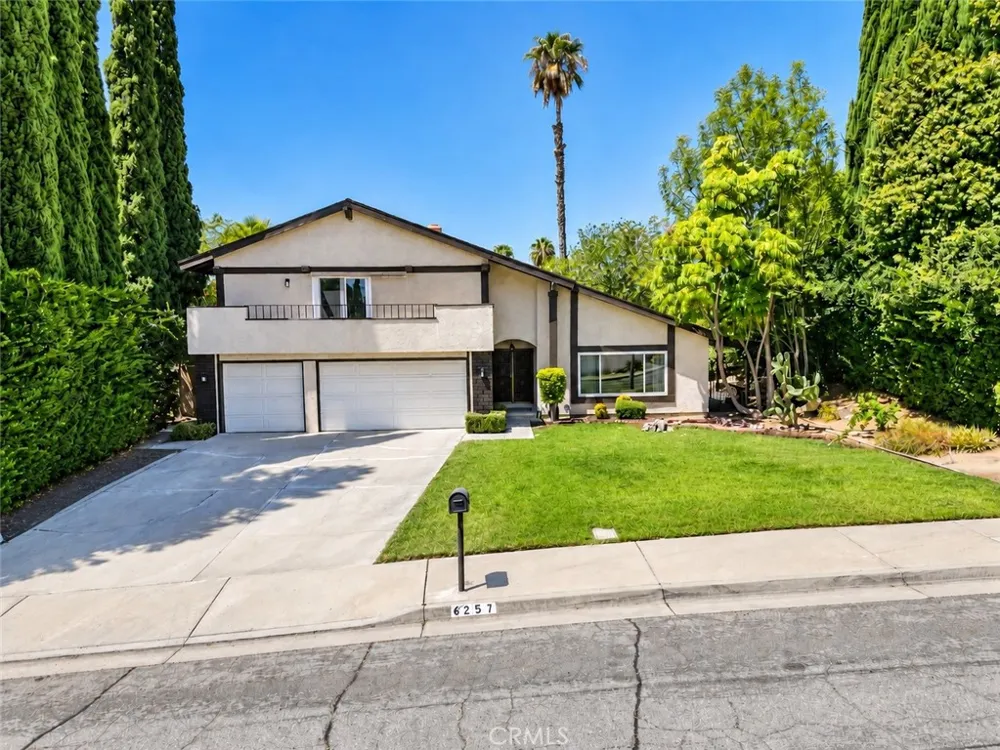
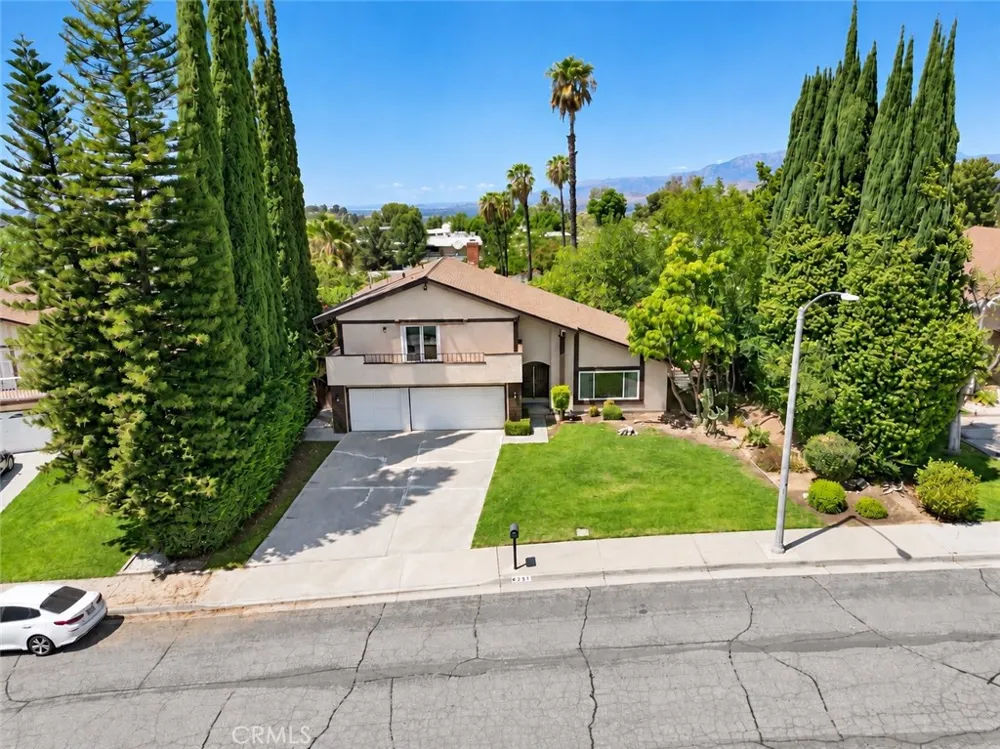
Welcome to **6257 Danbrook Drive**, a **BEAUTIFULLY REMODELED HOME** located in the **HIGHLY SOUGHT-AFTER CANYON CREST COMMUNITY** of Riverside! From the moment you arrive, you’ll notice the **FRESH EXTERIOR PAINT, UPGRADED WINDOWS**, and inviting curb appeal.
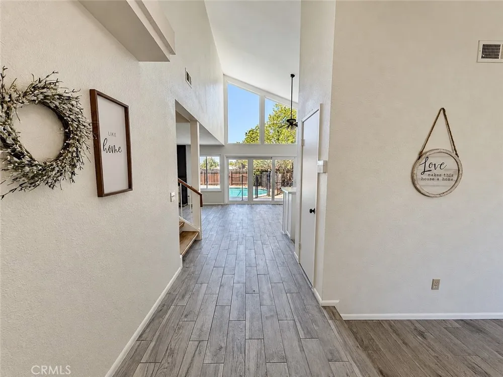
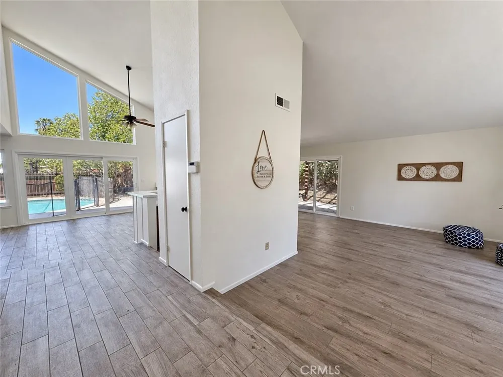
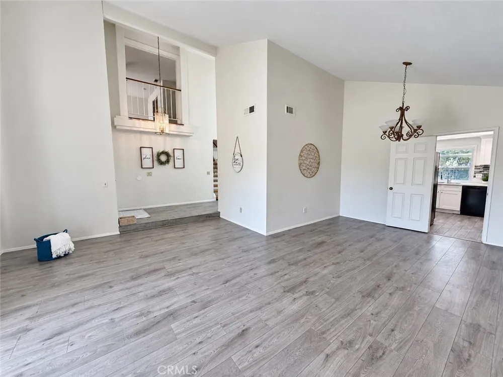
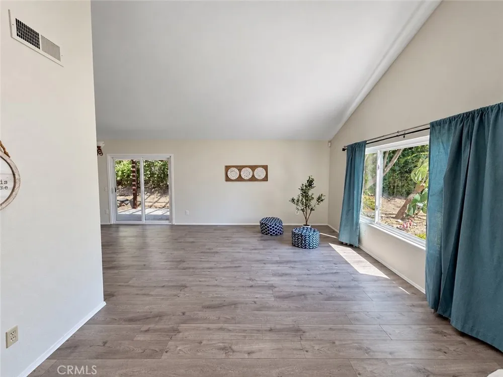
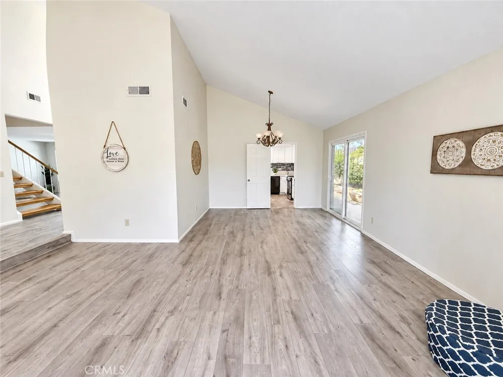
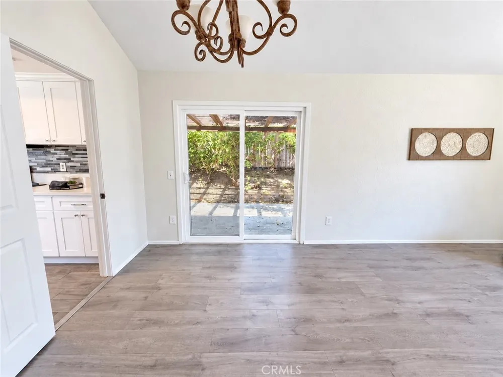
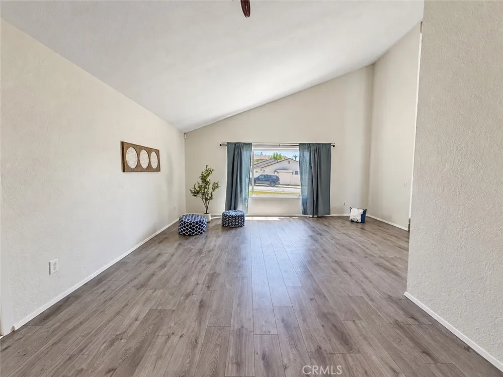
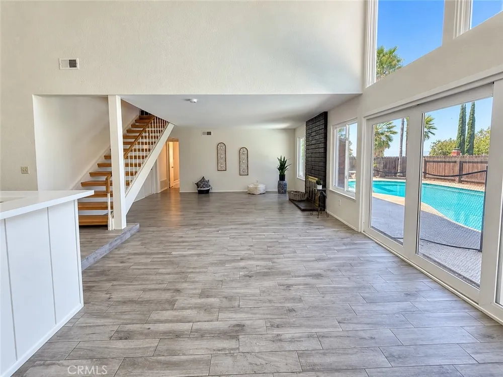
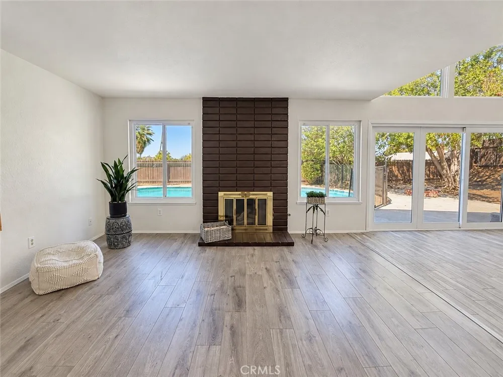
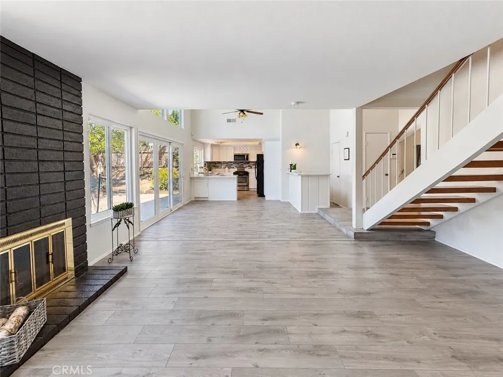
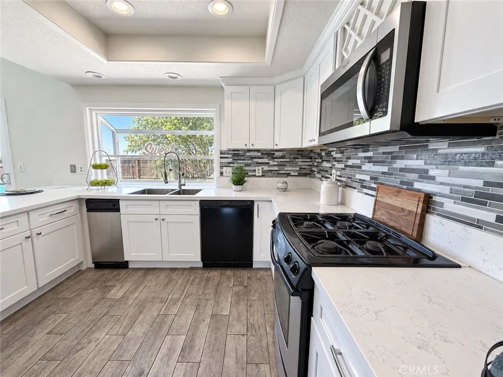
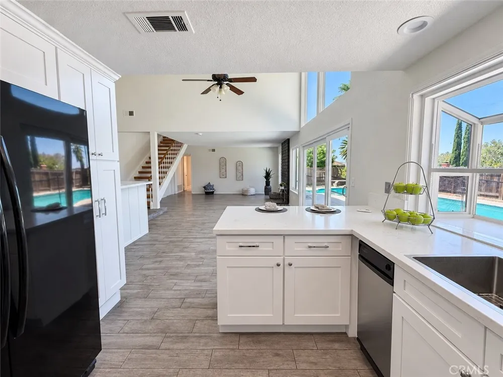
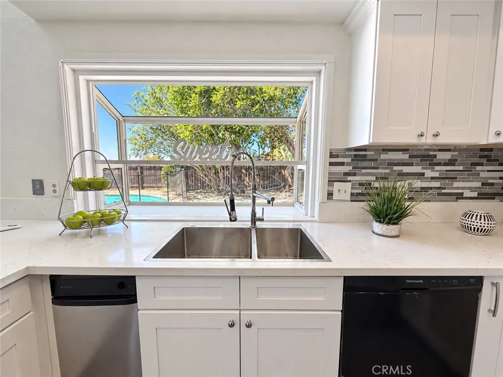
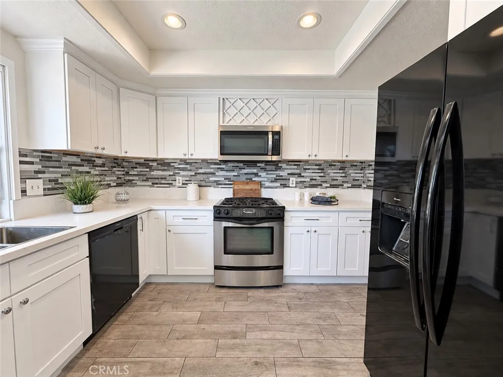
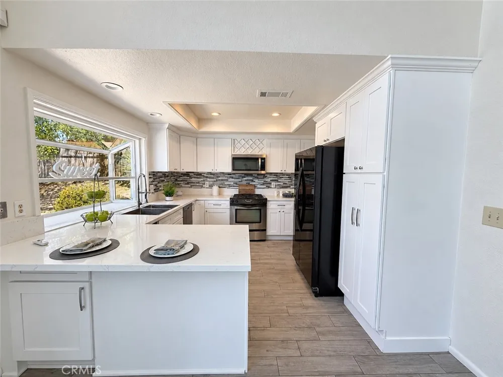
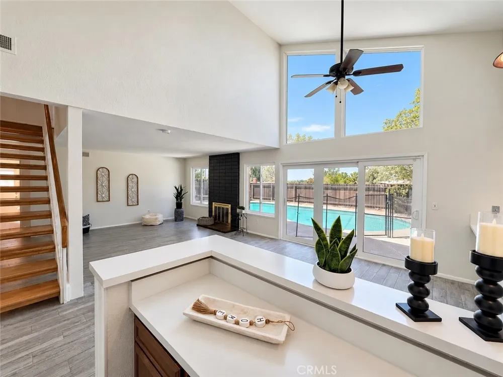
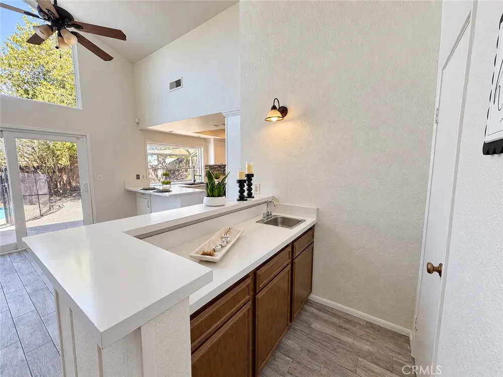
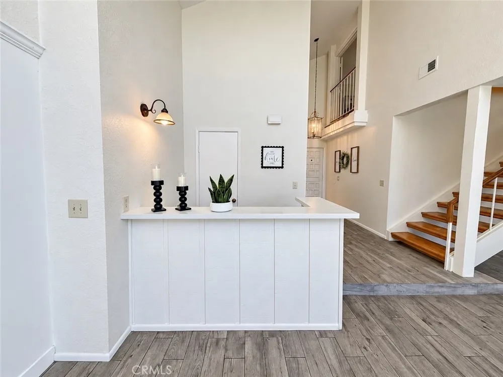
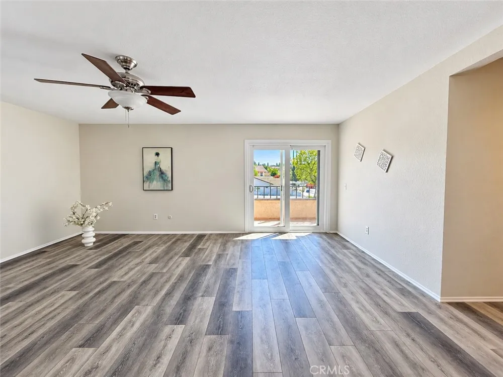
Step inside to a **BRIGHT, OPEN FLOOR PLAN** filled with an abundance of natural light. The spacious layout features a formal living room and dining room, a comfortable family room with a cozy fireplace, breakfast nook, and a **BEAUTIFULLY UPDATED KITCHEN** featuring crisp white cabinetry, **QUARTZ COUNTERTOPS**, and views overlooking the backyard.
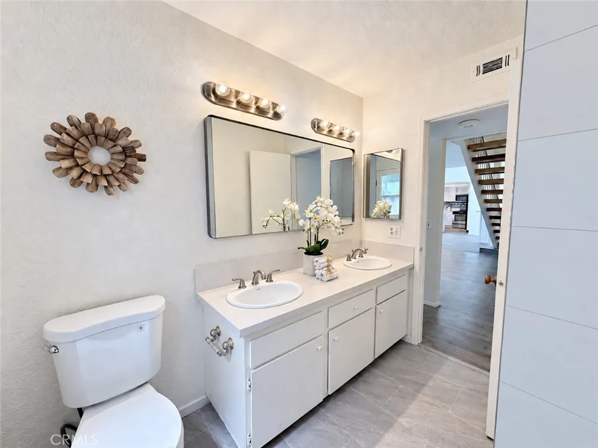
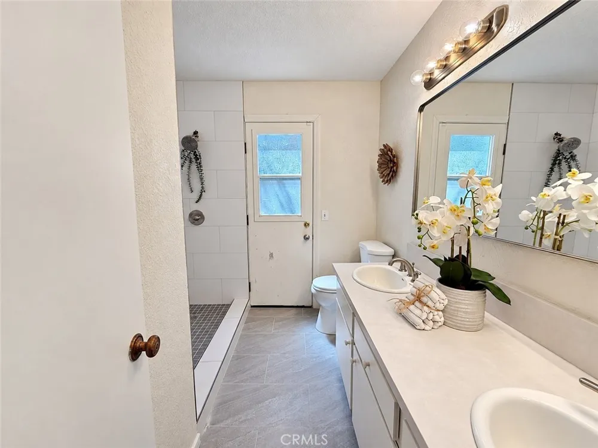
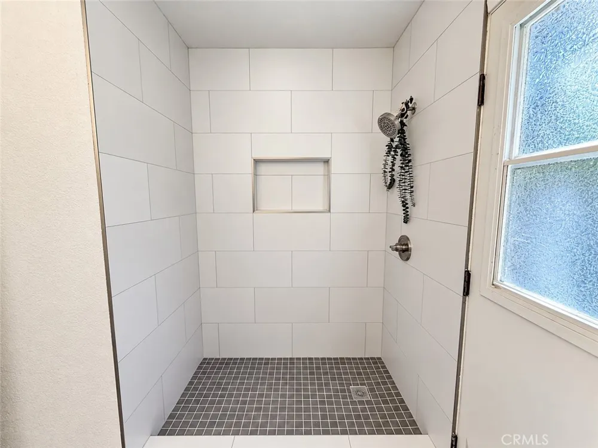
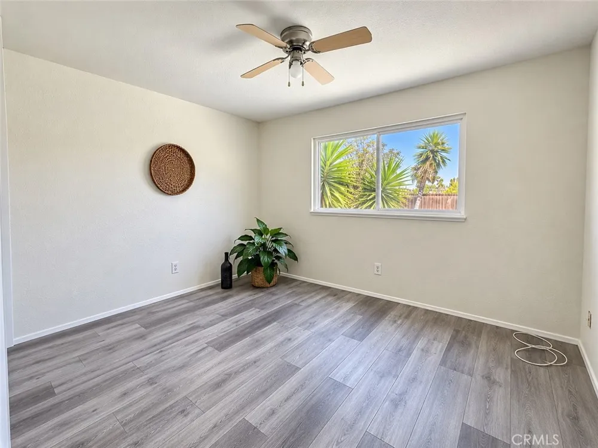
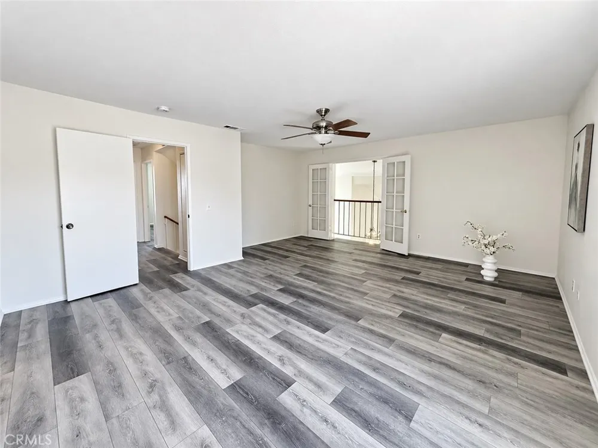
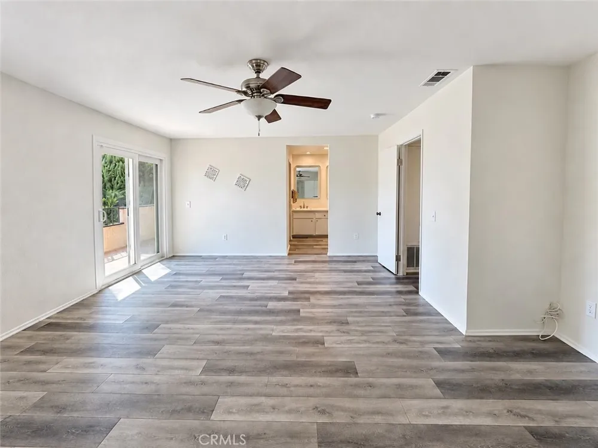
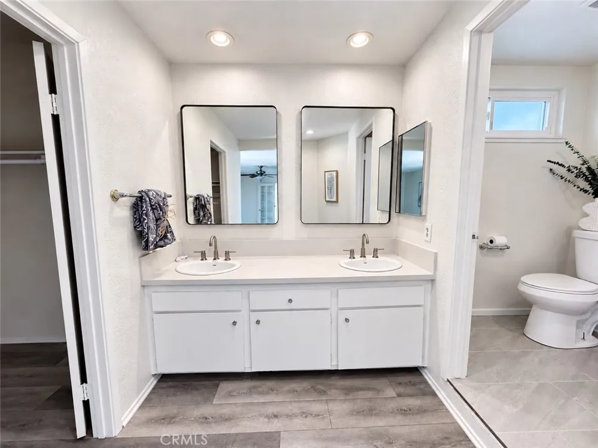
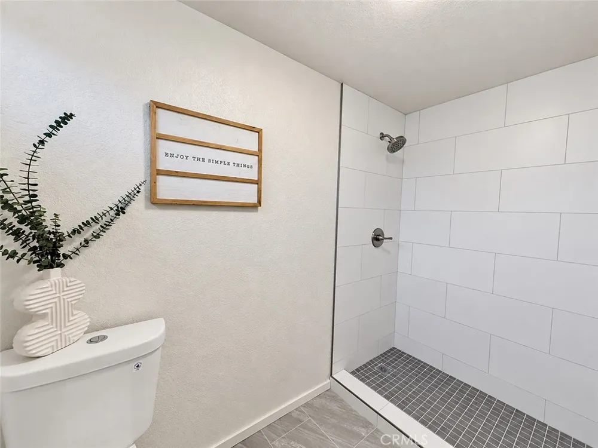
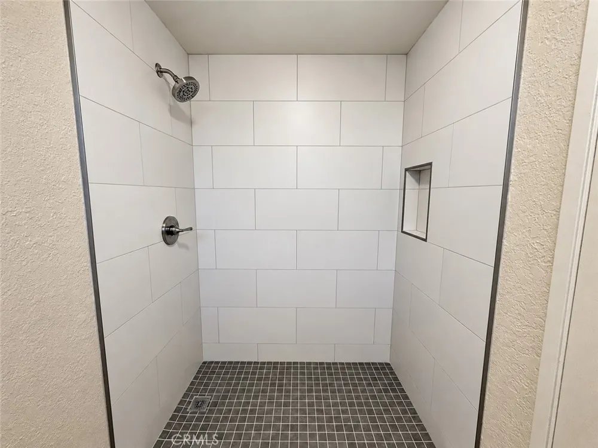
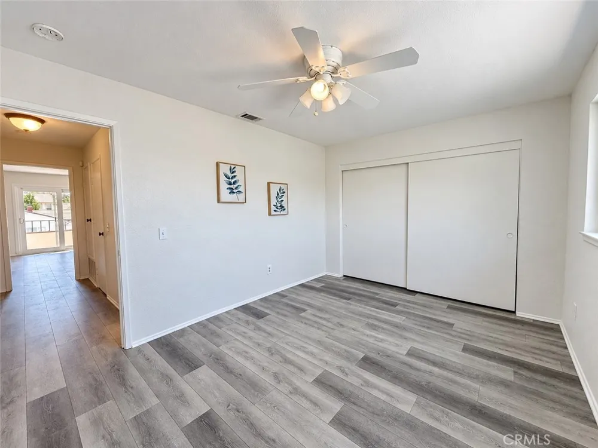
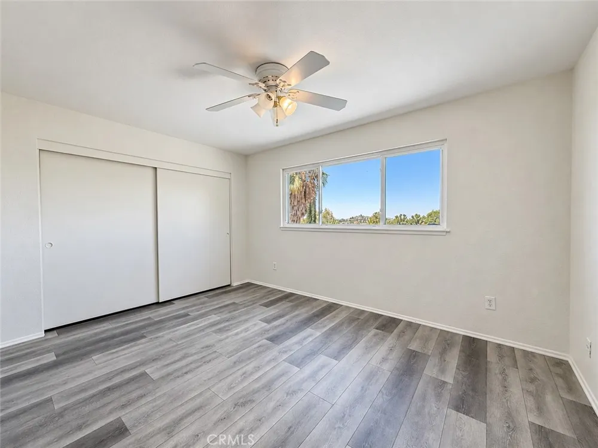
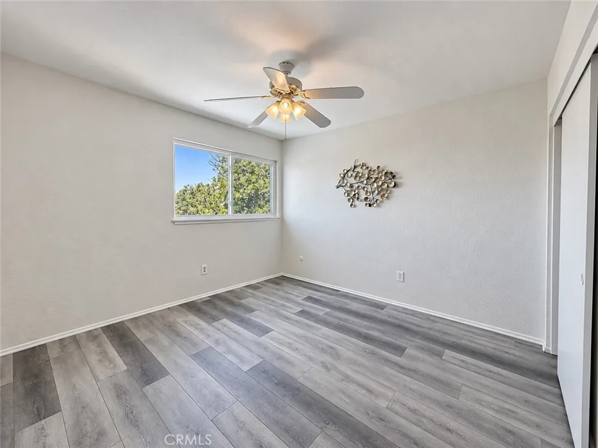
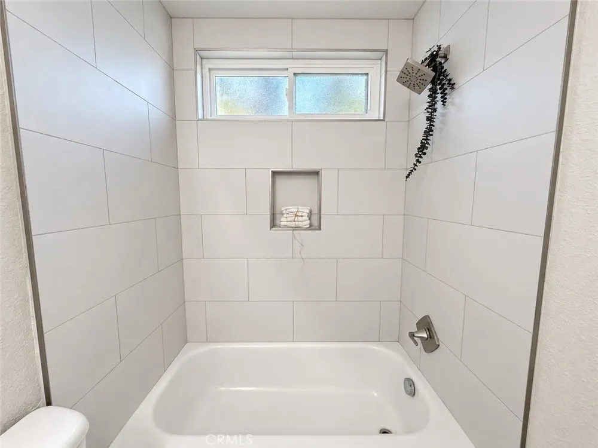
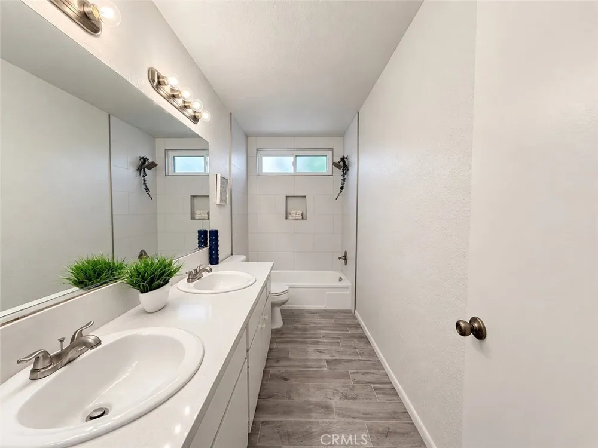
This home has been thoughtfully updated throughout with **FRESH INTERIOR PAINT, BRAND-NEW LUXURY VINYL PLANK FLOORING**, and tile flooring in the wet areas. The bathrooms have also received an impressive transformation, with **COMPLETELY REMODELED SHOWERS** and updated vanities featuring new stone countertops.
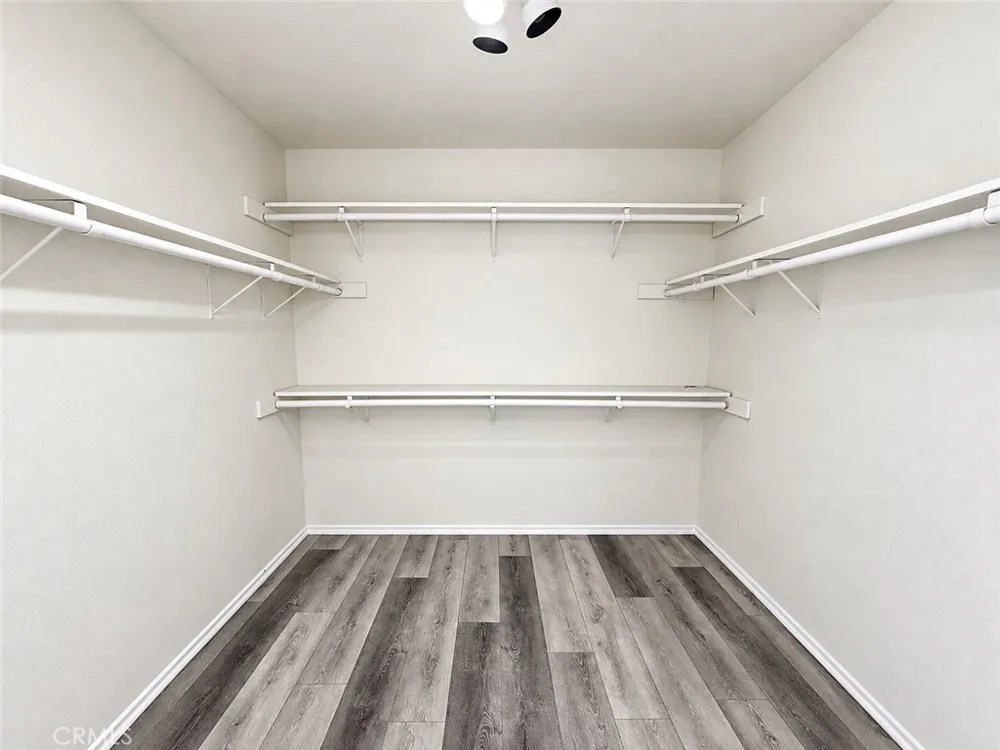
A **FULL BEDROOM AND BATHROOM DOWNSTAIRS** offer the perfect space for guests, extended family, or a home office. Upstairs, you’ll find two additional bedrooms, a full bathroom with dual sinks, and a **SPACIOUS PRIMARY SUITE** complete with a **WALK-IN CLOSET, PRIVATE BALCONY**, and beautifully updated en-suite bathroom.
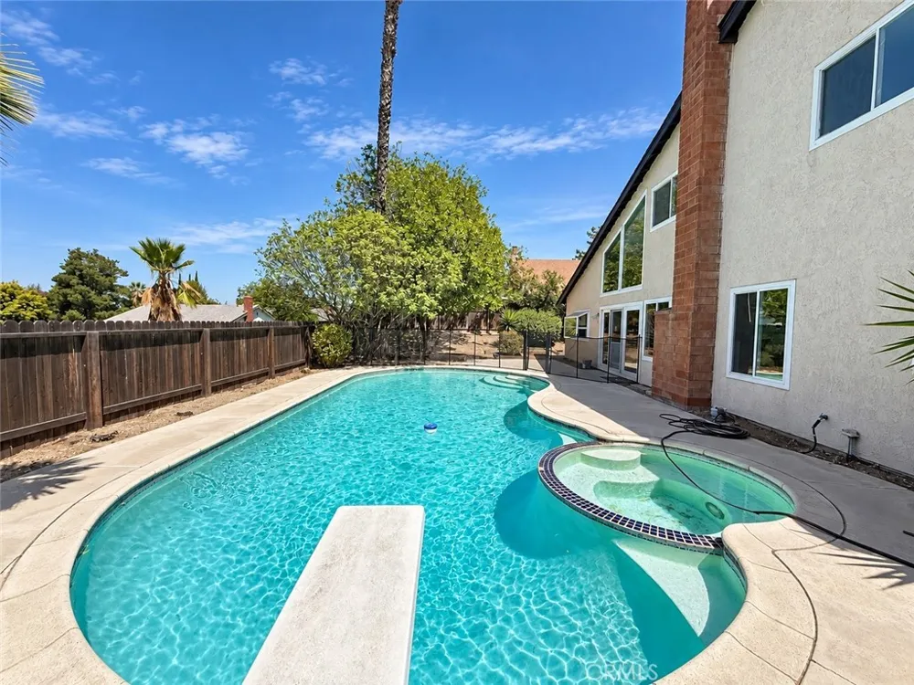
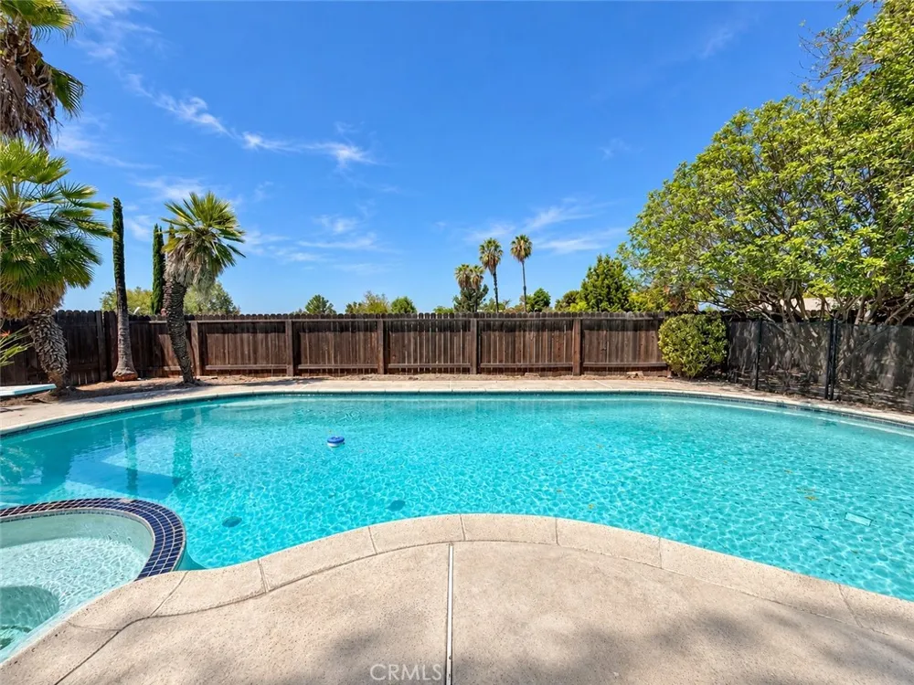
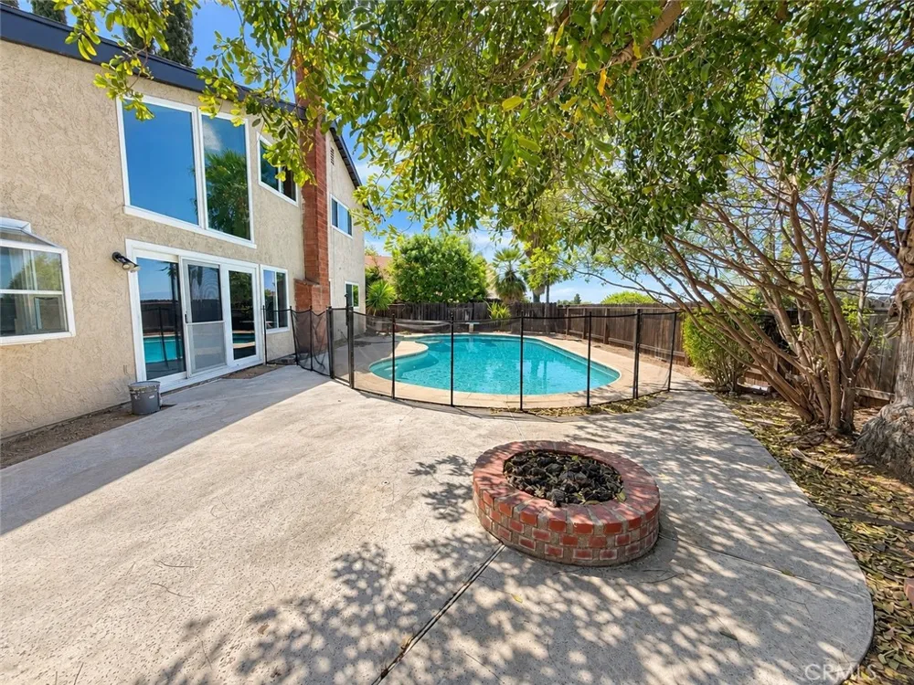
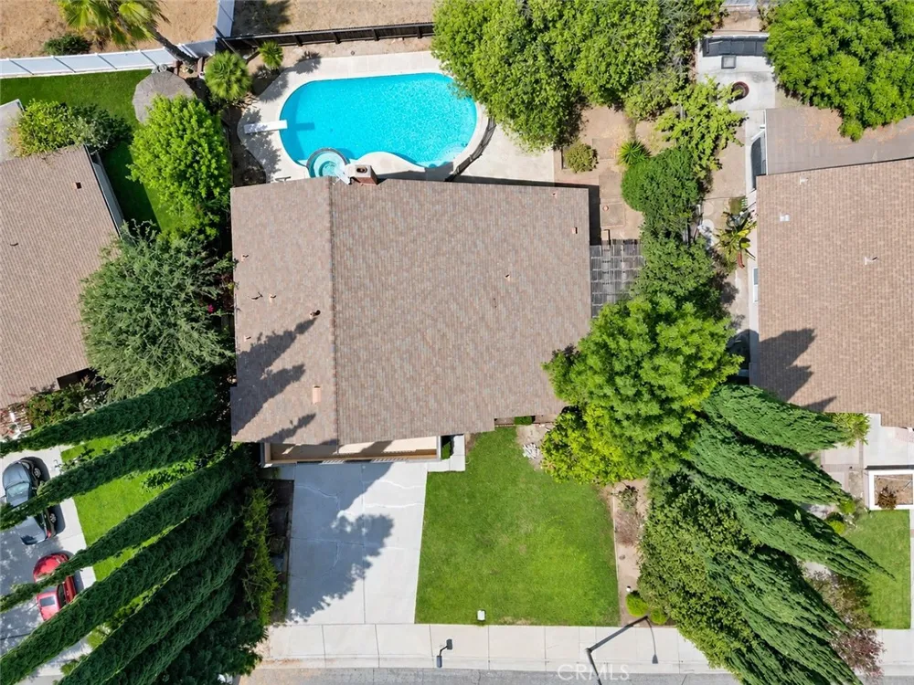
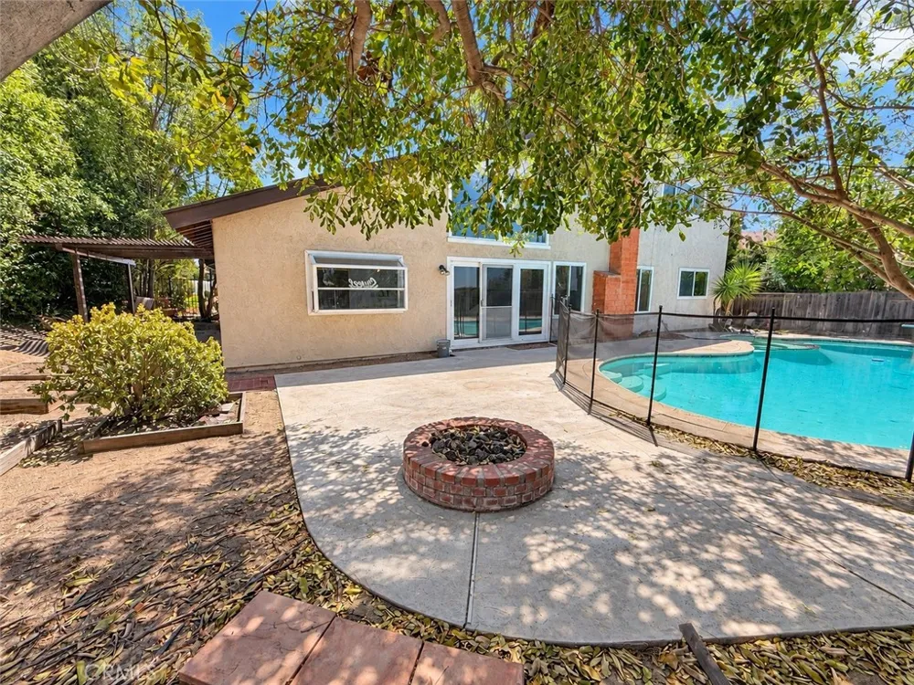
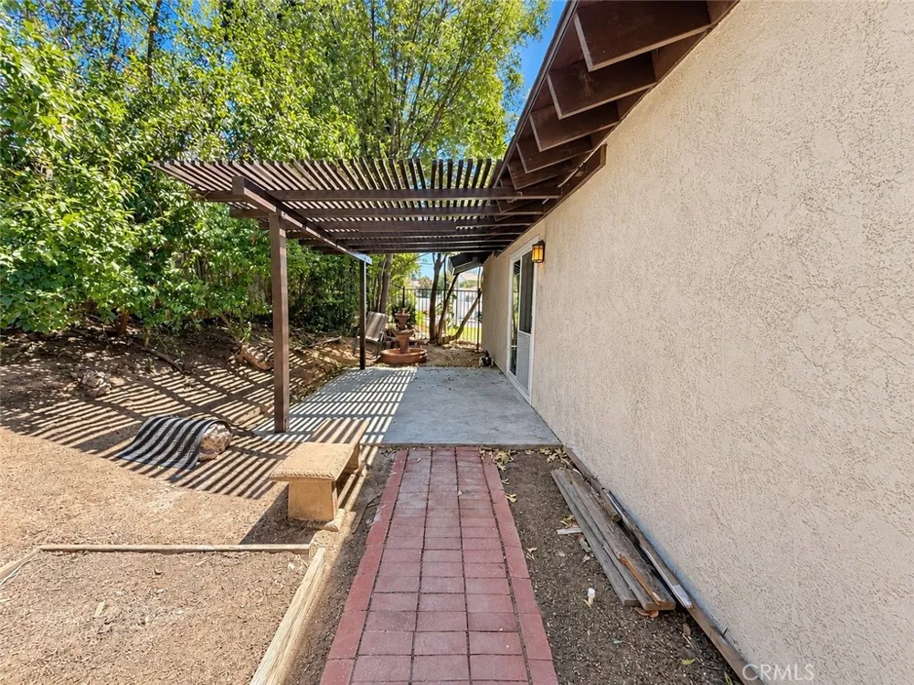
The backyard is made for enjoying Southern California living, featuring a **SPARKLING IN-GROUND POOL AND SPA**, along with a side patio area perfect for relaxing, entertaining, or enjoying an evening outdoors.
Located in **ONE OF RIVERSIDE’S MOST DESIRABLE AREAS**, this home offers convenient access to shopping, dining, schools, freeways, and is **MINUTES FROM THE UNIVERSITY OF CALIFORNIA, RIVERSIDE (UCR)**. Best of all...**NO HOA AND LOW TAXES!**
**BEAUTIFULLY REMODELED, MOVE-IN READY**, and waiting for its new owners. Come see everything this incredible Canyon Crest home has to offer!
Open Houses
- Sat, Sep 5 · 8:00 PM – 10:00 PM
Property Details
- Interior
- Wet Bar, Breakfast Bar, Built In Features, Balcony, Ceramic Counters, Cathedral Ceilings, Eat In Kitchen, High Ceilings, Open Fl
- Cooling
- 1
- Heating
- Central, Forced Air, Fireplaces
- Cooling Features
- Central Air, Electric
- Bedrooms
- 4
- Bathrooms
- 3.0
- Full Baths
- 3
- View
- City Lights,Trees Woods
- Lot Features
- Back Yard, Front Yard, Sprinklers In Front, Lawn
- Stories
- 2
- Lot Description
- Back Yard, Front Yard, Sprinklers In Front, Lawn
- Pool
- 1
- Pool Description
- Diving Board, Gunite, In Ground, Private
- Pool Features
- Diving Board, Gunite, In Ground, Private
- Acres
- 0.18
- Square Feet
- 2544.0
- Lot Size (sqft)
- 7841.0
- Parking Features
- Door Multi, Direct Access, Garage Faces Front, Garage, Garage Door Opener, On Site
- Parking
- 1
- Parking Spaces
- 8.0
- Parking Type
- Garage
- Parking Garage Spaces
- 3.0
- Parking Carport Spaces
- 5.0
- Property Type
- Purchase
- Style
- Contemporary
- Property Subtype Additional
- Single Family Residence
- Year Built
- 1977
- Foundation
- Slab
- Roof
- Composition
- Sewer Information
- Public Sewer
- Utility Source
- Public
- Appliances
- Built In Range, Dishwasher, Gas Range, Gas Water Heater, Refrigerator, Range Hood
- Community Features
- Storm Drains, Street Lights, Suburban, Sidewalks
- School District
- Riverside Unified
- Elementary School
- Castle View
- Middle School
- Matthew Gage
- County
- Riverside
- Region
- Riverside
- Original List Price
- $830,000
- Days on Market (Cumulative)
- 1
- HOA Fees
- 0.0
Location
Legal
The multiple listing data appearing on this website, or contained in reports produced therefrom, is owned and copyrighted by California Regional Multiple Listing Service, Inc. ("CRMLS") and is protected by all applicable copyright laws. Information provided is for viewer's personal, non-commercial use and may not be used for any purpose other than to identify prospective properties the viewer may be interested in purchasing. All listing data, including but not limited to square footage and lot size is believed to be accurate, but the listing Agent, listing Broker and CRMLS and its affiliates do not warrant or guarantee such accuracy. The viewer should independently verify the listed data prior to making any decisions based on such information by personal inspection and/or contacting a real estate professional.
Based on information from California Regional Multiple Listing Service, Inc. as of the most recent time synced and /or other sources. All data, including all measurements and calculations of area, is obtained from various sources and has not been, and will not be, verified by broker or MLS. All information should be independently reviewed and verified for accuracy. Properties may or may not be listed by the office/agent presenting the information
Provided By
Listed by STACI GUEVARA (#IGUEVSTA)
Listing Office: KELLER WILLIAMS RIVERSIDE CENT (#IKEL02)