(909) 631-0006 pamela@briggsteamrealty.com Coldwell Banker Tri-Counties Realty
Traffic Dashboard
Home
  • Sell
  • Buy
  • Sell & Buy
  • Blog
  • Schedule a Call
Traffic Dashboard
(909) 631-0006 pamela@briggsteamrealty.com
  • The Briggs Team
    1241 Grand Ave. STE B
    Diamond Bar, CA 91765
    (909) 631 0006
    pamela@briggsteamrealty.com
About
  • Home
  • Contact
Properties
  • Search Properties
  • Browse Areas
Local Guide
  • Search by City
  • Search by Subdivision
  • Search by Zip
  • Search by Area
Legal
  • Privacy
  • Terms
  • DMCA
  • Accessibility
  • Fair Housing
Account
  • Dashboard
  • Logout
  • Login
Pamela Briggs - Footer Logo
©2026 Coldwell Banker Tri-Counties Realty. All rights reserved.
Website built by CloseHack.
California Regional Multiple Listing Service

The multiple listing data appearing on this website, or contained in reports produced therefrom, is owned and copyrighted by California Regional Multiple Listing Service, Inc. ("CRMLS") and is protected by all applicable copyright laws. Information provided is for viewer's personal, non-commercial use and may not be used for any purpose other than to identify prospective properties the viewer may be interested in purchasing. All listing data, including but not limited to square footage and lot size is believed to be accurate, but the listing Agent, listing Broker and CRMLS and its affiliates do not warrant or guarantee such accuracy. The viewer should independently verify the listed data prior to making any decisions based on such information by personal inspection and/or contacting a real estate professional.

Based on information from California Regional Multiple Listing Service, Inc. as of the most recent time synced and /or other sources. All data, including all measurements and calculations of area, is obtained from various sources and has not been, and will not be, verified by broker or MLS. All information should be independently reviewed and verified for accuracy. Properties may or may not be listed by the office/agent presenting the information
Return
  • All Types
  • Structure
  • Price
  • Bed/Bath
  • Size
  • Dates
  • Filters
  • Amenities
  • Save
Listings
No results
Sort
Home / Montebello / 626 19th Street
626 19th Street Montebello, CA 90640 626 19th Street Montebello, CA 90640 626 19th Street Montebello, CA 90640 626 19th Street Montebello, CA 90640 626 19th Street Montebello, CA 90640 626 19th Street Montebello, CA 90640 626 19th Street Montebello, CA 90640 626 19th Street Montebello, CA 90640 626 19th Street Montebello, CA 90640 626 19th Street Montebello, CA 90640 626 19th Street Montebello, CA 90640 626 19th Street Montebello, CA 90640 626 19th Street Montebello, CA 90640 626 19th Street Montebello, CA 90640 626 19th Street Montebello, CA 90640 626 19th Street Montebello, CA 90640 626 19th Street Montebello, CA 90640 626 19th Street Montebello, CA 90640 626 19th Street Montebello, CA 90640 626 19th Street Montebello, CA 90640 626 19th Street Montebello, CA 90640 626 19th Street Montebello, CA 90640 626 19th Street Montebello, CA 90640 626 19th Street Montebello, CA 90640 626 19th Street Montebello, CA 90640 626 19th Street Montebello, CA 90640 626 19th Street Montebello, CA 90640 626 19th Street Montebello, CA 90640 626 19th Street Montebello, CA 90640 626 19th Street Montebello, CA 90640 626 19th Street Montebello, CA 90640 626 19th Street Montebello, CA 90640 626 19th Street Montebello, CA 90640 626 19th Street Montebello, CA 90640 626 19th Street Montebello, CA 90640 626 19th Street Montebello, CA 90640 626 19th Street Montebello, CA 90640 626 19th Street Montebello, CA 90640 View All Photos

$1,088,000

| ComingSoon

626 19th Street

Montebello, CA 90640

1,892
Square Feet
3
Beds
2
Baths
0.19
Acres
0
Days on Market
TR26163792
MLS#
House
Structure
Residential
Zone
Contact
Listing OfficeEddie Dominguez, Broker

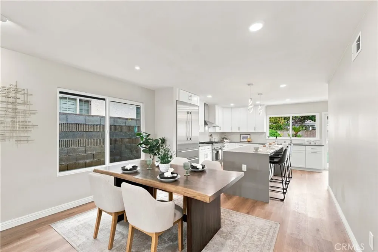
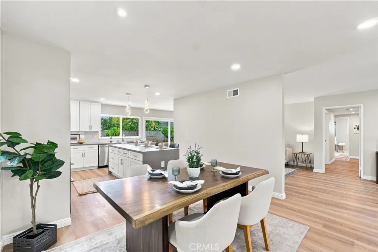
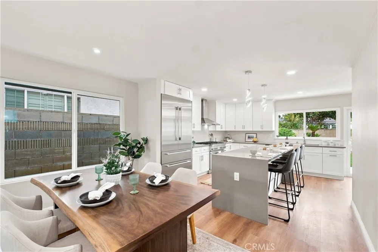
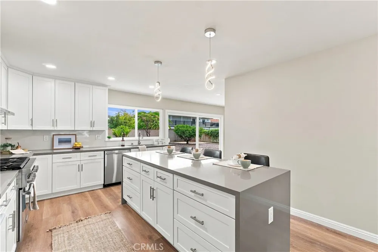
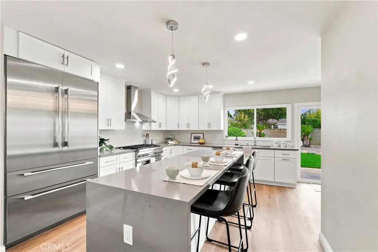
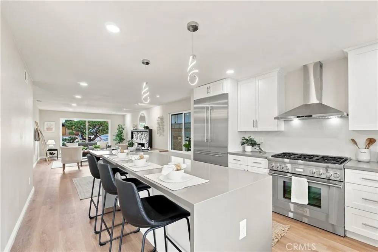
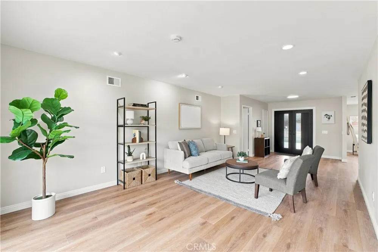
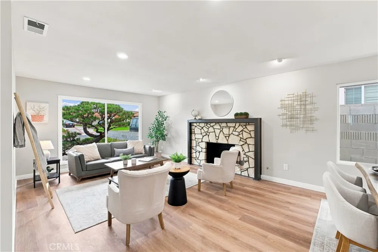

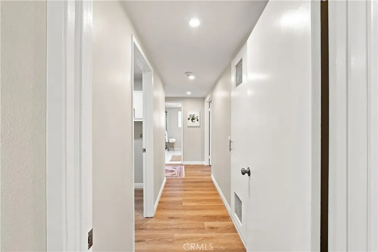
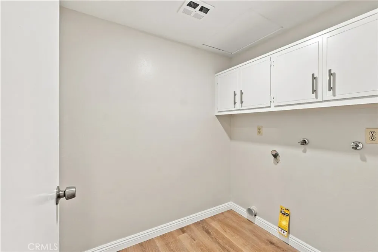
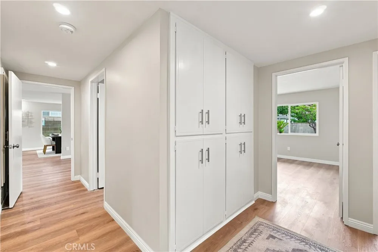
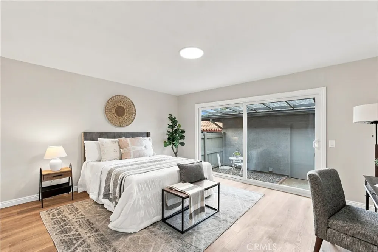
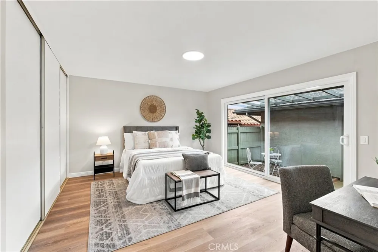
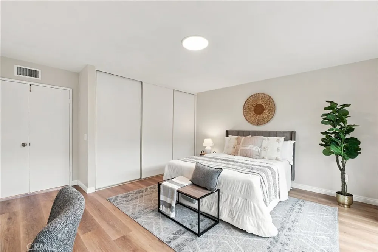
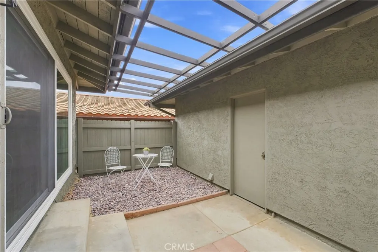
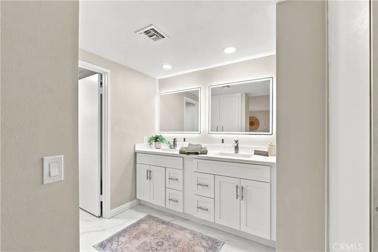
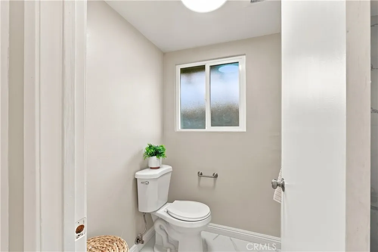
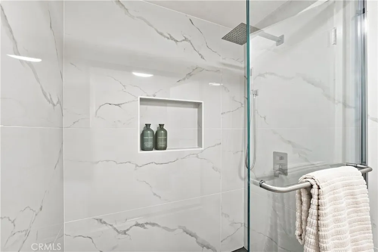
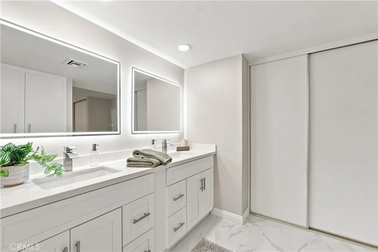
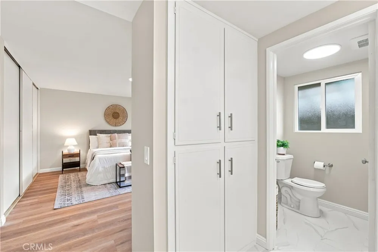
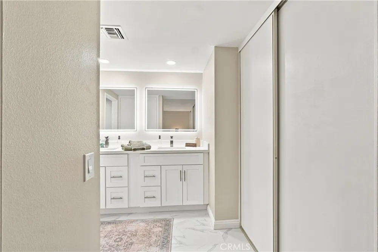
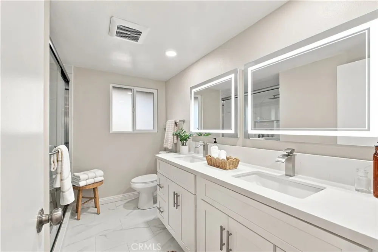
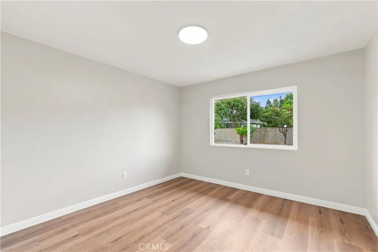
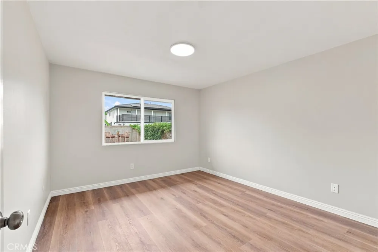
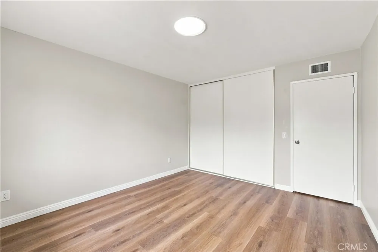
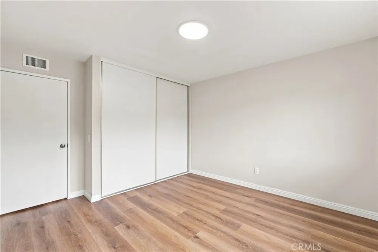
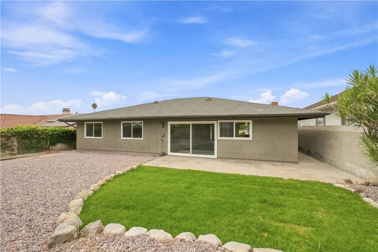
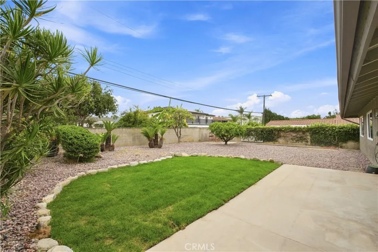
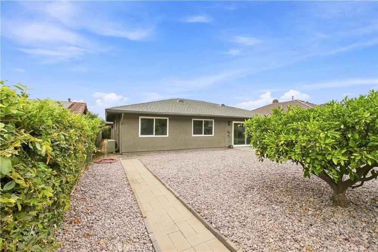
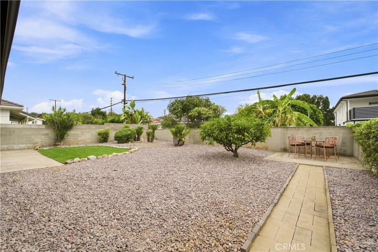
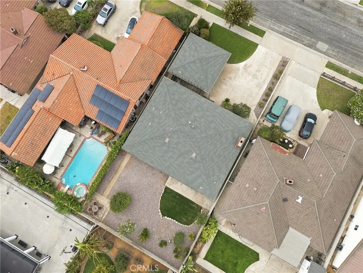
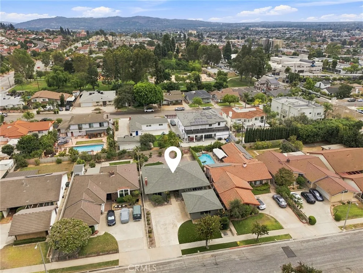
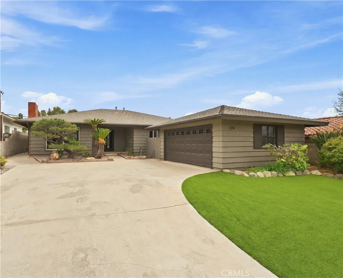
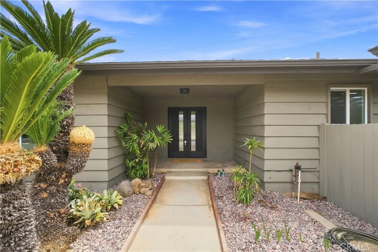
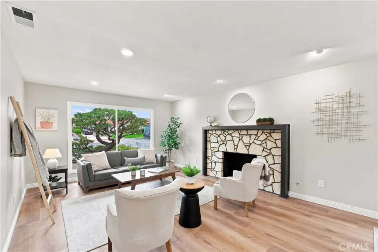
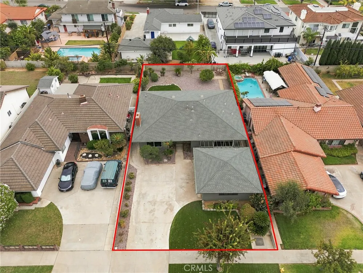
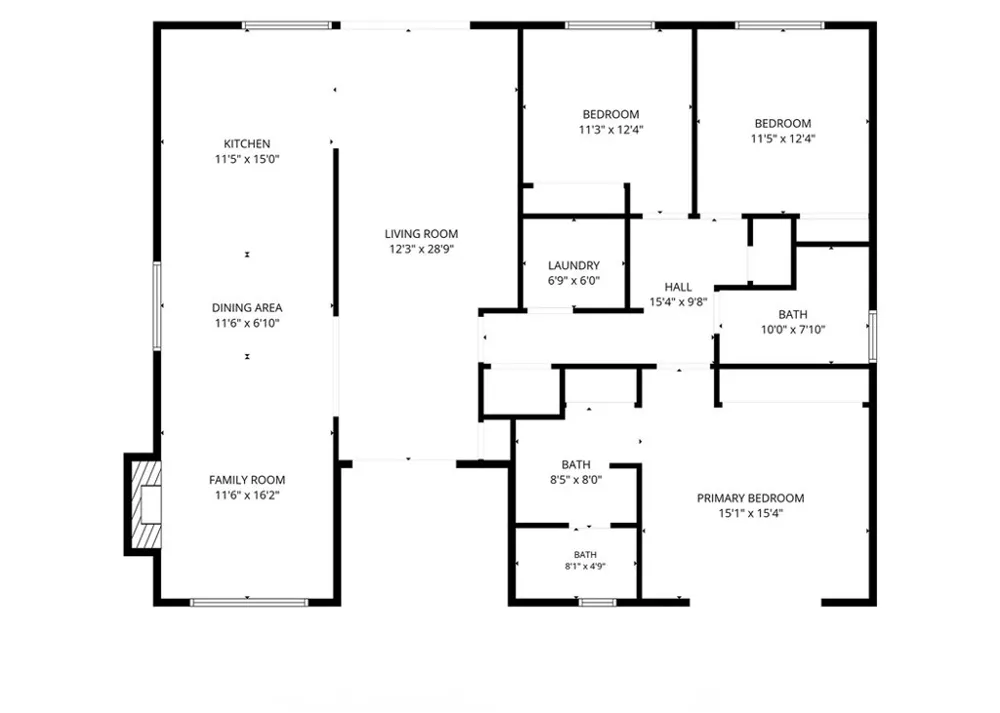
Welcome Home to 626 N 19th St Montebello 90640. This Modern Transitional family home located in the heart of Montebello. As you enter you are greeted with ample natural light leading into a spacious open great room. The home offers 3 bedrooms which includes a Master bedroom that offers a private patio retreat. 2 spacious bathrooms with quartz tiled walk in showers. Let your inner Chef shine in the kitchen featuring ample cabinet space with a chic island and quartz counters, new premium Thermador appliances including a Freedom Collection 42 in. built-in Smart stainless steel refrigerator, 36 in. Pro Harmony 6 burner stainless steel convection range and a Thermador Emerald Smart Dishwasher. The Kitchen opens to an expansive great room perfect for entertaining family and friends. Enjoy the large backyard perfect for the weekend BBQs. Renovations include, a totally updated home with new laminate flooring, recessed lighting and freshly painted interior and exterior. This property also offers ADU possibilities. Centrally located minutes away from schools, parks, shopping, restaurants and various entertainment options for the whole family. Easy access to the 60 and 710 freeways. The perfect place to call Home.

Property Details
Interior
Built In Features, Open Floorplan, Quartz Counters, Recessed Lighting, All Bedrooms Down
Cooling
1
Heating
Central
Cooling Features
Central Air
Bedrooms
3
Bathrooms
2.0
Full Baths
2
View
City Lights
Lot Features
Drip Irrigation Bubblers, Front Yard, Sprinklers In Rear, Sprinklers In Front, Landscaped
Stories
1
Lot Description
Drip Irrigation Bubblers, Front Yard, Sprinklers In Rear, Sprinklers In Front, Landscaped
Exterior Features
Rain Gutters
Exterior Materials
Rain Gutters
Acres
0.186
Square Feet
1892.0
Lot Size (sqft)
8123.0
Parking Features
Driveway Level, Garage, Garage Door Opener
Parking
1
Parking Spaces
2.0
Parking Type
Driveway
Parking Garage Spaces
2.0
Property Type
Purchase
Style
Modern, Traditional
Property Subtype Additional
Single Family Residence
Year Built
1973
Foundation
Slab
Roof
Composition
Sewer Information
Public Sewer
Utility Source
Public
Utility Features
Electricity Available, Natural Gas Available, Sewer Connected, Water Connected
Appliances
Six Burner Stove, Dishwasher, Gas Oven, Gas Range, Refrigerator, Water To Refrigerator, Water Heater
Community Features
Curbs, Park, Street Lights, Sidewalks
School District
Montebello Unified
County
Los Angeles
Region
Montebello
Original List Price
$1,088,000
HOA Fees
0.0
MLS #
TR26163792
Location
Legal

The multiple listing data appearing on this website, or contained in reports produced therefrom, is owned and copyrighted by California Regional Multiple Listing Service, Inc. ("CRMLS") and is protected by all applicable copyright laws. Information provided is for viewer's personal, non-commercial use and may not be used for any purpose other than to identify prospective properties the viewer may be interested in purchasing. All listing data, including but not limited to square footage and lot size is believed to be accurate, but the listing Agent, listing Broker and CRMLS and its affiliates do not warrant or guarantee such accuracy. The viewer should independently verify the listed data prior to making any decisions based on such information by personal inspection and/or contacting a real estate professional.

Based on information from California Regional Multiple Listing Service, Inc. as of the most recent time synced and /or other sources. All data, including all measurements and calculations of area, is obtained from various sources and has not been, and will not be, verified by broker or MLS. All information should be independently reviewed and verified for accuracy. Properties may or may not be listed by the office/agent presenting the information
Provided By
Listed by Eddie Dominguez (#HDOMIEDD)
Listing Office: Eddie Dominguez, Broker (#PB4011)

Pamela Briggs Have a question about this home?
Interested in Purchasing 626 19th Street?

Get an estimate on monthly payments on this property.
$
years
Down Payment
$
%
Interest Rate
%
Tax Rate
%
$
$annually
$monthly
Estimated Monthly Payment
$0.00
Loan Amount
$0.00

Nearby Listings in 78704

No listings found

More Listings