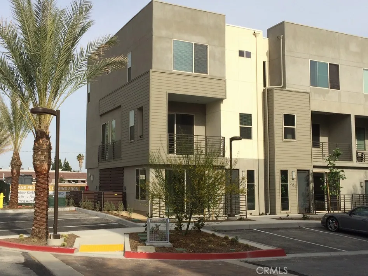
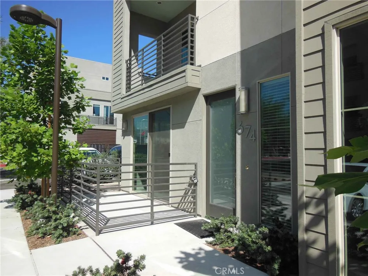
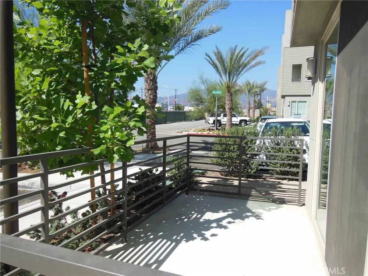
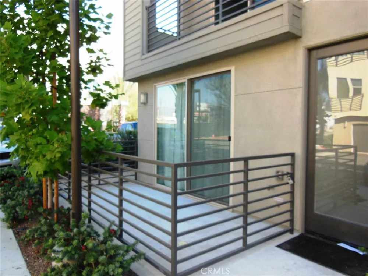
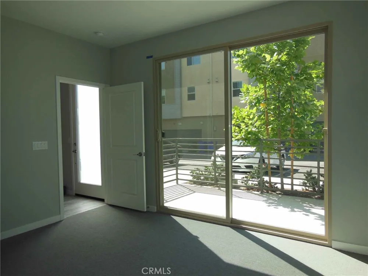
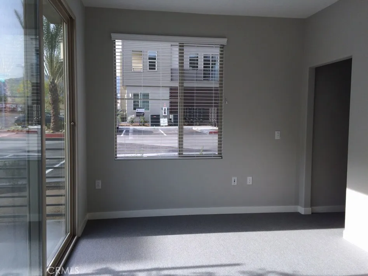
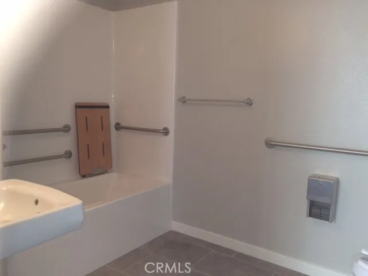
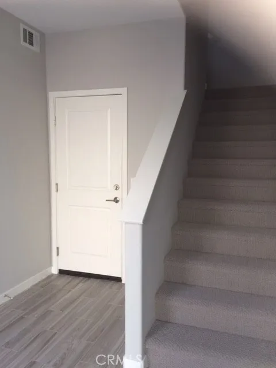
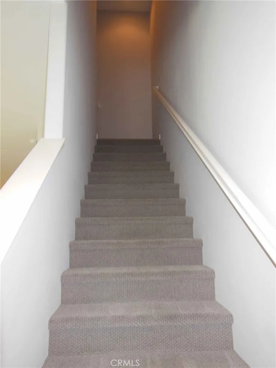
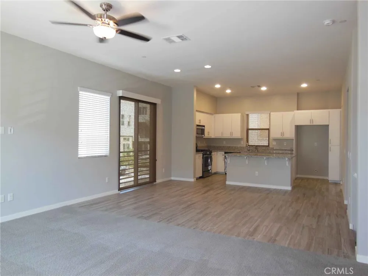
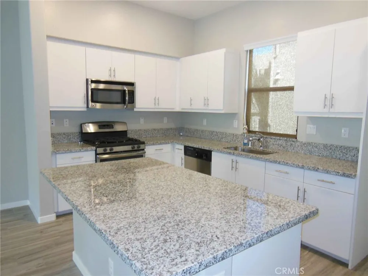
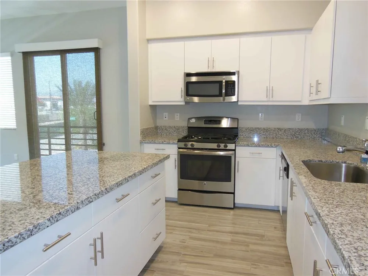
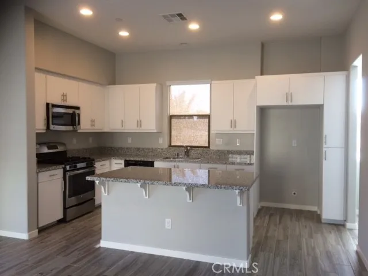
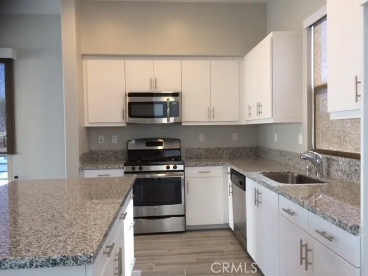
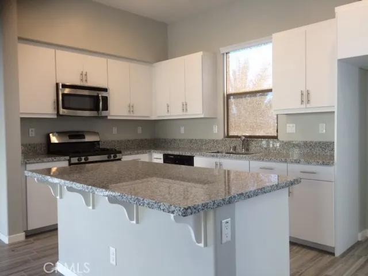
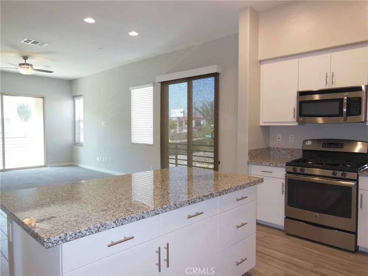
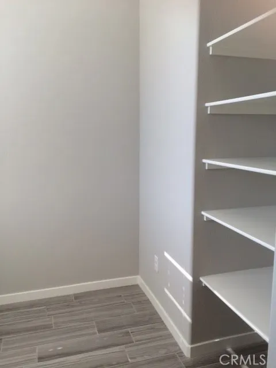
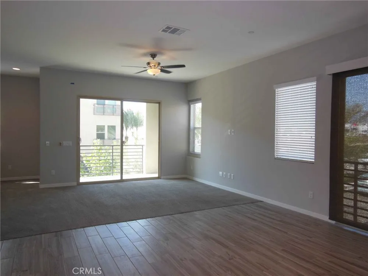
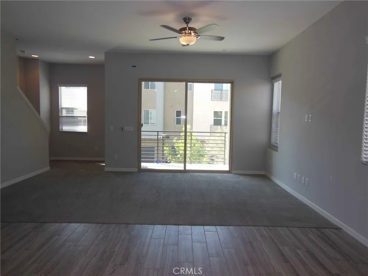
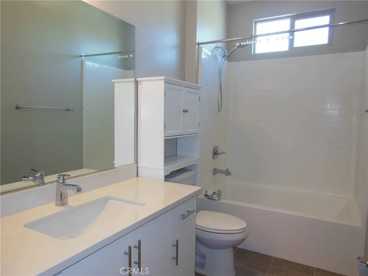
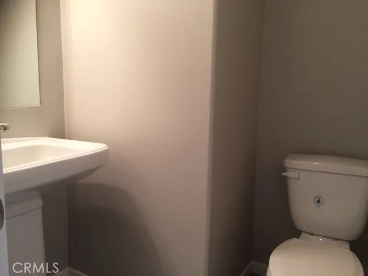
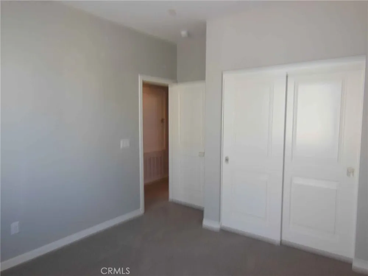
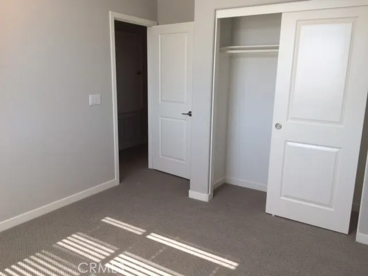
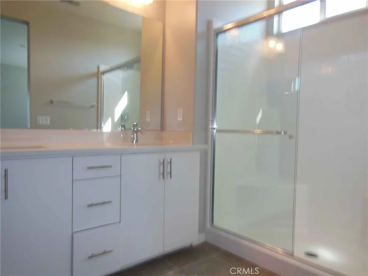
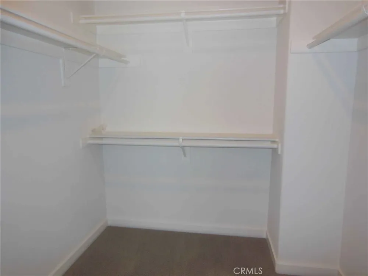
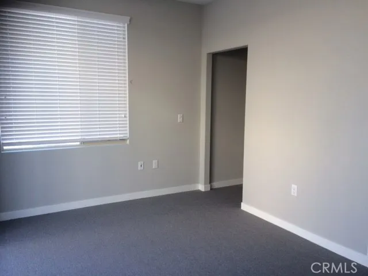
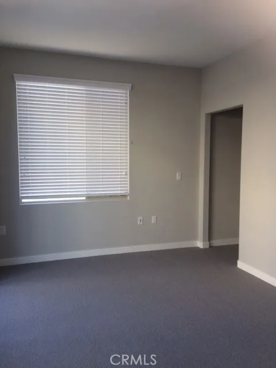
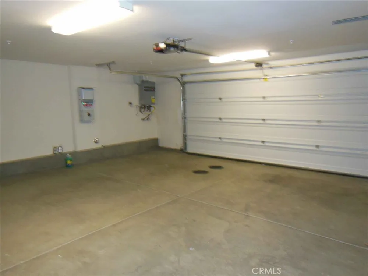
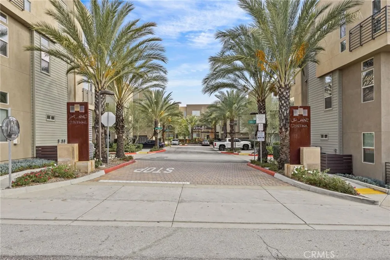
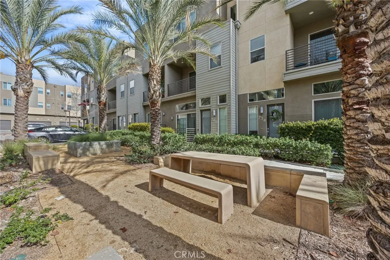
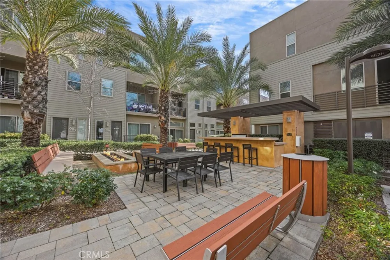
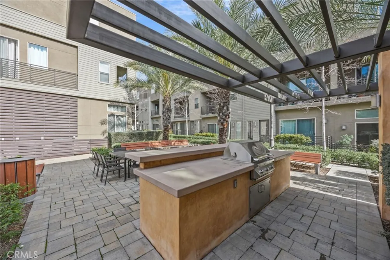
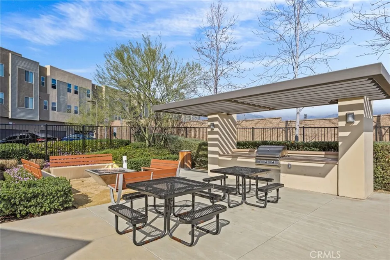
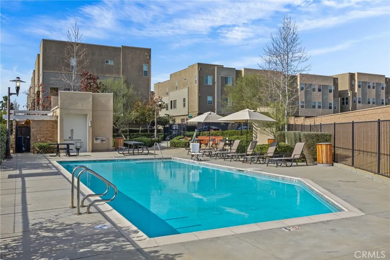
This is a beautifully upgraded newer corner unit condo in "Upland Central," a Live/Work Community. Home provides luxurious living spaces w/tiled entry, an office permitted for business (see attached list of permitted uses) & private deck, or use it as guest room/study, w/large ADA compliant bathroom. Open floor plan for the 2nd floor with high ceilings, recess lighting, defined living area with access to a deck, dining area and a spacious kitchen area w/an island that provides ample work spaces, plus a separate prep area that can be used as an office or pantry, and a powder room. Kitchen is equipped with GE SS appliances, Delta chrome pull-out faucet, microwave, dishwasher, oven, granite counter tops, and stainless-steel farmhouse style sink. Stylish ceramic tile floors at entry, 2nd floor and baths. Primary suite, 2 secondary bedrooms, and a laundry room are on the 3rd floor. Master bathroom is huge with 2 sinks, walk-in shower, and a walk-in closet. There is a full-size hall with 2 sinks on 3rd floor. This corner unit floor plan provides many windows with sufficient sunlight filter through the windows. Direct access to 2-car garage. Great electricity savings with existing solar power lease paid by the Owner. Rent also includes HoA dues, water, trash and sewer. Community amenities include a gated pool, additional BBQ and fire pit in the southeast corner of the community, and another BBQ, fire pit and lounging areas near the front entry. Great location with easy access to Montclair Plaza, 10 and 210 freeways and renown Claremont Villages and Claremont Colleges.
Open Houses
- Sun, Aug 30 · 10:00 PM – 11:00 PM
Property Details
- Interior
- Breakfast Bar, Balcony, Granite Counters, High Ceilings, Open Floorplan, Pantry, Quartz Counters, Recessed Lighting, All Bedroom
- Cooling
- 1
- Heating
- Central, Forced Air, Natural Gas
- Cooling Features
- Central Air, Electric
- Bedrooms
- 3
- Bathrooms
- 3.5
- Full Baths
- 3
- Half Baths
- 1
- View
- Neighborhood
- Lot Features
- Sixteen To Twenty Units Acre
- Stories
- 3
- Lot Description
- Sixteen To Twenty Units Acre
- Pool Description
- In Ground, Association
- Pool Features
- In Ground, Association
- Acres
- 0.022
- Square Feet
- 1976.0
- Lot Size (sqft)
- 938.0
- Parking Features
- Direct Access, Door Single, Garage, Garage Faces Rear
- Parking
- 1
- Parking Spaces
- 2.0
- Parking Type
- Garage
- Parking Garage Spaces
- 2.0
- Property Type
- Rental
- Style
- Contemporary
- Property Subtype Additional
- Townhouse
- Year Built
- 2016
- Sewer Information
- Public Sewer
- Utility Source
- Public
- Utility Features
- Electricity Connected, Natural Gas Connected, Sewer Connected, Water Connected
- Appliances
- Dishwasher, Gas Cooktop, Disposal, Microwave, Refrigerator, Tankless Water Heater, Dryer, Washer
- Community Features
- Curbs, Foothills, Street Lights, Sidewalks
- School District
- Upland
- County
- San Bernardino
- Region
- Upland
- Date Available
- September 16, 2026
- Original List Price
- $3,550
- Days on Market (Cumulative)
- 1
- HOA
- 1
Location
Legal
The multiple listing data appearing on this website, or contained in reports produced therefrom, is owned and copyrighted by California Regional Multiple Listing Service, Inc. ("CRMLS") and is protected by all applicable copyright laws. Information provided is for viewer's personal, non-commercial use and may not be used for any purpose other than to identify prospective properties the viewer may be interested in purchasing. All listing data, including but not limited to square footage and lot size is believed to be accurate, but the listing Agent, listing Broker and CRMLS and its affiliates do not warrant or guarantee such accuracy. The viewer should independently verify the listed data prior to making any decisions based on such information by personal inspection and/or contacting a real estate professional.
Based on information from California Regional Multiple Listing Service, Inc. as of the most recent time synced and /or other sources. All data, including all measurements and calculations of area, is obtained from various sources and has not been, and will not be, verified by broker or MLS. All information should be independently reviewed and verified for accuracy. Properties may or may not be listed by the office/agent presenting the information
Provided By
Listed by Hwei-Chu Meng (#C11510)
Listing Office: HOMEQUEST REAL ESTATE (#50686)