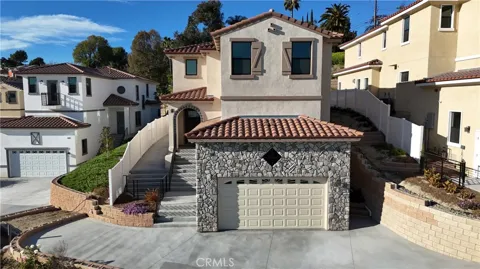
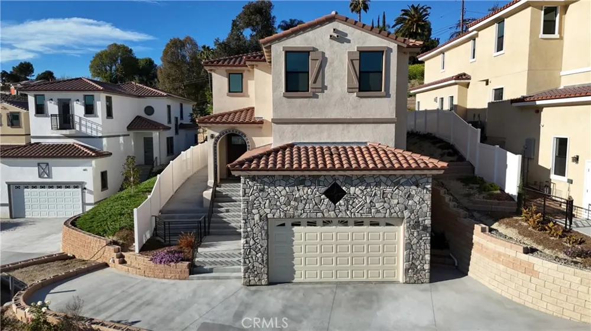
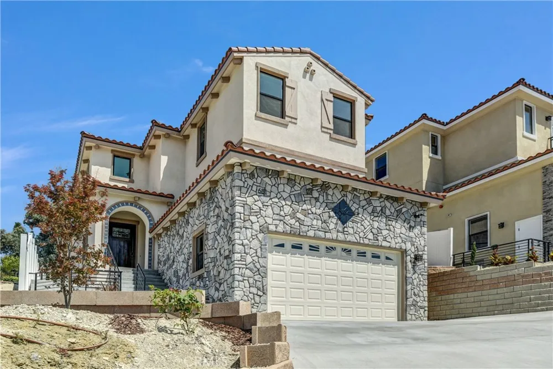
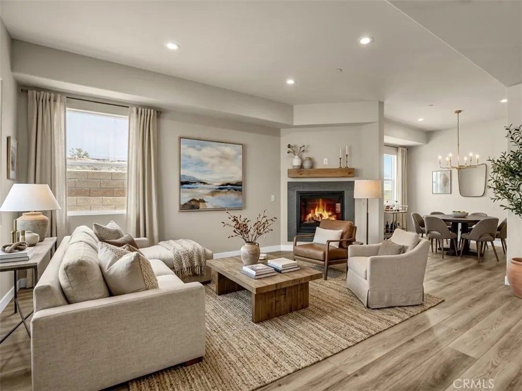
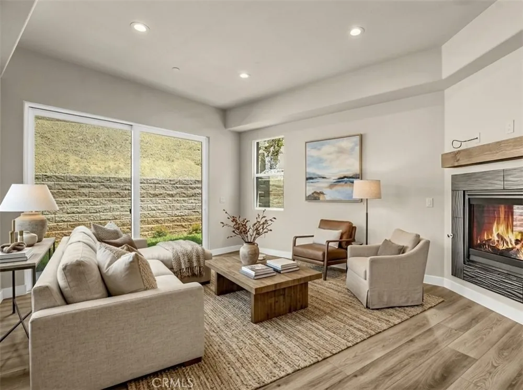
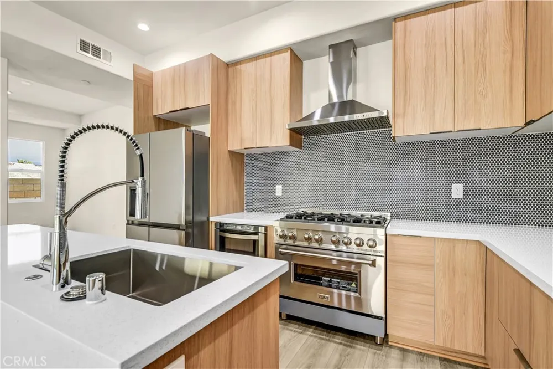
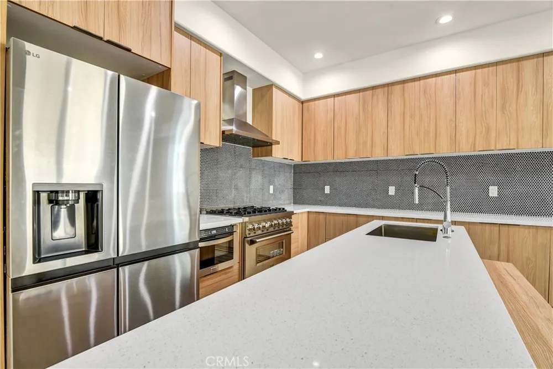
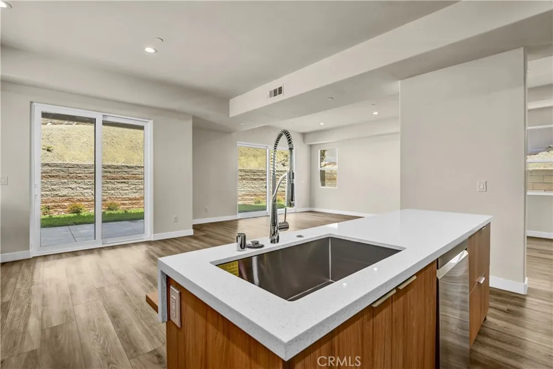
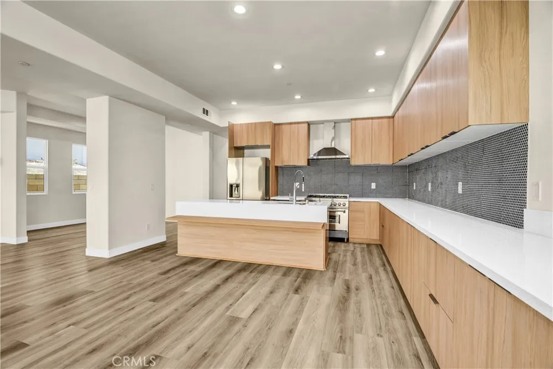
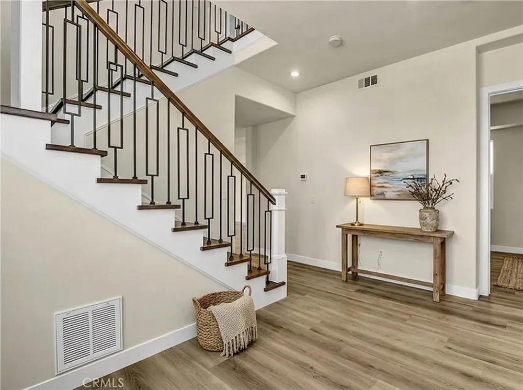
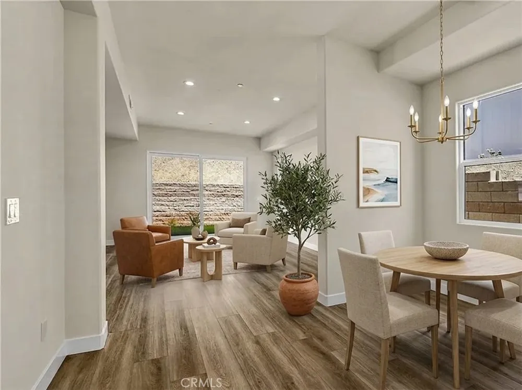
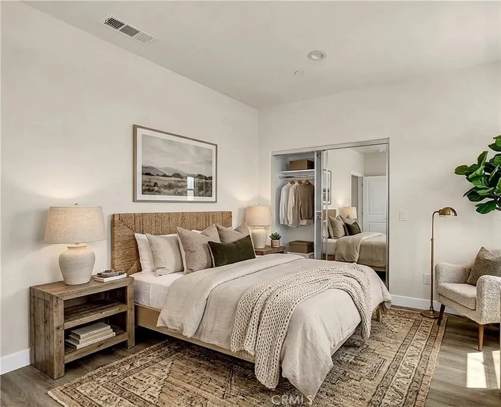
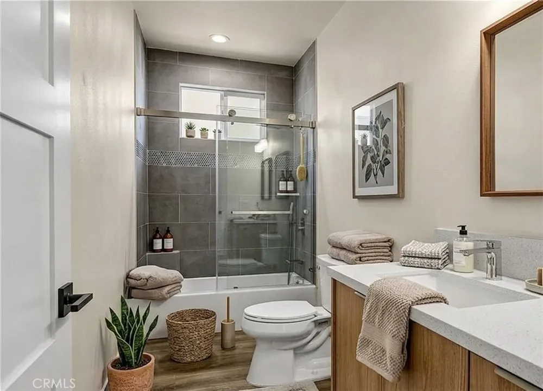
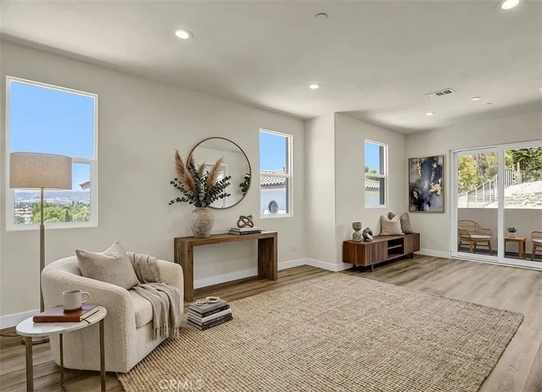
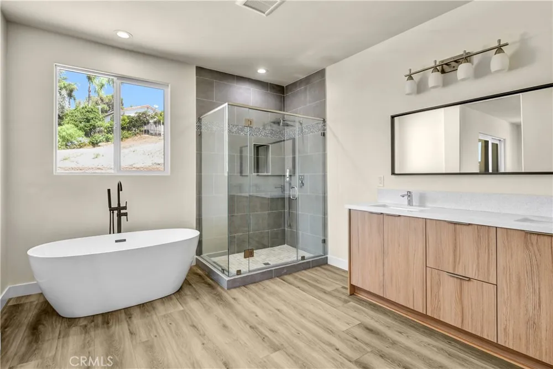
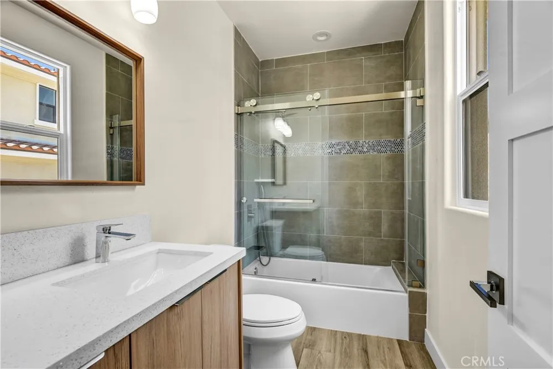
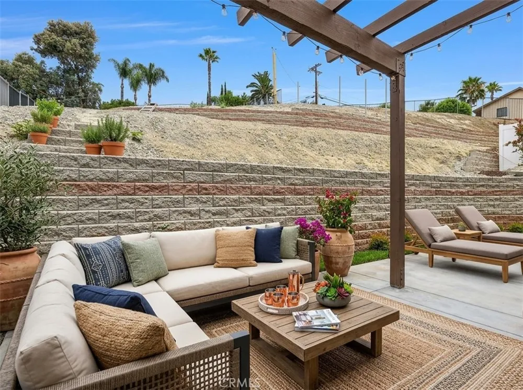
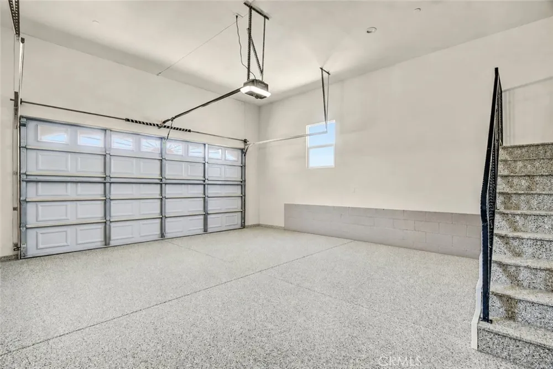
Welcome to an exclusive collection of newly built luxury single family residences in the prestigious City of Walnut, known for its award winning Walnut Valley Unified School District. With No HOA and No Mello Roos, this exceptional development offers refined design, expansive lots over 10,000 square feet, hillside views, spacious backyards, and potential for an ADU. The model residence features approximately 2,858 square feet of elegant living space on a 13,120 square foot lot with 4 bedrooms and 4.5 bathrooms. A dramatic entry with soaring ceilings, sleek iron railings, luxury vinyl plank flooring, and abundant natural light leads into an open concept living, dining, and kitchen area. The gourmet kitchen is appointed with premium stainless steel appliances, quartz countertops, custom cabinetry, and an oversized center island, while expansive windows and sliding glass doors open to a landscaped backyard with lush lawn, pergola covered patio, and tranquil hillside views. The luxurious primary suite features dual vanities, an oversized walk in shower, freestanding soaking tub, and spacious walk in closet. A desirable junior suite on the main level with a private bathroom is ideal for guests or multigenerational living. Additional highlights include professionally designed landscaping, terraced retaining walls, a two car garage with stone facade, and a private side yard. Conveniently located near major highways, shopping, dining, recreation, and top rated schools, these exceptional homes offer modern luxury, privacy, and space in one of Walnut’s most desirable settings. Schedule your private tour today. Certain photos have been virtually staged and/or enhanced or generated using artificial intelligence to illustrate possible furnishings, landscaping, or design concepts. Actual property conditions may vary.
Property Details
- Interior
- Bedroom On Main Level, Entrance Foyer, Main Level Primary, Primary Suite, Walk In Closets
- Cooling
- 1
- Cooling Features
- Central Air
- Bedrooms
- 4
- Bathrooms
- 4.5
- Full Baths
- 4
- Half Baths
- 1
- View
- City Lights,Mountains,Neighborhood
- Lot Features
- Two To Five Units Acre
- Stories
- 2
- Lot Description
- Two To Five Units Acre
- Acres
- 0.301
- Square Feet
- 2858.0
- Lot Size (sqft)
- 13120.0
- Parking Features
- Garage
- Parking
- 1
- Parking Spaces
- 2.0
- Parking Type
- Garage
- Parking Garage Spaces
- 2.0
- Property Type
- Purchase
- Property Subtype Additional
- Single Family Residence
- Year Built
- 2026
- Sewer Information
- Public Sewer
- Utility Source
- Public
- Community Features
- Curbs, Street Lights, Sidewalks
- School District
- Walnut Valley Unified
- County
- Los Angeles
- Region
- Walnut
- Original List Price
- $1,699,000
- Days on Market (Cumulative)
- 28
- HOA Fees
- 0.0
Location
Legal
The multiple listing data appearing on this website, or contained in reports produced therefrom, is owned and copyrighted by California Regional Multiple Listing Service, Inc. ("CRMLS") and is protected by all applicable copyright laws. Information provided is for viewer's personal, non-commercial use and may not be used for any purpose other than to identify prospective properties the viewer may be interested in purchasing. All listing data, including but not limited to square footage and lot size is believed to be accurate, but the listing Agent, listing Broker and CRMLS and its affiliates do not warrant or guarantee such accuracy. The viewer should independently verify the listed data prior to making any decisions based on such information by personal inspection and/or contacting a real estate professional.
Based on information from California Regional Multiple Listing Service, Inc. as of the most recent time synced and /or other sources. All data, including all measurements and calculations of area, is obtained from various sources and has not been, and will not be, verified by broker or MLS. All information should be independently reviewed and verified for accuracy. Properties may or may not be listed by the office/agent presenting the information
Provided By
Listed by Edward Chen (#W75047)
Listing Office: Real Brokerage Technologies (#22057)