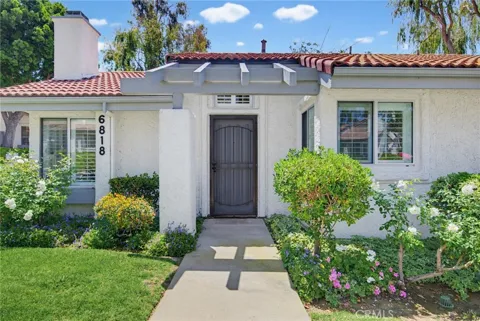
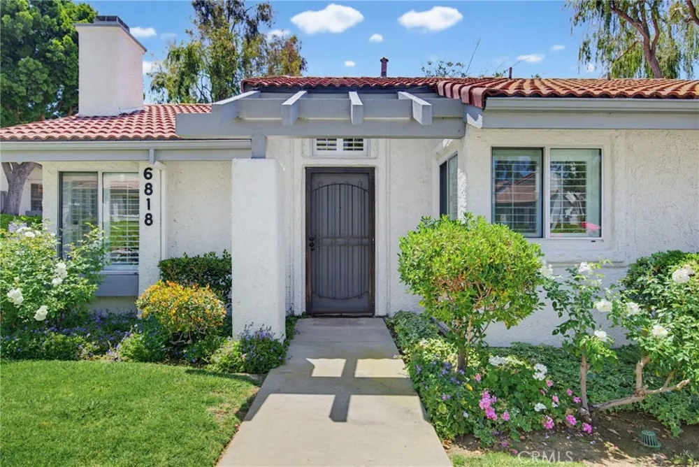
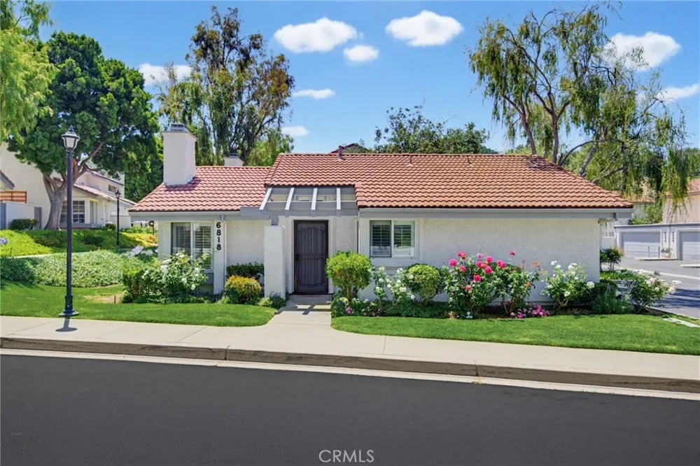
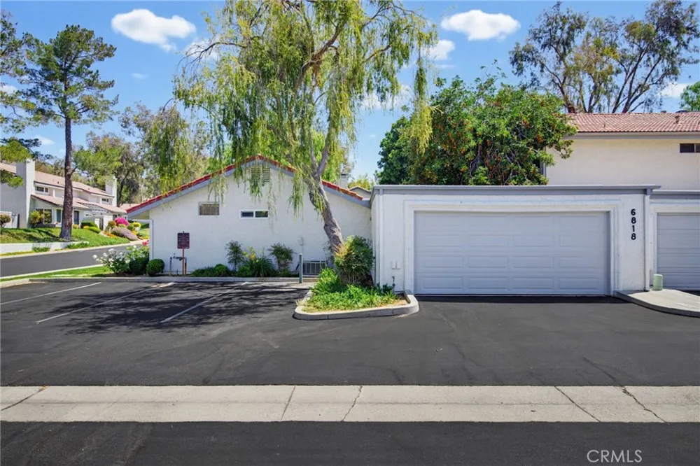
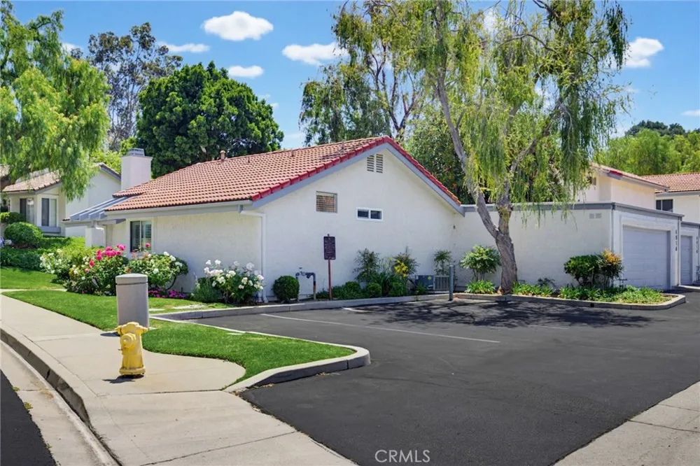
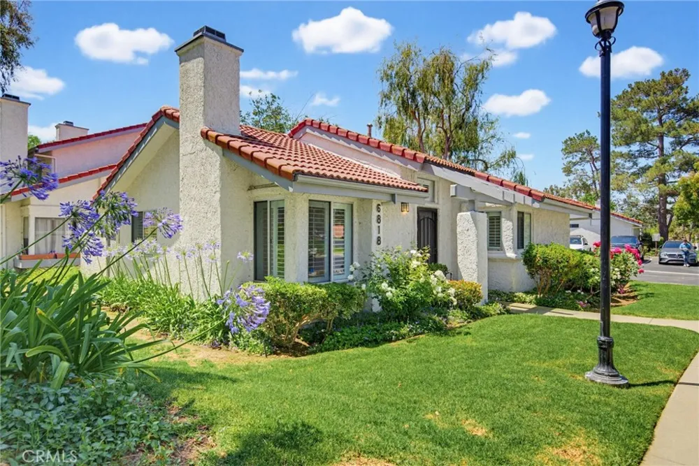
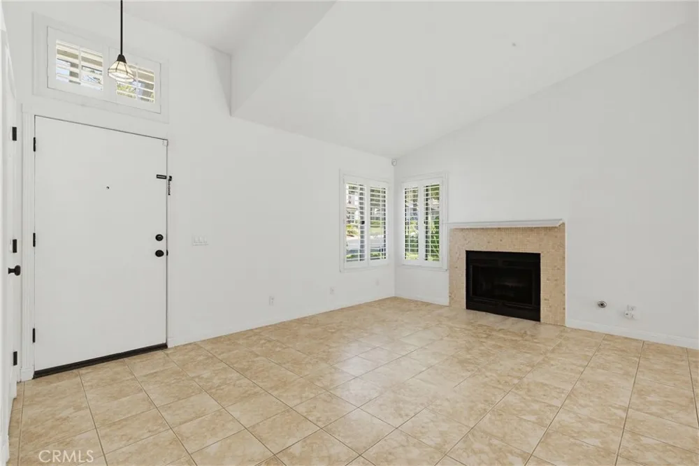
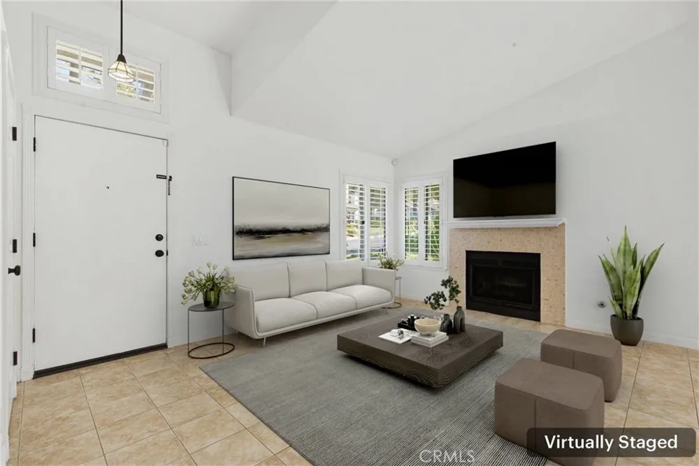
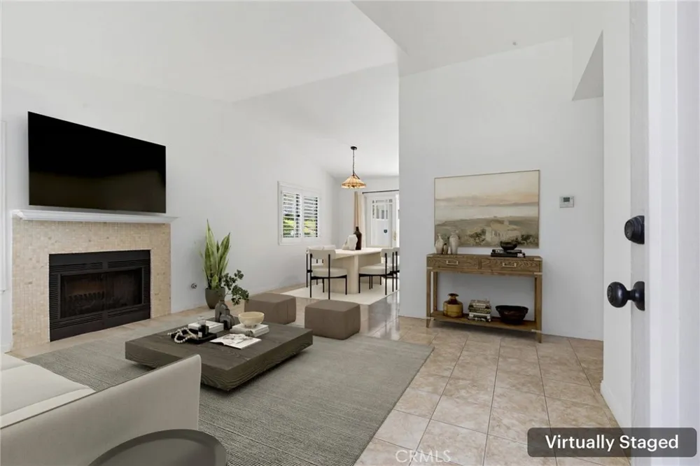
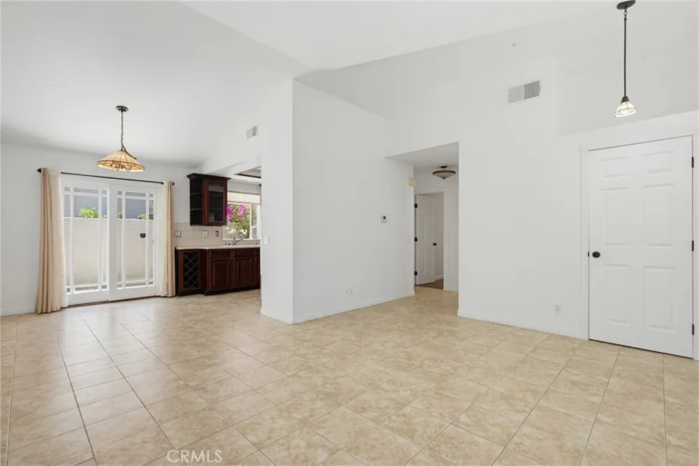
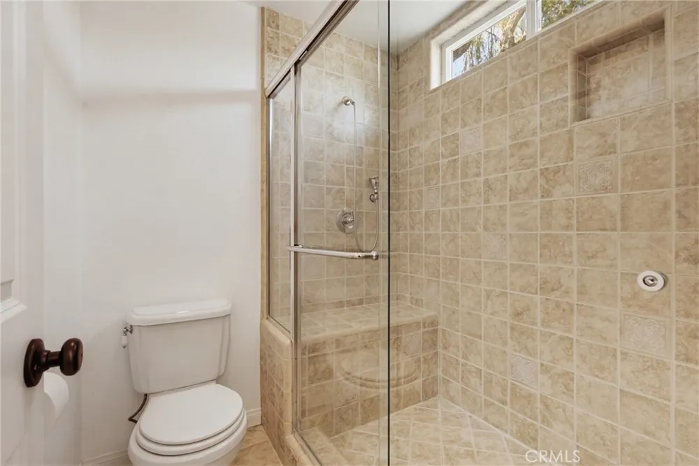
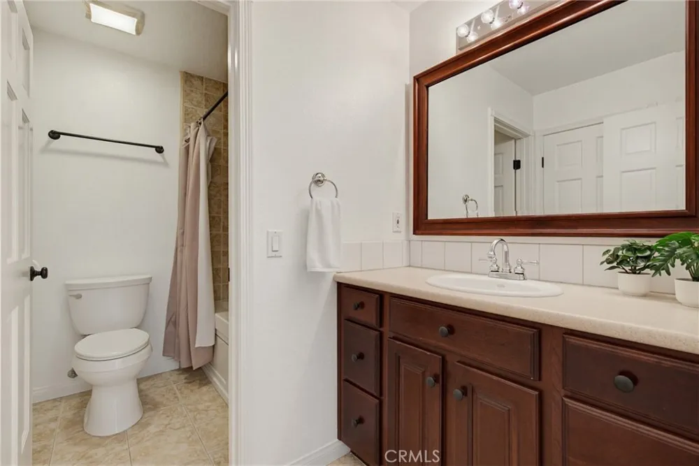
Tucked within one of Oak Park's most desirable communities, this light-filled single-story home offers the comfort, privacy, and ease of everyday living. With only the garages attached, the residence lives much like a detached home and welcomes you through a private entrance into a bright, open floor plan.
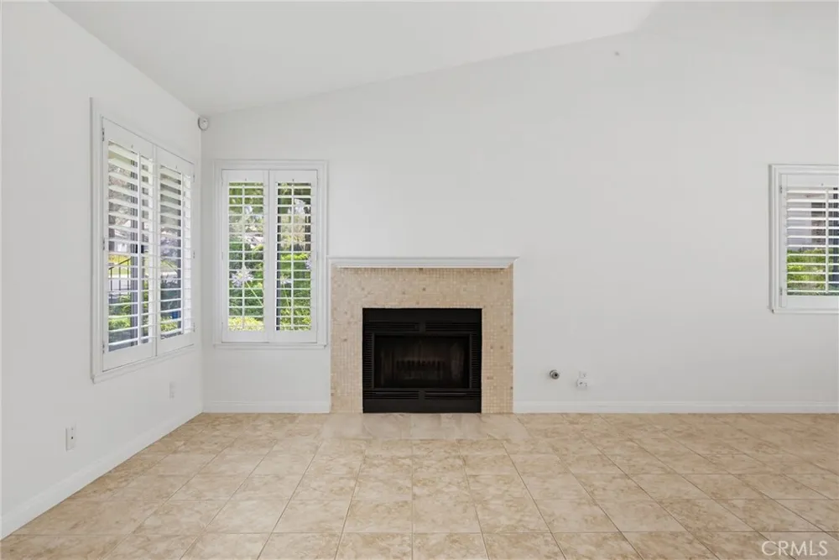
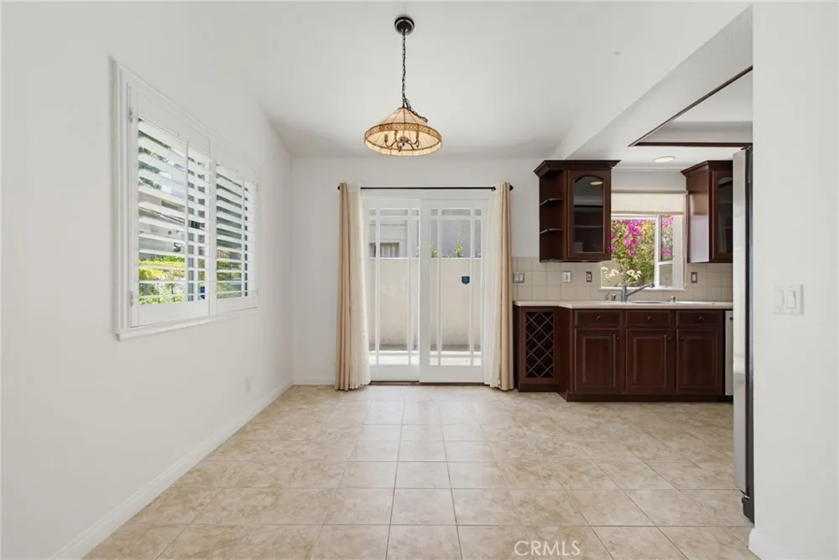
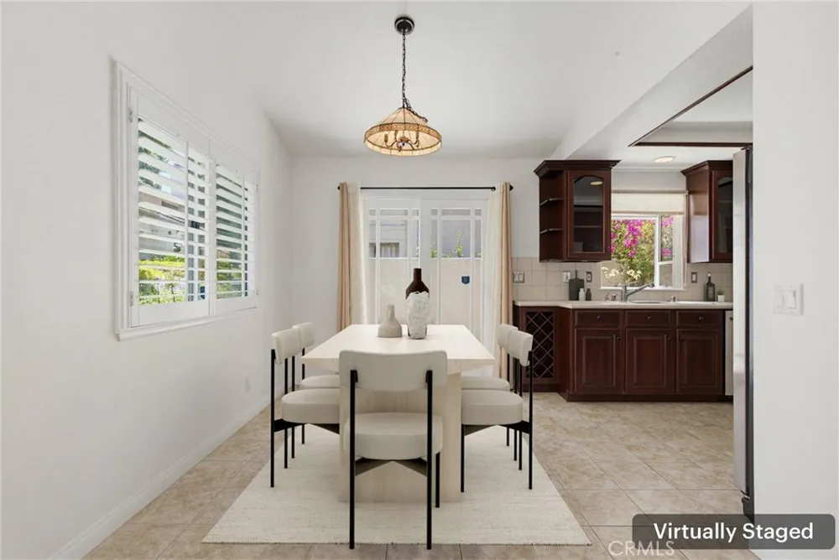
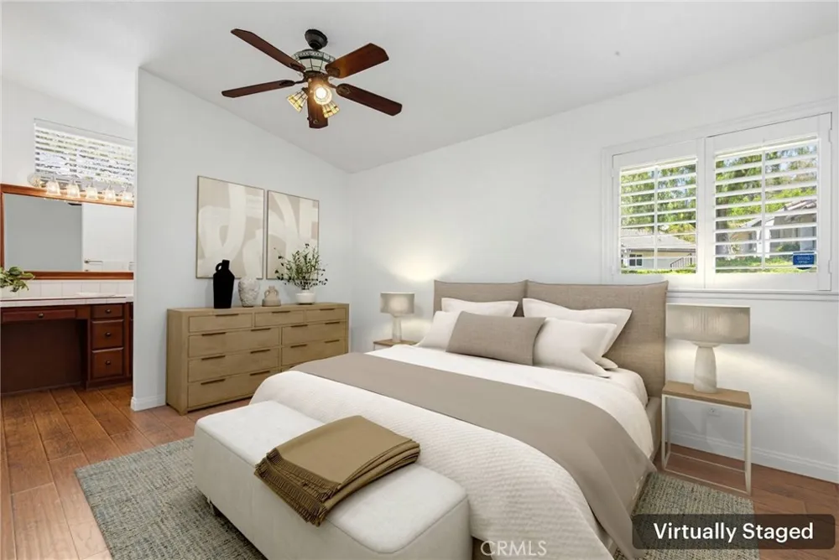
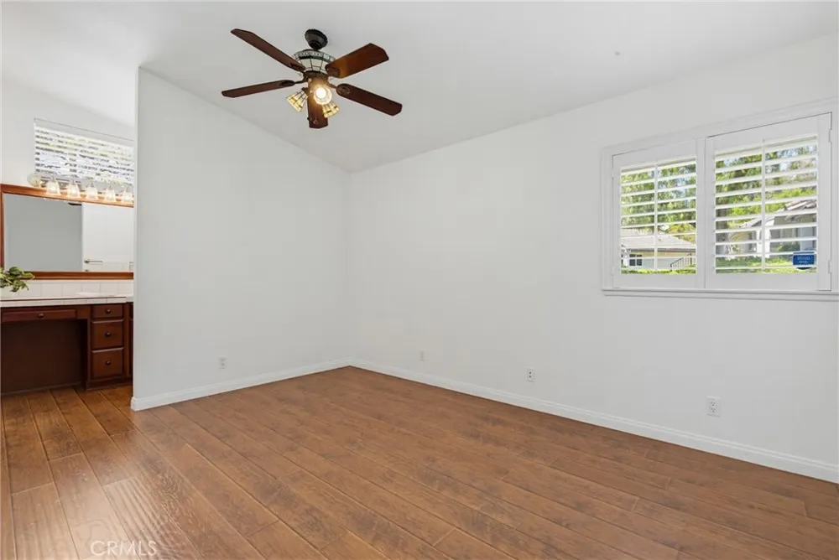
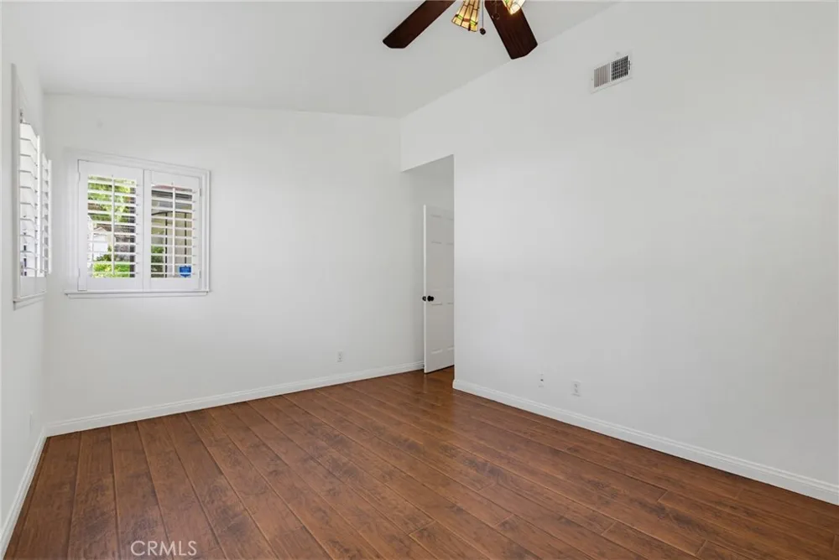
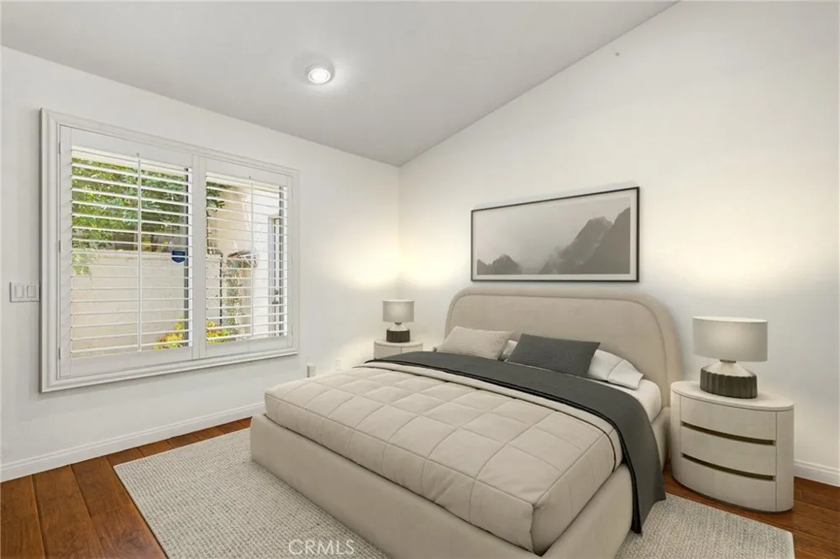
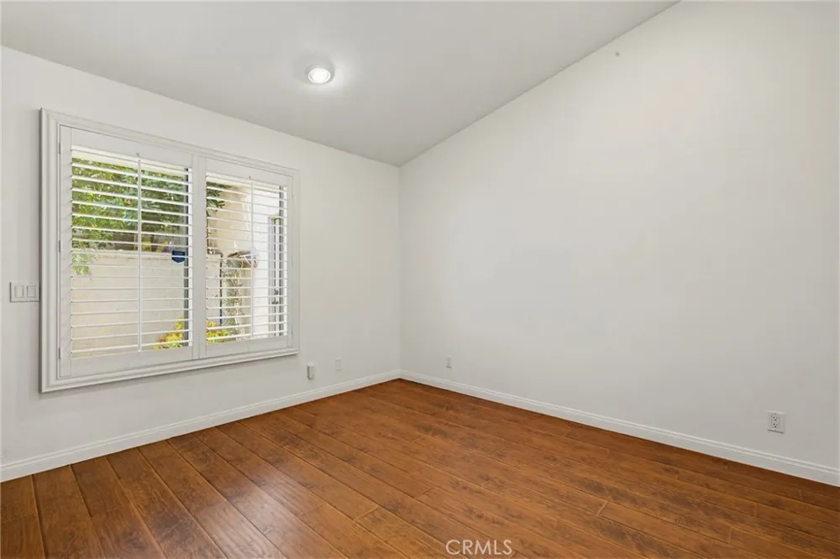
Vaulted ceilings soar throughout the main living spaces and both bedrooms, creating an airy sense of space, while plantation shutters and abundant natural light add warmth and character. Tile flooring extends through most of the home, complemented by hardwood floors in the bedrooms for added comfort.
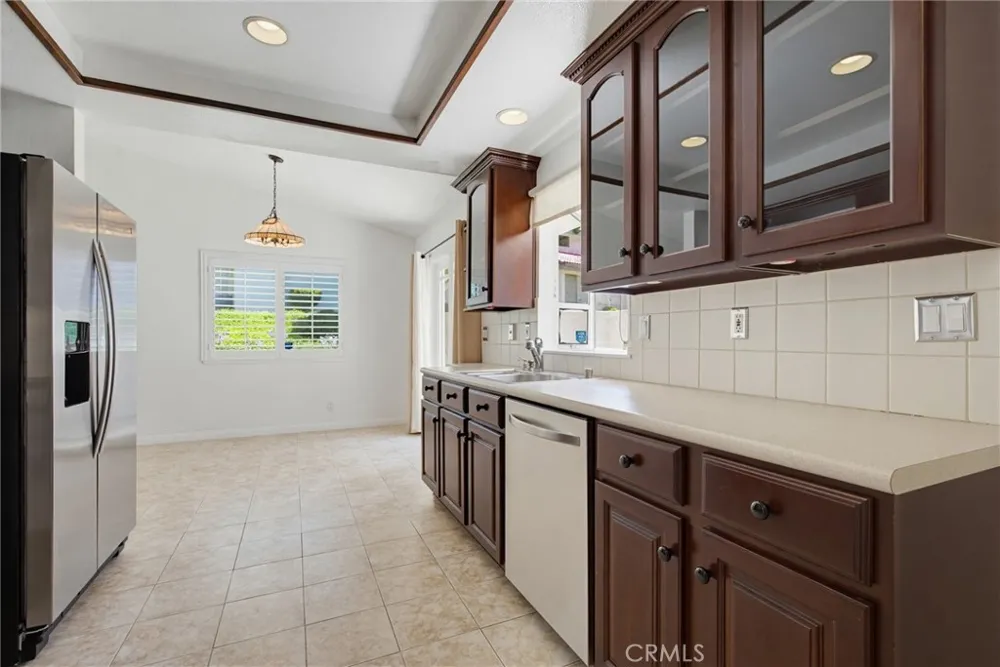
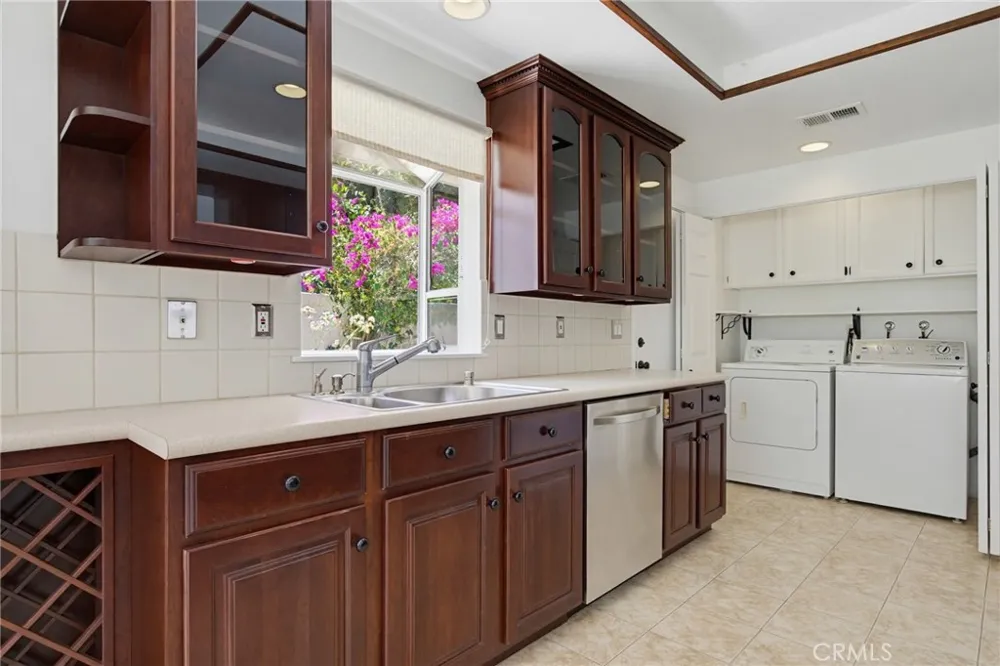
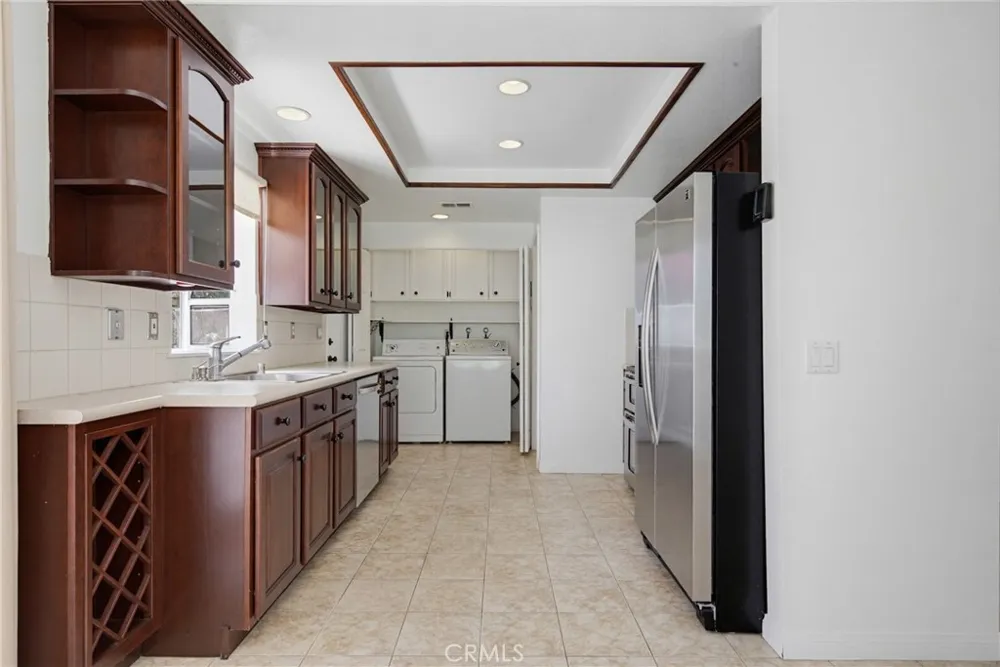
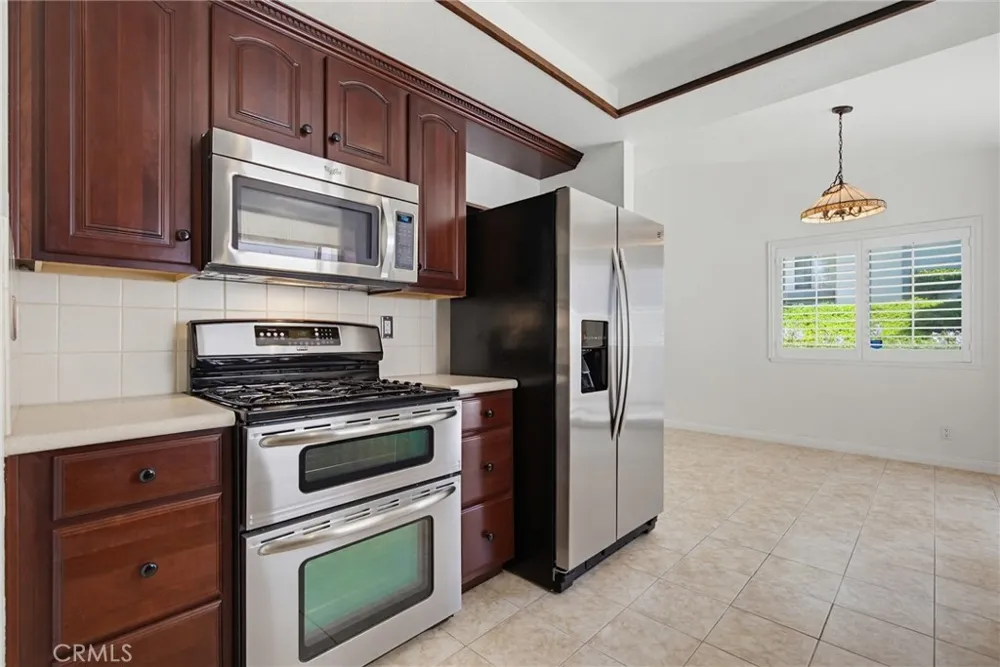
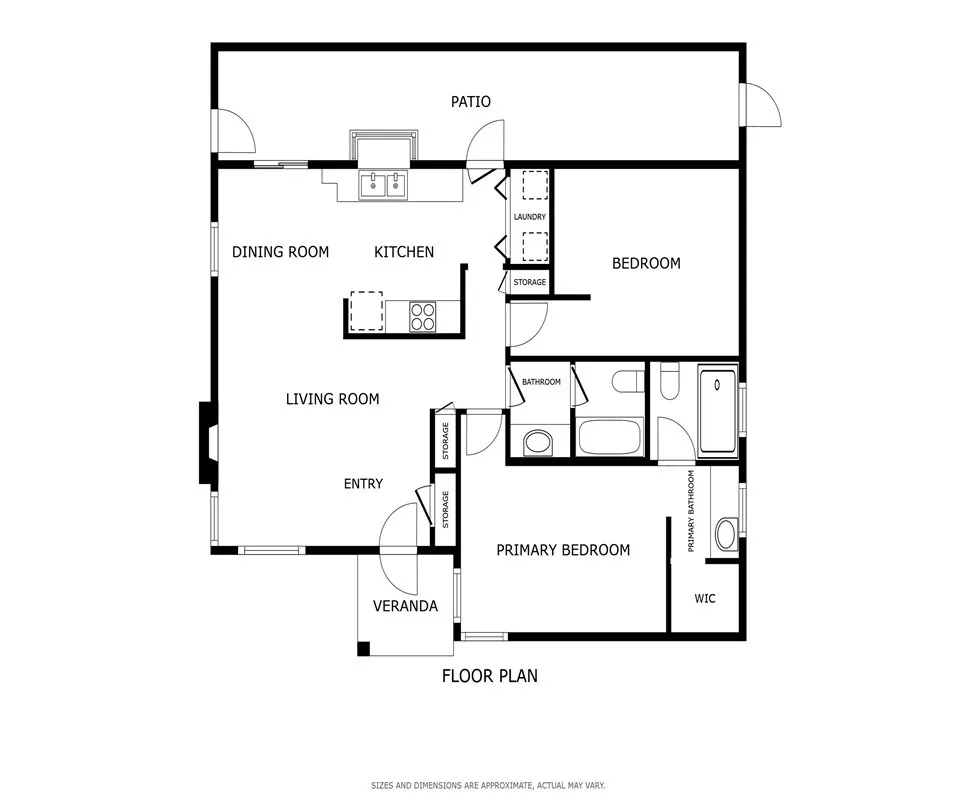
The open kitchen is both functional and inviting, featuring stainless steel appliances, excellent flow to the surrounding living spaces, and a charming garden window above the sink that looks out to the private patio. Whether preparing meals or entertaining guests, the kitchen remains connected to both the indoor and outdoor living areas.
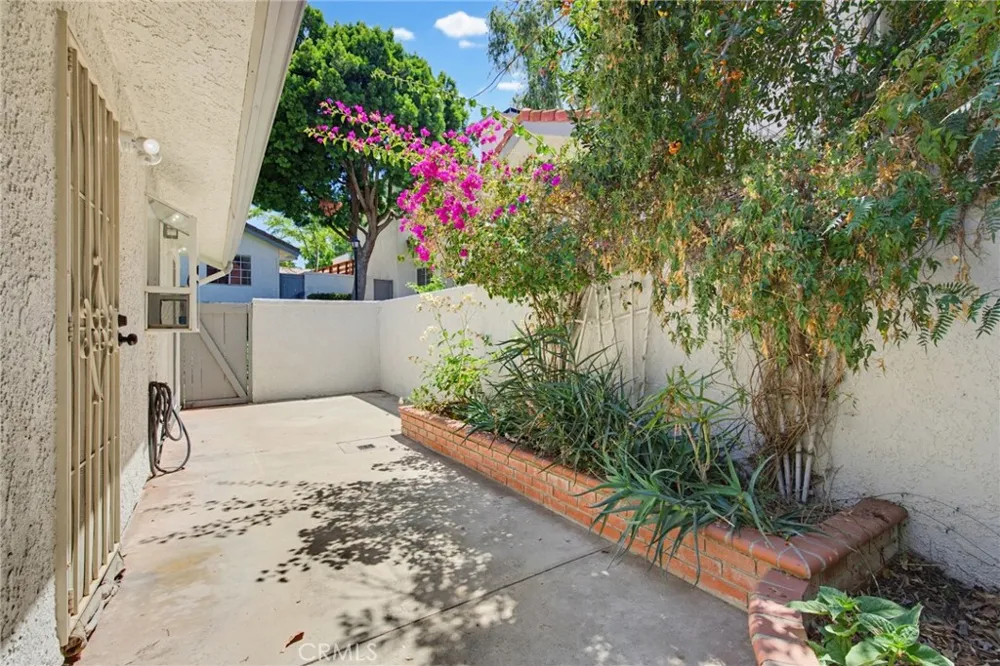
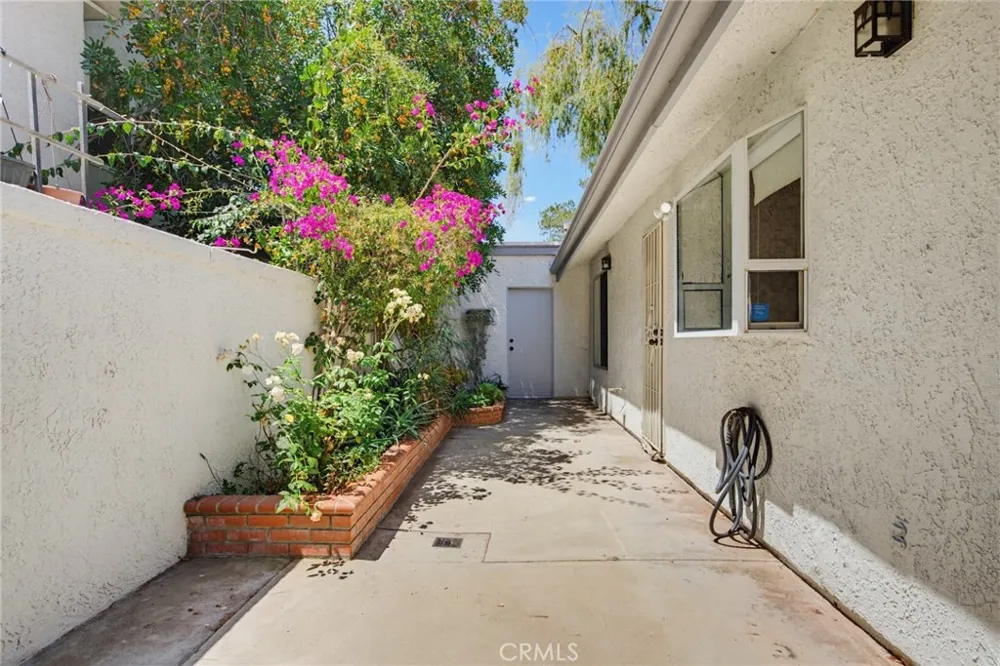
The thoughtfully designed layout flows effortlessly to the private backyard patio, creating an ideal setting for morning coffee, outdoor dining, or simply enjoying Southern California's indoor-outdoor lifestyle. Direct access to the spacious two-car garage provides everyday convenience along with generous storage.
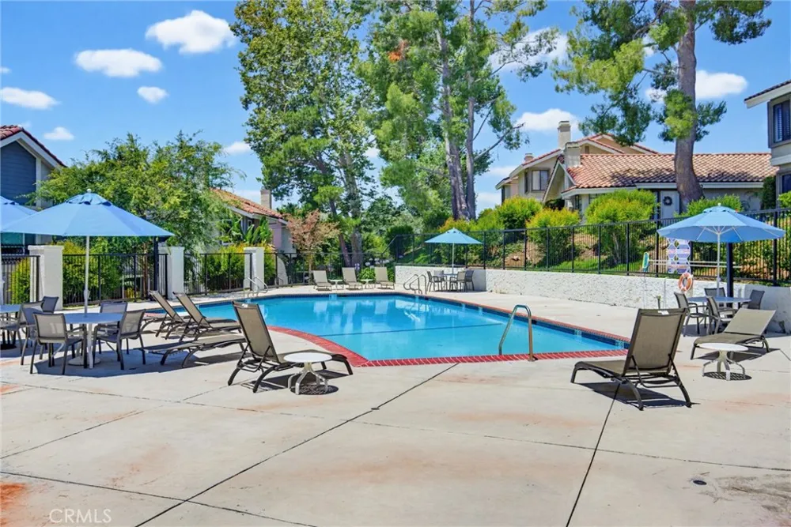
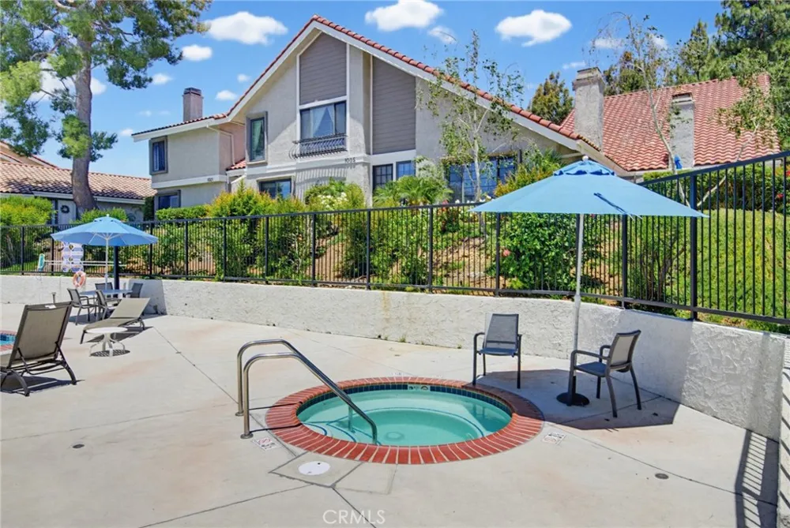
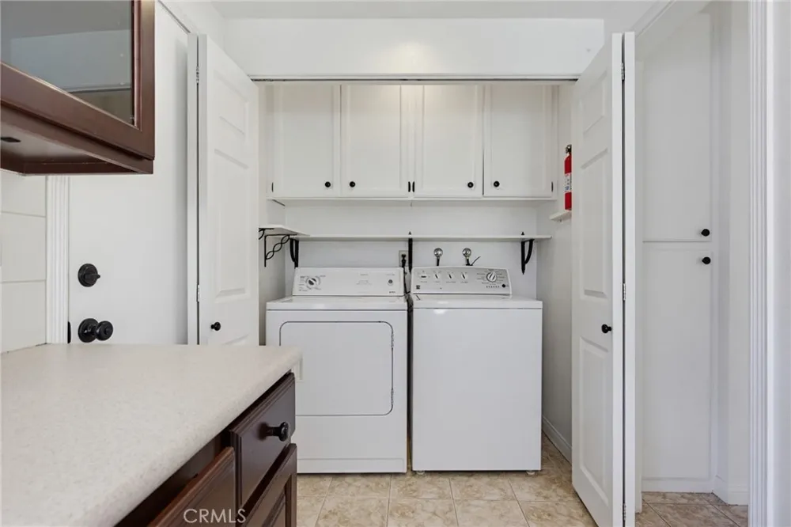
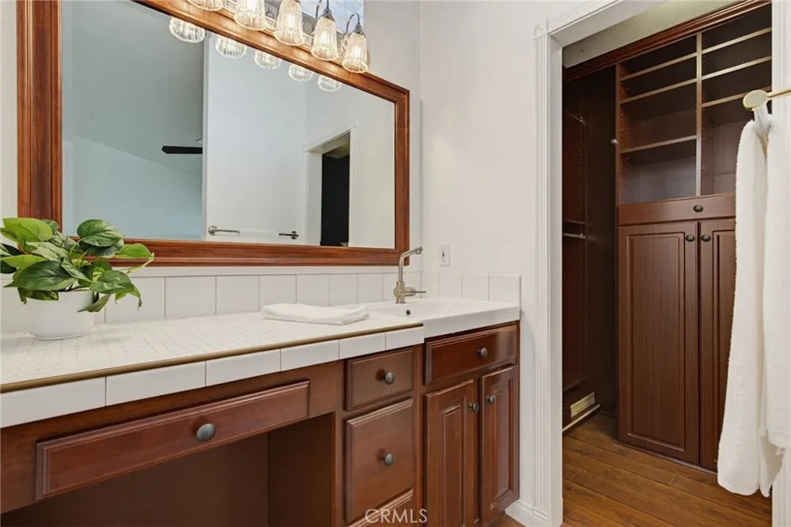
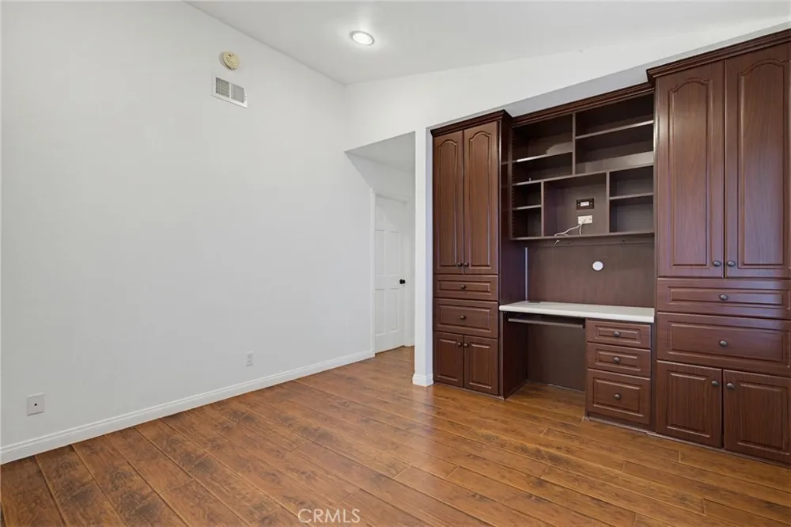
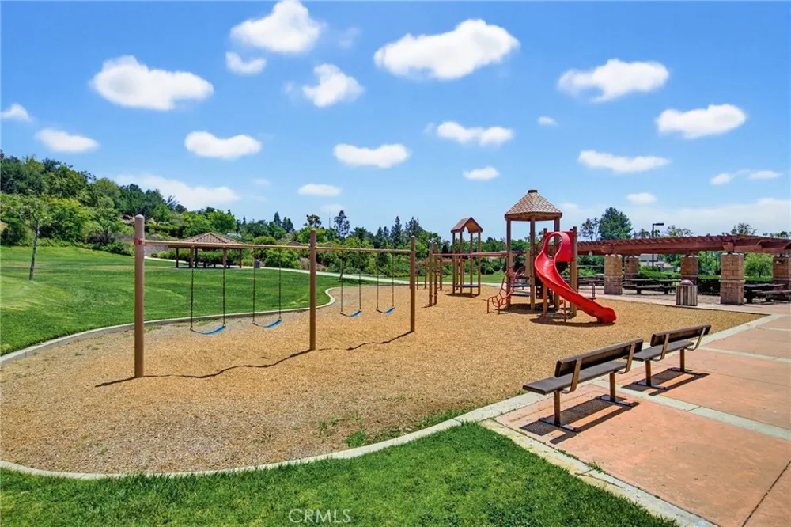
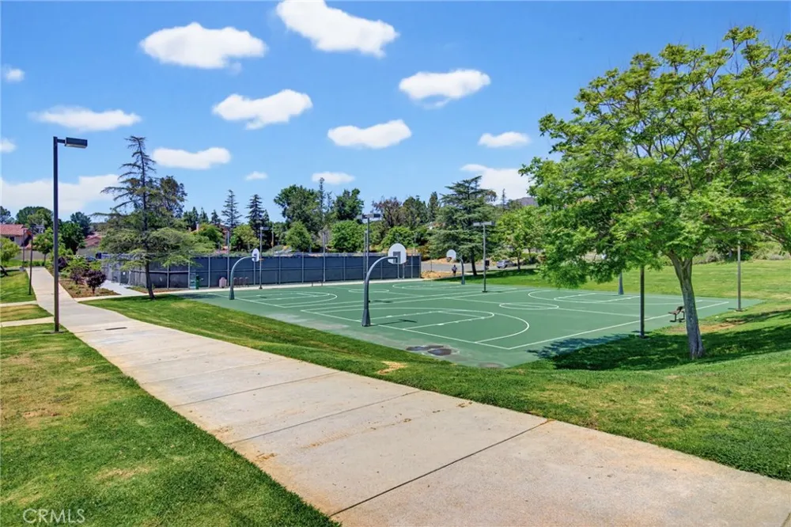
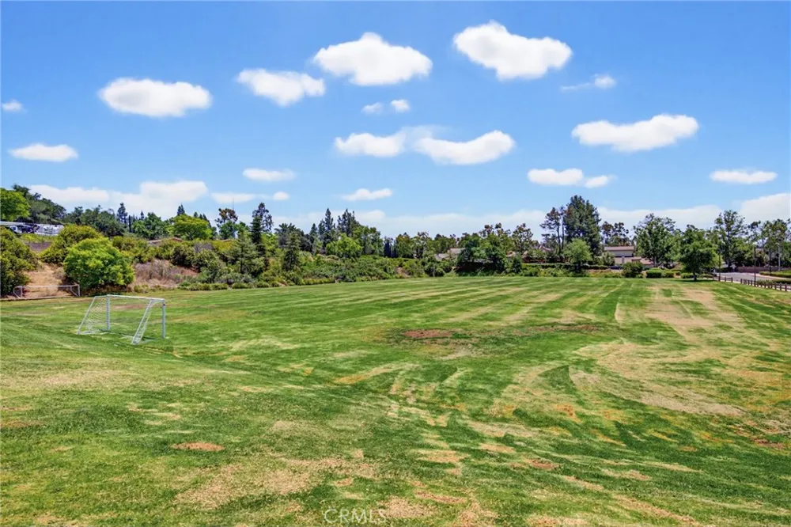
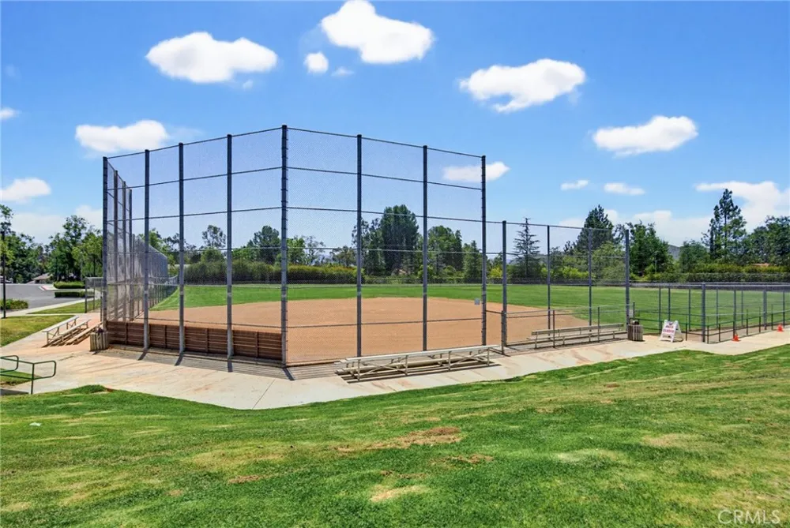
The primary suite features a custom-built walk-in closet, while the secondary bedroom offers custom closet storage and an integrated desk area, perfect for a home office, study space, or creative workspace. A washer and dryer located adjacent to the kitchen add to the home's functional appeal. Residents enjoy access to a community pool and spa, while the home's prime location offers close proximity to hiking trails, shopping, dining, parks and the highly acclaimed Oak Park school district.
Property Details
- Interior
- Ceiling Fans, High Ceilings, Recessed Lighting, Solid Surface Counters, All Bedrooms Down, Attic, Bedroom On Main Level, Walk In
- Cooling
- 1
- Heating
- Central, Fireplaces, Humidity Control
- Cooling Features
- Central Air, Electric, Wall Window Units
- Bedrooms
- 2
- Bathrooms
- 2.0
- Full Baths
- 2
- View
- City Lights,Neighborhood
- Lot Features
- Lawn, Landscaped
- Stories
- 1
- Lot Description
- Lawn, Landscaped
- Pool Description
- Above Ground, Community, Fenced, Filtered, Heated, In Ground, Association
- Pool Features
- Above Ground, Community, Fenced, Filtered, Heated, In Ground, Association
- Pool Shared
- 1
- Acres
- 0.05
- Square Feet
- 1012.0
- Lot Size (sqft)
- 2178.0
- Parking Features
- Direct Access, Garage, Garage Door Opener, Guest, Permit Required, One Space
- Parking
- 1
- Parking Spaces
- 5.0
- Parking Type
- Garage
- Parking Garage Spaces
- 2.0
- Property Type
- Purchase
- Property Subtype Additional
- Single Family Residence
- Year Built
- 1986
- Roof
- Asphalt, Clay
- Sewer Information
- Public Sewer
- Utility Source
- Public
- Appliances
- Convection Oven, Double Oven, Dishwasher, Energy Star Qualified Water Heater, Exhaust Fan, Electric Range, Free Standing Range,
- Subdivision
- Country Highlands Condos (820)
- Community Features
- Biking, Curbs, Dog Park, Gutters, Hiking, Mountainous, Park, Preserve Public Land, Storm Drains, Street Lights, Sidewalks, Pool
- School District
- Oak Park Unified
- County
- Ventura
- Region
- Oak Park
- Original List Price
- $699,000
- Days on Market (Cumulative)
- 90
- HOA
- 1
- HOA Fees
- 514.82
Location
Legal
The multiple listing data appearing on this website, or contained in reports produced therefrom, is owned and copyrighted by California Regional Multiple Listing Service, Inc. ("CRMLS") and is protected by all applicable copyright laws. Information provided is for viewer's personal, non-commercial use and may not be used for any purpose other than to identify prospective properties the viewer may be interested in purchasing. All listing data, including but not limited to square footage and lot size is believed to be accurate, but the listing Agent, listing Broker and CRMLS and its affiliates do not warrant or guarantee such accuracy. The viewer should independently verify the listed data prior to making any decisions based on such information by personal inspection and/or contacting a real estate professional.
Based on information from California Regional Multiple Listing Service, Inc. as of the most recent time synced and /or other sources. All data, including all measurements and calculations of area, is obtained from various sources and has not been, and will not be, verified by broker or MLS. All information should be independently reviewed and verified for accuracy. Properties may or may not be listed by the office/agent presenting the information
Last Updated: Sep 14, 2026 6:34 AM. Source: CRMLS
Provided By
Listed by Blaine Ostrander (#BB42088), Email: blaine.ostrander@redfin.com
Listing Office: Redfin Corporation (#BH5345356)