(909) 631-0006 pamela@briggsteamrealty.com Coldwell Banker Tri-Counties Realty
Traffic Dashboard
Home
  • Sell
  • Buy
  • Sell & Buy
  • Blog
  • Schedule a Call
Traffic Dashboard
(909) 631-0006 pamela@briggsteamrealty.com
  • The Briggs Team
    1241 Grand Ave. STE B
    Diamond Bar, CA 91765
    (909) 631 0006
    pamela@briggsteamrealty.com
About
  • Home
  • Contact
Properties
  • Search Properties
  • Browse Areas
Local Guide
  • Search by City
  • Search by Subdivision
  • Search by Zip
  • Search by Area
Legal
  • Privacy
  • Terms
  • DMCA
  • Accessibility
  • Fair Housing
Account
  • Dashboard
  • Logout
  • Login
Pamela Briggs - Footer Logo
©2026 Coldwell Banker Tri-Counties Realty. All rights reserved.
Website built by CloseHack.
California Regional Multiple Listing Service

The multiple listing data appearing on this website, or contained in reports produced therefrom, is owned and copyrighted by California Regional Multiple Listing Service, Inc. ("CRMLS") and is protected by all applicable copyright laws. Information provided is for viewer's personal, non-commercial use and may not be used for any purpose other than to identify prospective properties the viewer may be interested in purchasing. All listing data, including but not limited to square footage and lot size is believed to be accurate, but the listing Agent, listing Broker and CRMLS and its affiliates do not warrant or guarantee such accuracy. The viewer should independently verify the listed data prior to making any decisions based on such information by personal inspection and/or contacting a real estate professional.

Based on information from California Regional Multiple Listing Service, Inc. as of the most recent time synced and /or other sources. All data, including all measurements and calculations of area, is obtained from various sources and has not been, and will not be, verified by broker or MLS. All information should be independently reviewed and verified for accuracy. Properties may or may not be listed by the office/agent presenting the information

Return
  • All Types
  • Structure
  • Price
  • Bed/Bath
  • Size
  • Dates
  • Filters
  • Amenities
  • Save
  • Share
Listings
No results
Sort
Home / Oak Park / 688 Indian Oak Lane #102
688 Indian Oak Lane #102 Oak Park, CA 91377 688 Indian Oak Lane #102 Oak Park, CA 91377 688 Indian Oak Lane #102 Oak Park, CA 91377 688 Indian Oak Lane #102 Oak Park, CA 91377 688 Indian Oak Lane #102 Oak Park, CA 91377 688 Indian Oak Lane #102 Oak Park, CA 91377 688 Indian Oak Lane #102 Oak Park, CA 91377 688 Indian Oak Lane #102 Oak Park, CA 91377 688 Indian Oak Lane #102 Oak Park, CA 91377 688 Indian Oak Lane #102 Oak Park, CA 91377 688 Indian Oak Lane #102 Oak Park, CA 91377 688 Indian Oak Lane #102 Oak Park, CA 91377 688 Indian Oak Lane #102 Oak Park, CA 91377 688 Indian Oak Lane #102 Oak Park, CA 91377 688 Indian Oak Lane #102 Oak Park, CA 91377 688 Indian Oak Lane #102 Oak Park, CA 91377 688 Indian Oak Lane #102 Oak Park, CA 91377 688 Indian Oak Lane #102 Oak Park, CA 91377 688 Indian Oak Lane #102 Oak Park, CA 91377 688 Indian Oak Lane #102 Oak Park, CA 91377 688 Indian Oak Lane #102 Oak Park, CA 91377 688 Indian Oak Lane #102 Oak Park, CA 91377 688 Indian Oak Lane #102 Oak Park, CA 91377 688 Indian Oak Lane #102 Oak Park, CA 91377 688 Indian Oak Lane #102 Oak Park, CA 91377 688 Indian Oak Lane #102 Oak Park, CA 91377 688 Indian Oak Lane #102 Oak Park, CA 91377 688 Indian Oak Lane #102 Oak Park, CA 91377 View All Photos

$675,000

| Active

688 Indian Oak Lane #102

Oak Park, CA 91377

1,231
Square Feet
2
Beds
2.5
Baths
0.03
Acres
0
Days on Market
SR26200348
MLS#
House
Structure
Residential
Zone
Contact
Listing OfficeElite Realty and Mortgage

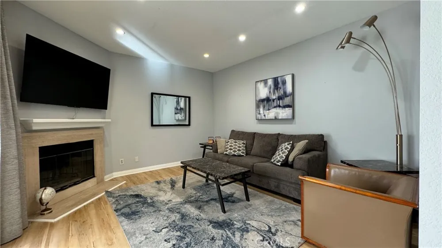
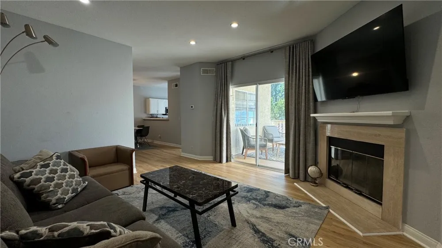
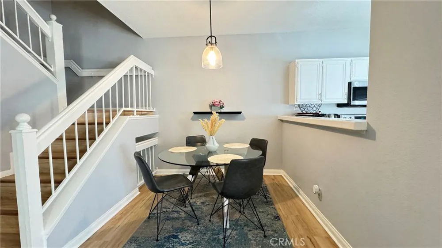
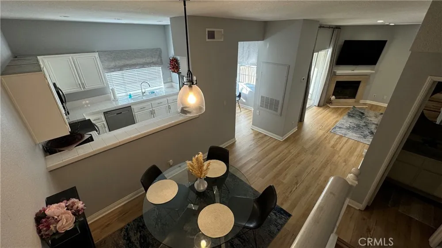
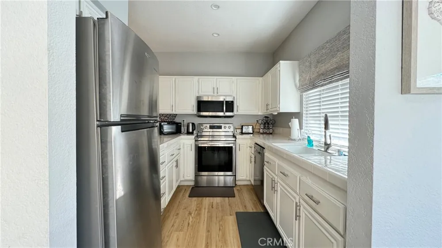
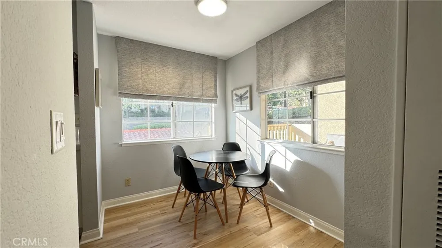
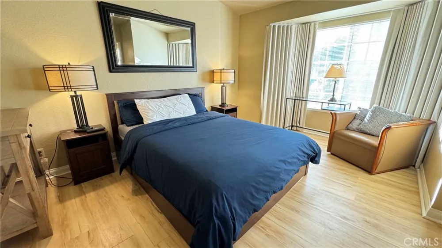
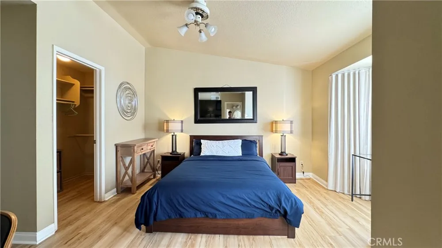
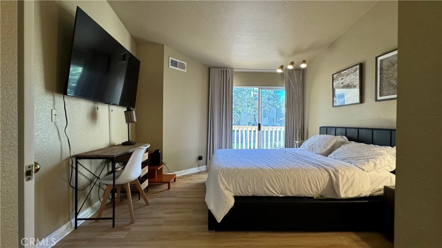
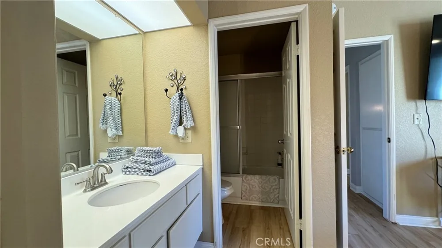
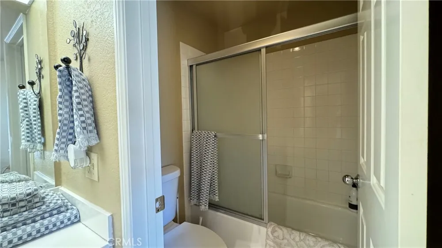
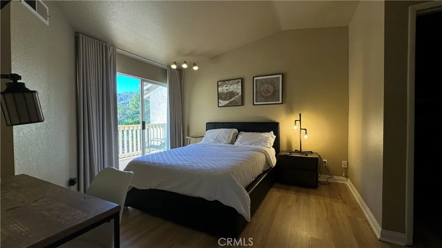
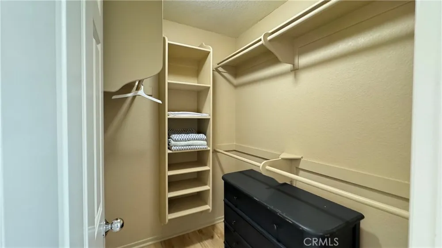
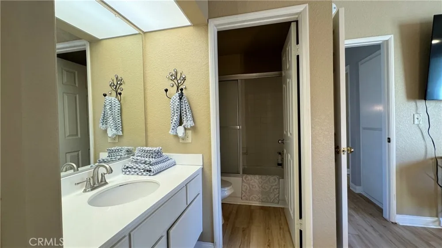
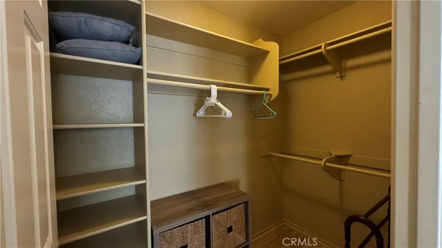
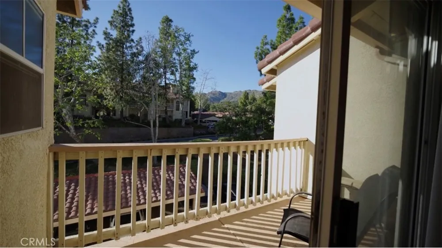
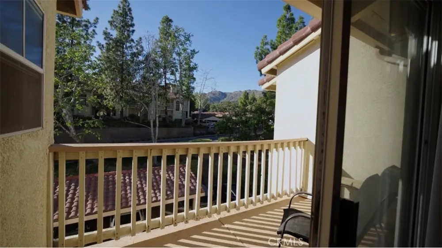
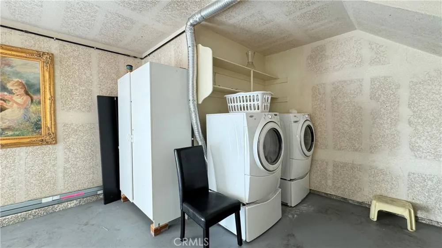
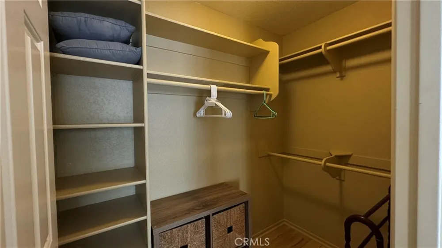
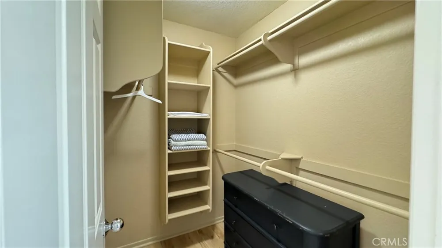
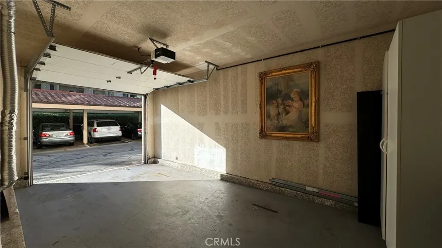
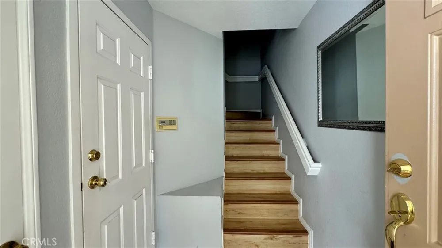
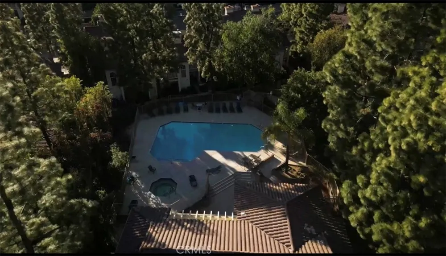
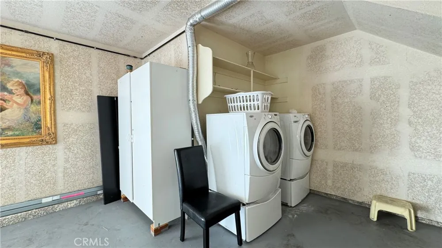
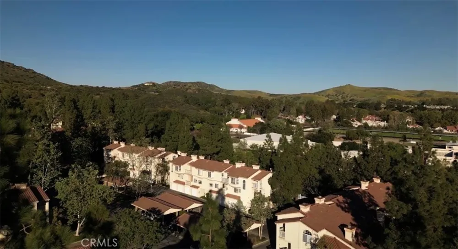
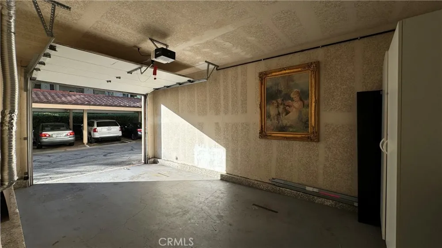
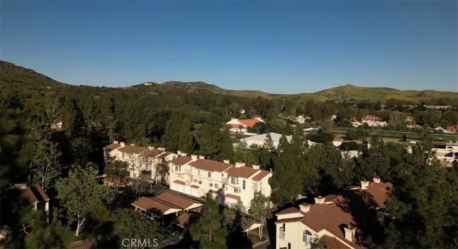
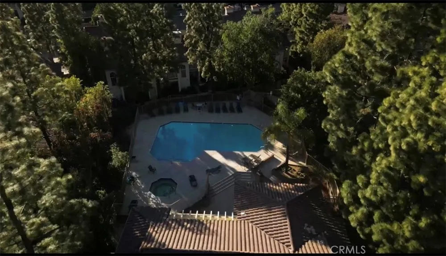
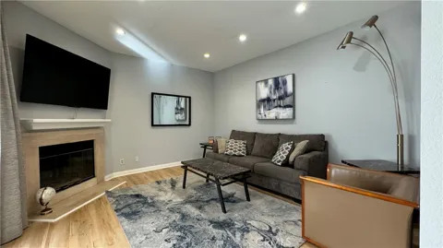
Welcome to Shadow Ridge, one of Oak Park’s most sought-after communities! This beautifully updated 2-bedroom, 2.5-bath townhome offers a light, bright, and inviting interior, hardwood flooring throughout, recessed lighting and newer stainless steel appliances with laundry conveniently located in the garage. The spacious living room features a cozy fireplace and sliding doors leading to a private patio, perfect for BBQs, entertaining, or relaxing outdoors. Upstairs are two generously sized bedrooms, each with a walk-in closet and ensuite-style comfort. Attached garage with private direct access to the home. Enjoy resort-style amenities including two pools, two spas, his-and-hers saunas, fitness center, tennis courts, two racquetball courts, picnic areas, and hiking trails. Conveniently located near restaurants, shopping, the duck pond, dog park, hiking, and other Oak Park attractions, and served by the highly regarded award-winning Oak Park School District. A wonderful opportunity to enjoy the Oak Park lifestyle in a beautifully updated home within the highly desirable Shadow Ridge community.

Property Details
Interior
Balcony, All Bedrooms Up
Cooling
1
Cooling Features
Central Air
Bedrooms
2
Bathrooms
2.5
Full Baths
2
Half Baths
1
View
Neighborhood,Trees Woods
Stories
3
Pool Description
Community, In Ground, Association
Pool Features
Community, In Ground, Association
Pool Shared
1
Acres
0.028
Square Feet
1231.0
Lot Size (sqft)
1231.0
Parking Features
Carport
Parking
1
Parking Spaces
2.0
Parking Type
Carport
Parking Garage Spaces
1.0
Parking Carport Spaces
1.0
Property Type
Purchase
Property Subtype Additional
Townhouse
Year Built
1990
Sewer Information
Public Sewer
Utility Source
Public
Appliances
Electric Cooktop, Electric Oven
Subdivision
Agoura Park (802)
Community Features
Curbs, Sidewalks, Pool
School District
Ventura Unified
Elementary School
Oak Creek
Middle School
Medea Creek
High School
Oak Park
County
Ventura
Region
Oak Park
Original List Price
$675,000
HOA
1
HOA Fees
595.0
MLS #
SR26200348
Location
Legal

The multiple listing data appearing on this website, or contained in reports produced therefrom, is owned and copyrighted by California Regional Multiple Listing Service, Inc. ("CRMLS") and is protected by all applicable copyright laws. Information provided is for viewer's personal, non-commercial use and may not be used for any purpose other than to identify prospective properties the viewer may be interested in purchasing. All listing data, including but not limited to square footage and lot size is believed to be accurate, but the listing Agent, listing Broker and CRMLS and its affiliates do not warrant or guarantee such accuracy. The viewer should independently verify the listed data prior to making any decisions based on such information by personal inspection and/or contacting a real estate professional.

Based on information from California Regional Multiple Listing Service, Inc. as of the most recent time synced and /or other sources. All data, including all measurements and calculations of area, is obtained from various sources and has not been, and will not be, verified by broker or MLS. All information should be independently reviewed and verified for accuracy. Properties may or may not be listed by the office/agent presenting the information

Provided By
Listed by Tatyana Shirokova (#SR207061737)
Listing Office: Elite Realty and Mortgage (#F0000900)

Pamela Briggs Have a question about this home?

Interested in Purchasing 688 Indian Oak Lane #102?

Get an estimate on monthly payments on this property.

$
years
Down Payment
$
%
Interest Rate
%
Tax Rate
%
$
$annually
$monthly
Estimated Monthly Payment
$0.00
Loan Amount
$0.00

Nearby Listings in 78704

No listings found

More Listings