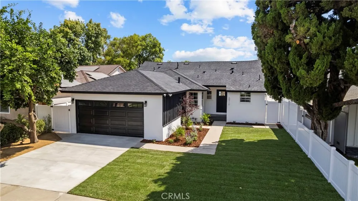
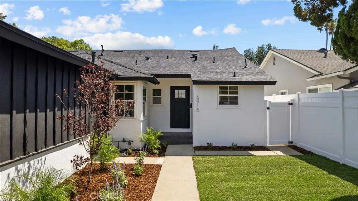
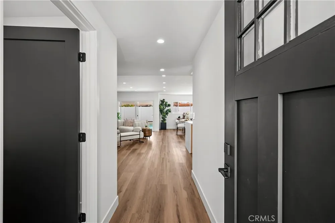
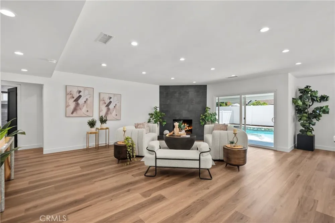
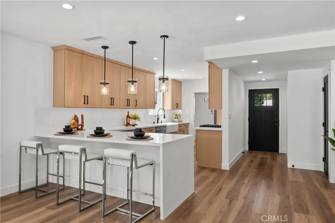
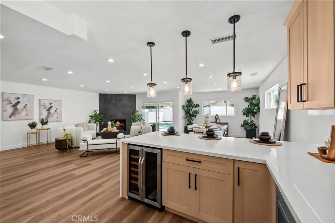
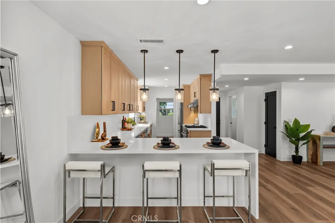
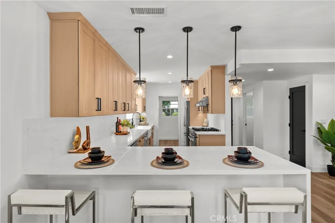
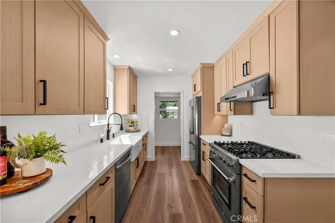
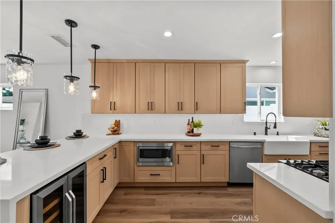
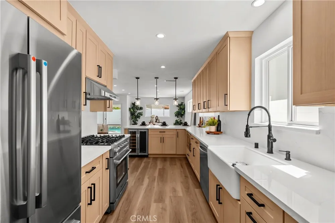
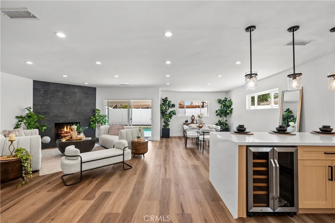
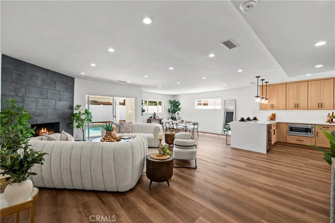
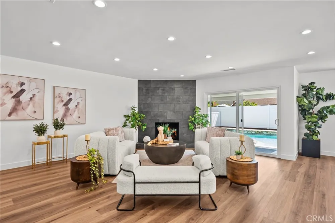
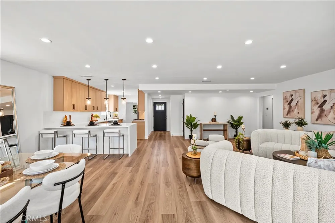
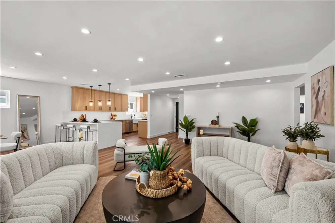
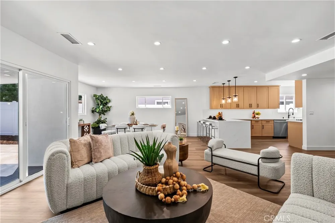
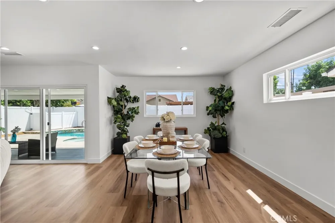
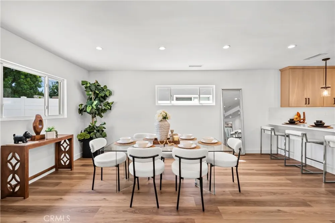
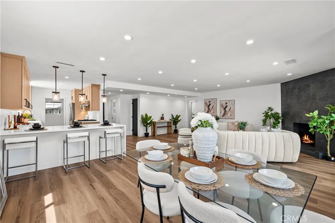
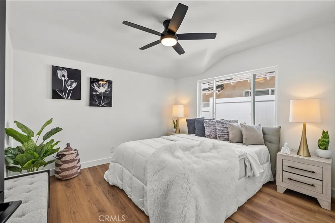
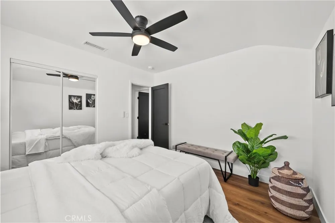
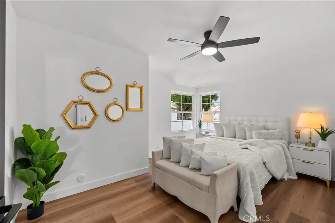
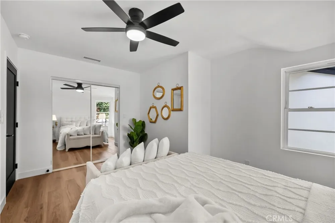
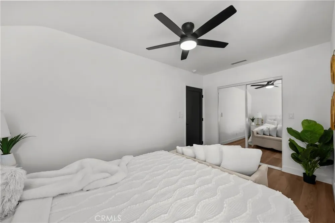
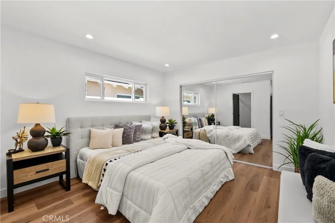
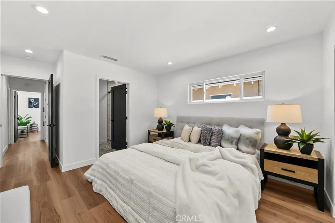
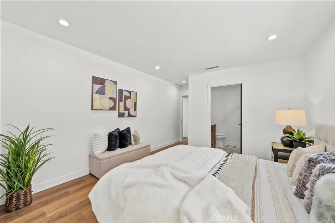
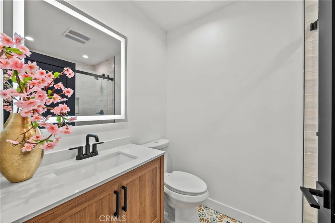
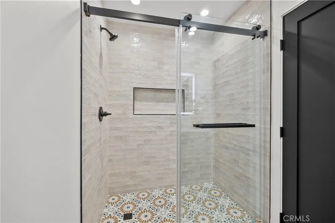
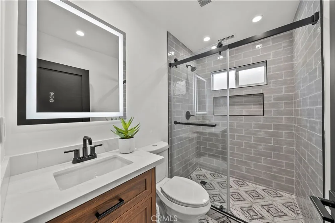
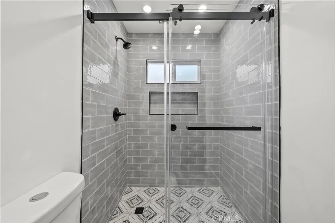
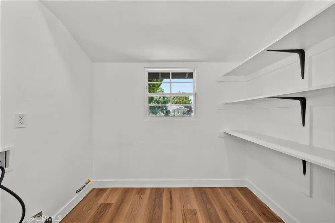
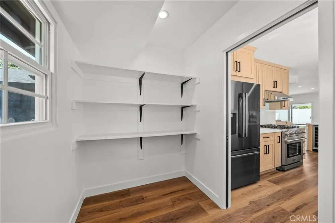
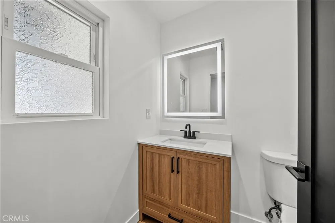
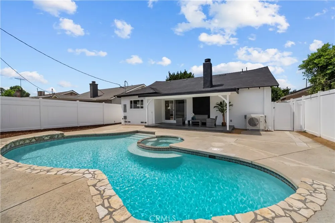
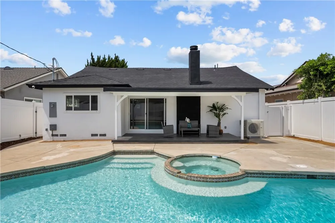
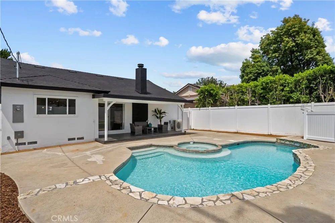
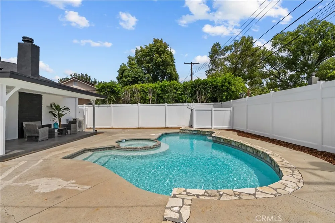
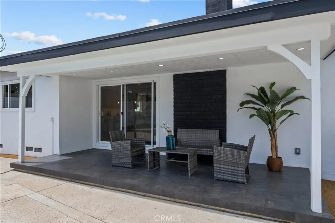
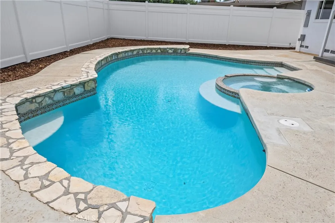
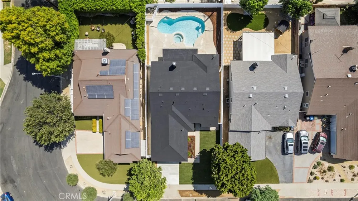
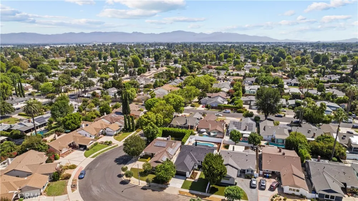
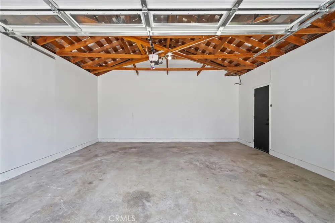
Step inside and you’re immediately welcomed by a bright open floor plan that creates a seamless flow between the living and dining spaces. Just ahead, the kitchen serves as the centerpiece of the home, featuring a chef’s layout with eat-at Peninsula, smooth surface counters & back splash, under cabinet lighting, built-in microwave, wine cooler, and a walk-in pantry—perfect for both everyday living and entertaining. Continuing through the home, you’ll find a fully renovated bathroom designed with a clean, modern feel and a walk-in shower. The home also features a beautiful in-suite primary bedroom complete with a large closet and a private bathroom offering a ceramic tiled walk-in shower providing both comfort and functionality. Back through the main living area, a stunning sliding glass door opens up to the backyard, creating an effortless indoor-outdoor connection. Step outside to a newly ceramic tiled covered patio, newly plastered swimming pool, fully redesigned yard finished with decomposed granite and bark, offering a low-maintenance, modern space ready for your personal touch. Vinyl fencing surrounds the backyard and side yards for added privacy. The front yard features new lush landscaping with automatic sprinklers. Throughout the home, you’ll appreciate the extensive upgrades including new central heating and air, new luxury vinyl flooring, newly tiled fireplace, new interior and exterior doors, new recessed lighting throughout, new mirrored wardrobe closet doors, updated vinyl windows throughout. Major system improvements include all new complete electrical wiring, a new 200 amp electrical panel, new plumbing throughout, and a new tankless water heater—providing peace of mind for years to come. The drywalled garage offers excellent versatility and could easily function as a home gym, office or game room. It features a new garage door and new automatic opener and access to the front door. Additional improvements include newly ceramic tiled front porch and a brand-new cement driveway, enhancing both curb appeal and functionality. Located in a friendly neighborhood with close proximity to Lake Balboa Recreation Area, the Orange Line, the 101 and 405 freeways, Trader Joes and Ventura Blvd. This move-in-ready home blends modern upgrades with everyday convenience.
Open Houses
- Sun, Aug 30 · 7:00 PM – 11:00 PM
Property Details
- Interior
- Breakfast Bar, Ceiling Fans, Separate Formal Dining Room, Pantry, Quartz Counters, Recessed Lighting, All Bedrooms Down, Galley
- Cooling
- 1
- Heating
- Central, Forced Air, Natural Gas
- Cooling Features
- Central Air
- Bedrooms
- 3
- Bathrooms
- 2.5
- Full Baths
- 2
- Half Baths
- 1
- Lot Features
- Drip Irrigation Bubblers, Sprinklers In Front, Lawn, Landscaped, Rectangular Lot, Sprinklers Timer, Sprinkler System
- Stories
- 1
- Lot Description
- Drip Irrigation Bubblers, Sprinklers In Front, Lawn, Landscaped, Rectangular Lot, Sprinklers Timer, Sprinkler System
- Pool
- 1
- Pool Description
- Gunite, Gas Heat, Heated, In Ground, Private
- Pool Features
- Gunite, Gas Heat, Heated, In Ground, Private
- Acres
- 0.138
- Square Feet
- 1639.0
- Lot Size (sqft)
- 6002.0
- Parking Features
- Garage, Garage Door Opener
- Parking
- 1
- Parking Spaces
- 1.0
- Parking Type
- Garage
- Parking Garage Spaces
- 1.0
- Property Type
- Purchase
- Property Subtype Additional
- Single Family Residence
- Year Built
- 1956
- Foundation
- Raised
- Roof
- Composition, Shingle
- Sewer Information
- Public Sewer
- Utility Source
- Public
- Utility Features
- Electricity Connected, Natural Gas Connected, Sewer Connected, Water Connected
- Appliances
- Dishwasher, Disposal, Gas Oven, Ice Maker, Microwave, Refrigerator, Tankless Water Heater, Vented Exhaust Fan, Water To Refriger
- Community Features
- Street Lights, Sidewalks
- School District
- Los Angeles Unified
- County
- Los Angeles
- Region
- Lake Balboa
- Original List Price
- $1,179,000
- HOA Fees
- 0.0
Location
Legal
The multiple listing data appearing on this website, or contained in reports produced therefrom, is owned and copyrighted by California Regional Multiple Listing Service, Inc. ("CRMLS") and is protected by all applicable copyright laws. Information provided is for viewer's personal, non-commercial use and may not be used for any purpose other than to identify prospective properties the viewer may be interested in purchasing. All listing data, including but not limited to square footage and lot size is believed to be accurate, but the listing Agent, listing Broker and CRMLS and its affiliates do not warrant or guarantee such accuracy. The viewer should independently verify the listed data prior to making any decisions based on such information by personal inspection and/or contacting a real estate professional.
Based on information from California Regional Multiple Listing Service, Inc. as of the most recent time synced and /or other sources. All data, including all measurements and calculations of area, is obtained from various sources and has not been, and will not be, verified by broker or MLS. All information should be independently reviewed and verified for accuracy. Properties may or may not be listed by the office/agent presenting the information
Provided By
Listed by Steve Neuman (#F210082913)
Listing Office: Park Regency Realty (#F0067001)