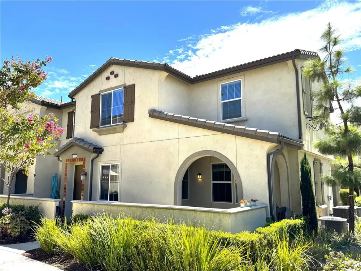
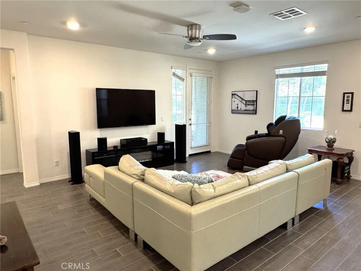
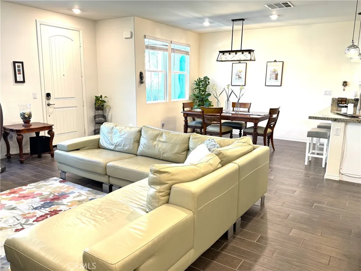
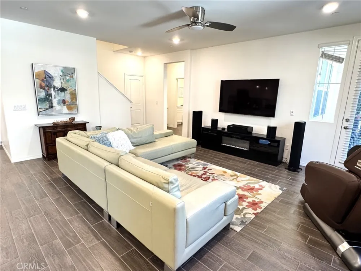
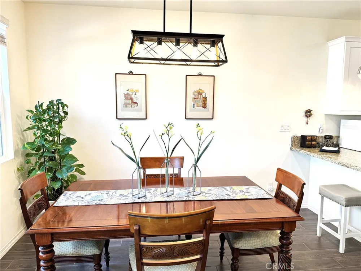
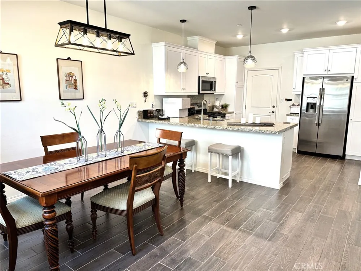
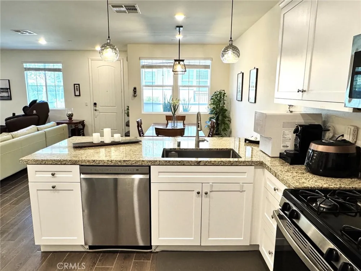
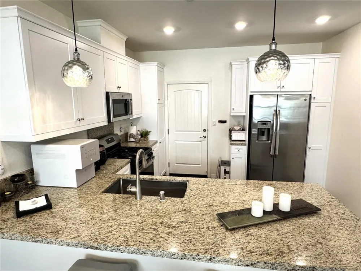
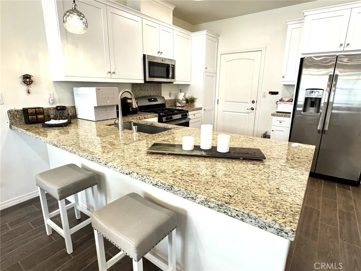
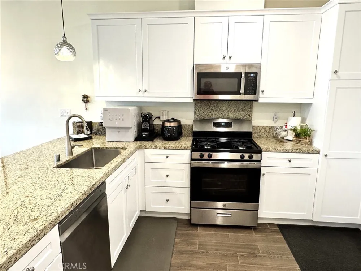
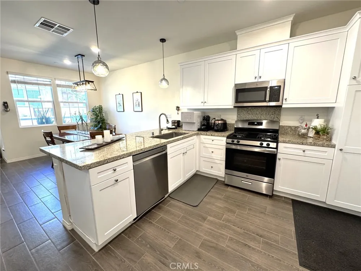
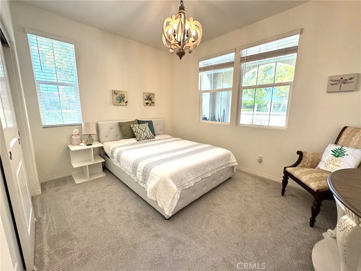
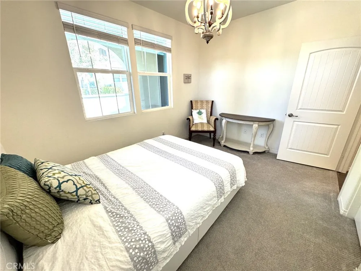
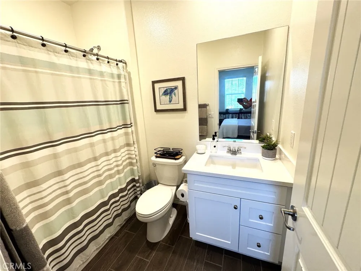
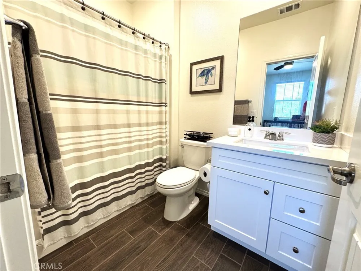
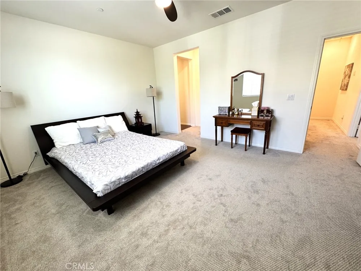
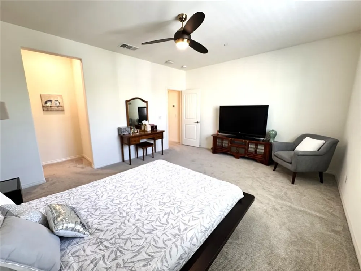
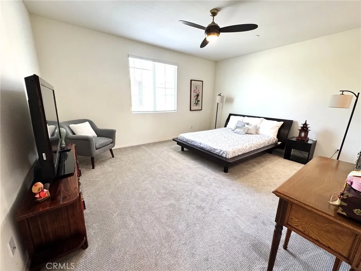
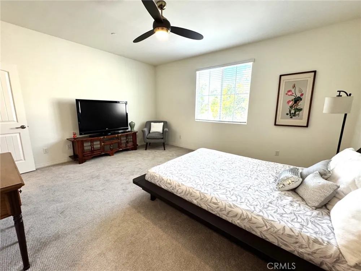
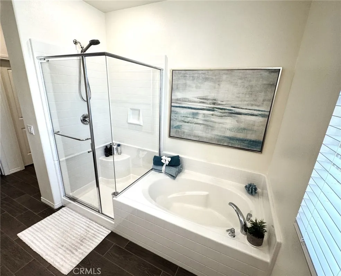
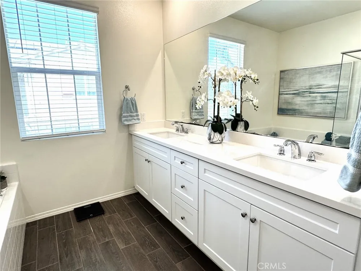
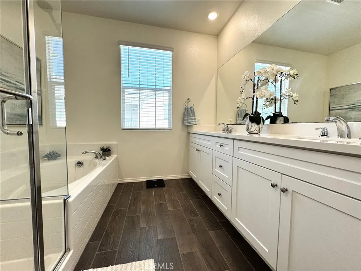
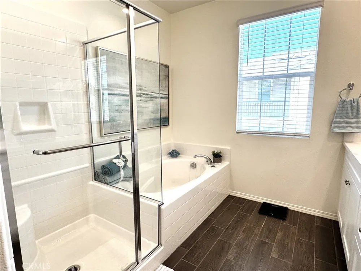
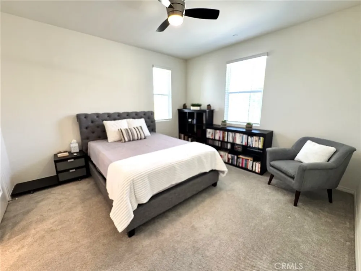
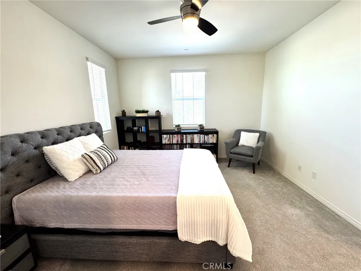
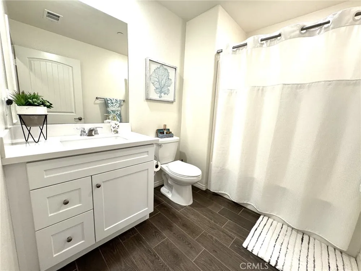
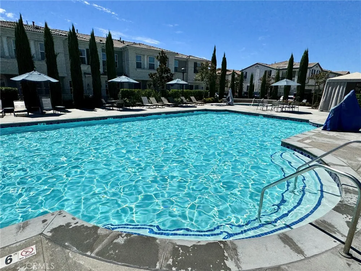
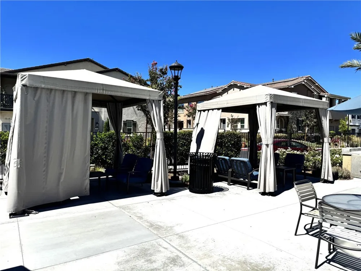
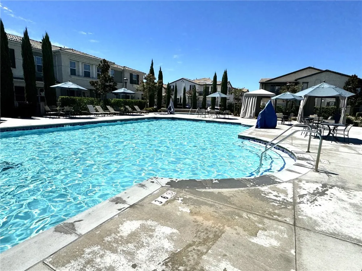
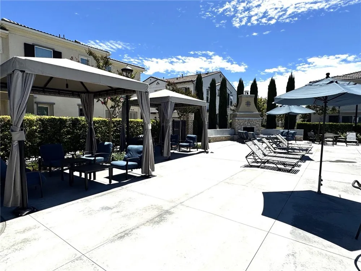
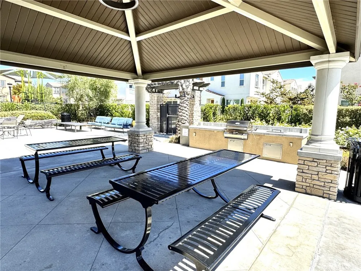
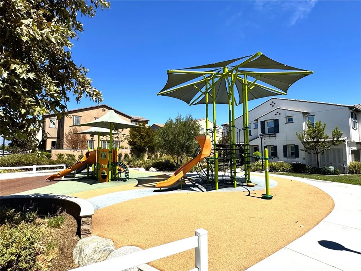
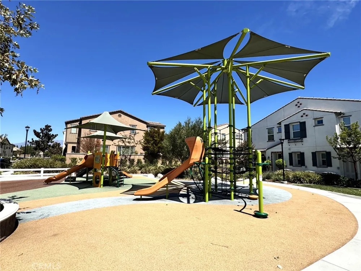
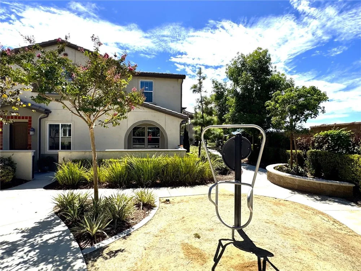
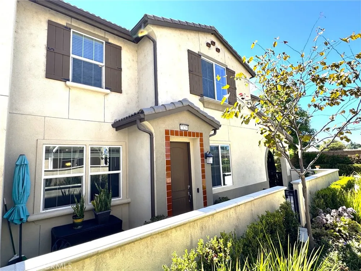
Welcome to this well maintained community of Prado in the city of Eastvale! Thoughtfully designed for both comfort and functionality, this residence features a Main Floor Bedroom with Full Bathroom and 2 spacious En-Suite Bedrooms upstairs, offering privacy and flexibility for multi-generational living, guests, or roommates. The bright open-concept floor plan, seamlessly connects the living, dining, and kitchen areas, creating an inviting space ideal for both everyday living and entertaining. The beautiful plank tile flooring downstairs creates a modern touch, while keeping the space nice and cool. The modern kitchen is appointed with granite countertops, stainless steel appliances, ample cabinetry for storage and convenience. There is a second door downstairs for direct access to your side patio area, perfect for afternoon tea or to read a book. This corner unit has only 1 common wall and plenty of privacy. Upstairs, both primary suites offer generous closet space and well-appointed bathrooms, delivering comfort and practicality, with it's upgraded burber carpeting. Home also has leased Solar panels, which helps keep your electric bills nice and low. Residents enjoy resort-style community amenities, including a pool, spa, cabanas, playground, and outdoor recreation areas, all within a secure gated setting. Association-maintained exterior care provides a low-maintenance, lock-and-leave lifestyle. Conveniently located near shopping, dining, parks, and major freeways, this home presents an exceptional opportunity to enjoy privacy, comfort, and community living in one of Eastvale’s most desirable neighborhoods. Welcome to your New Home.
Open Houses
- Sat, Sep 12 · 8:00 PM – 11:00 PM
- Sun, Sep 13 · 8:00 PM – 11:00 PM
Property Details
- Interior
- Granite Counters, Bedroom On Main Level, Walk In Closets
- Cooling
- 1
- Heating
- Central
- Cooling Features
- Central Air, Attic Fan
- Bedrooms
- 3
- Bathrooms
- 3.0
- Full Baths
- 3
- Stories
- 2
- Pool Description
- Association
- Pool Features
- Association
- Acres
- 0.045
- Square Feet
- 1844.0
- Lot Size (sqft)
- 1948.0
- Parking
- 1
- Parking Spaces
- 2
- Parking Type
- Garage
- Parking Garage Spaces
- 2.0
- Property Type
- Purchase
- Property Subtype Additional
- Condominium
- Year Built
- 2019
- Roof
- Tile
- Sewer Information
- Public Sewer
- Utility Source
- Public
- Appliances
- Gas Oven, Gas Range, Microwave, Refrigerator, Tankless Water Heater
- Community Features
- Street Lights, Sidewalks
- School District
- Corona-Norco Unified
- High School
- Roosevelt
- County
- Riverside
- Region
- Eastvale
- Original List Price
- $675,000
- HOA
- 1
- HOA Fees
- 311.0
Location
Legal
The multiple listing data appearing on this website, or contained in reports produced therefrom, is owned and copyrighted by California Regional Multiple Listing Service, Inc. ("CRMLS") and is protected by all applicable copyright laws. Information provided is for viewer's personal, non-commercial use and may not be used for any purpose other than to identify prospective properties the viewer may be interested in purchasing. All listing data, including but not limited to square footage and lot size is believed to be accurate, but the listing Agent, listing Broker and CRMLS and its affiliates do not warrant or guarantee such accuracy. The viewer should independently verify the listed data prior to making any decisions based on such information by personal inspection and/or contacting a real estate professional.
Based on information from California Regional Multiple Listing Service, Inc. as of the most recent time synced and /or other sources. All data, including all measurements and calculations of area, is obtained from various sources and has not been, and will not be, verified by broker or MLS. All information should be independently reviewed and verified for accuracy. Properties may or may not be listed by the office/agent presenting the information
Provided By
Listed by Jin Woo (#TRWOOJINN)
Listing Office: Prado Realty Group (#PB22481)