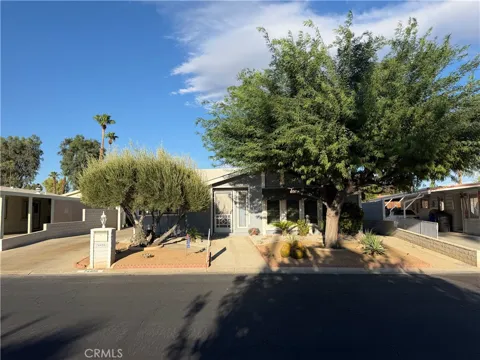
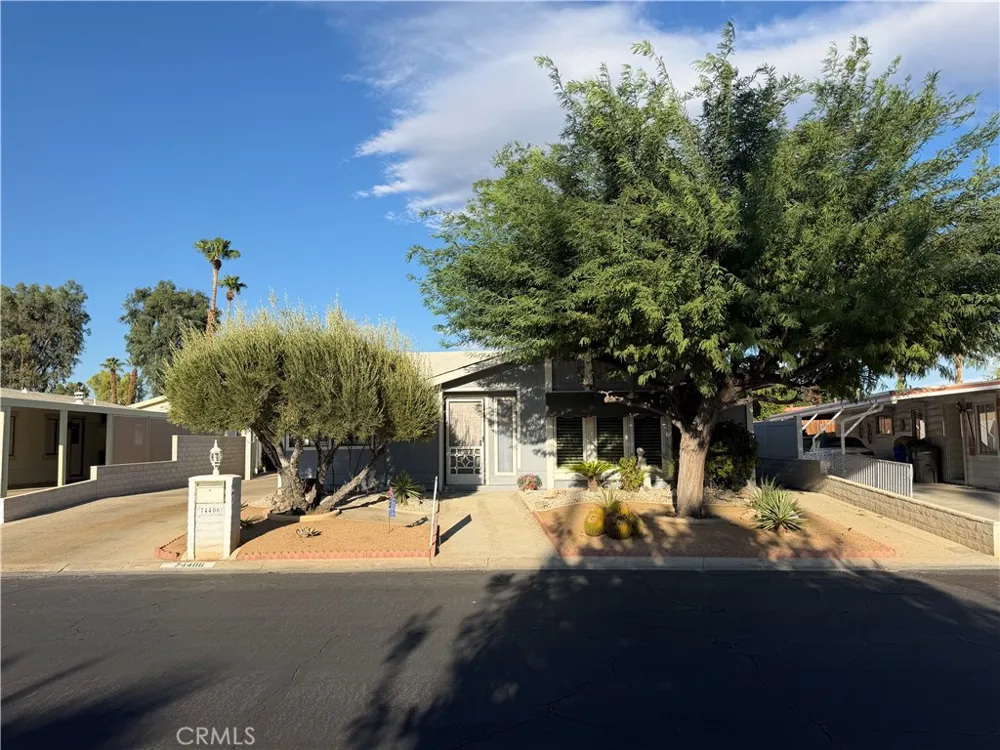
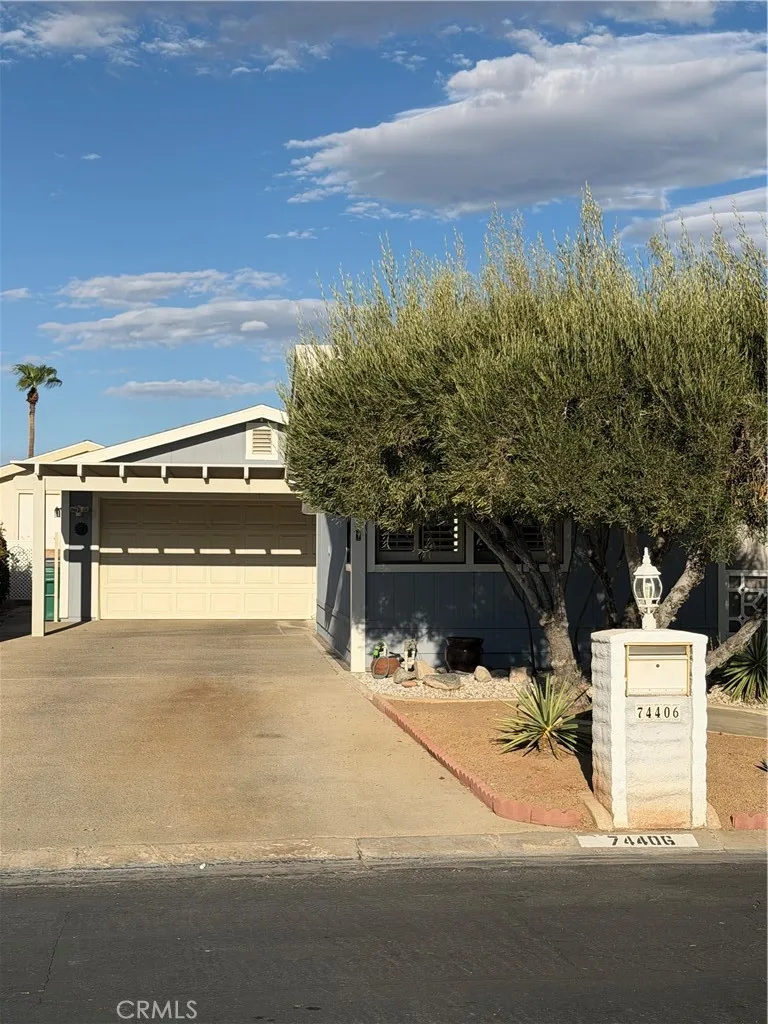
BEAUTIFUL SPACIOUS HOME IN A GATED, AMENITY FILLED COMMUNITY! LOCATION, LOCATION, LOCATION AND CONVENIENCE! This spacious home has been well-maintained and is ready for a new owner. Enjoy the spectacular setting with golf course access and surrounding mountain views. The home features two bedrooms and two full bathrooms, a family room with vaulted ceilings, dining area with built-in cabinetry, individual laundry room, office area, an open kitchen with island, and enclosed porch and a two-car garage. New flooring has been installed throughout the home and the bedrooms have ceiling fans. The kitchen is large with a center island, plenty of storage and instant hot water. The refrigerator remains with the home. The bedrooms are oversized and feature large closets. The primary bathroom has double vanities, a sitting area and a large walk-in shower. There is also a complete guest bathroom. Parking is offered in the enclosed two-car garage. The desert landscaped front yard offers low maintenance. The reasonable Homeowner's Association dues include unlimited golf for two, a community clubhouse, exercise room, cable tv, high speed internet and trash. Other community features include, tennis, pickleball, a dog park, three pools with spas and an RV storage lot. There are plenty of community activities for those that want planned activities. This home is sold "As Is". The location is magnificent, close to restaurants, shopping and El Paseo. Best of all, YOU OWN THE LAND! This home is ready for you to move right in! Come in and put your spin and decorative touches on this property and truly make it your own.
Property Details
- Interior
- Built In Features, Ceiling Fans, Cathedral Ceilings, Laminate Counters, All Bedrooms Down, Bedroom On Main Level, Instant Hot Wa
- Cooling
- 1
- Heating
- Central
- Cooling Features
- Central Air, Wall Window Units
- Bedrooms
- 2
- Bathrooms
- 2.0
- Full Baths
- 2
- View
- Mountains
- Lot Features
- Desert Front
- Stories
- 1
- Lot Description
- Desert Front
- Pool Description
- Heated, In Ground, Association
- Pool Features
- Heated, In Ground, Association
- Acres
- 0.1
- Square Feet
- 1728.0
- Lot Size (sqft)
- 4356.0
- Parking Features
- Driveway, Garage, Rv Gated
- Parking
- 1
- Parking Spaces
- 2.0
- Parking Type
- Driveway
- Parking Garage Spaces
- 2.0
- Property Type
- Purchase
- Year Built
- 1987
- Sewer Information
- Public Sewer
- Utility Source
- Public
- Utility Features
- Cable Connected, Electricity Connected, Natural Gas Connected, Sewer Connected, Underground Utilities, Water Connected
- Appliances
- Built In Range, Dishwasher, Electric Cooktop, Microwave, Refrigerator
- Subdivision
- Portola Country Club (32263)
- Senior Community
- 1
- Community Features
- Dog Park, Golf, Gated
- School District
- Desert Sands Unified
- County
- Riverside
- Region
- Palm Desert
- Original List Price
- $349,900
- Days on Market (Cumulative)
- 1
- HOA
- 1
- HOA Fees
- 455.0
Location
Legal
The multiple listing data appearing on this website, or contained in reports produced therefrom, is owned and copyrighted by California Regional Multiple Listing Service, Inc. ("CRMLS") and is protected by all applicable copyright laws. Information provided is for viewer's personal, non-commercial use and may not be used for any purpose other than to identify prospective properties the viewer may be interested in purchasing. All listing data, including but not limited to square footage and lot size is believed to be accurate, but the listing Agent, listing Broker and CRMLS and its affiliates do not warrant or guarantee such accuracy. The viewer should independently verify the listed data prior to making any decisions based on such information by personal inspection and/or contacting a real estate professional.
Based on information from California Regional Multiple Listing Service, Inc. as of the most recent time synced and /or other sources. All data, including all measurements and calculations of area, is obtained from various sources and has not been, and will not be, verified by broker or MLS. All information should be independently reviewed and verified for accuracy. Properties may or may not be listed by the office/agent presenting the information
Provided By
Listed by Sean McGraw (#OCMCGRSEA)
Listing Office: The Agency Realty, Inc. (#OC04005)