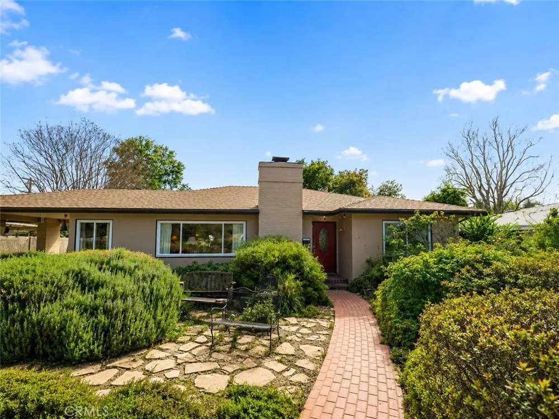
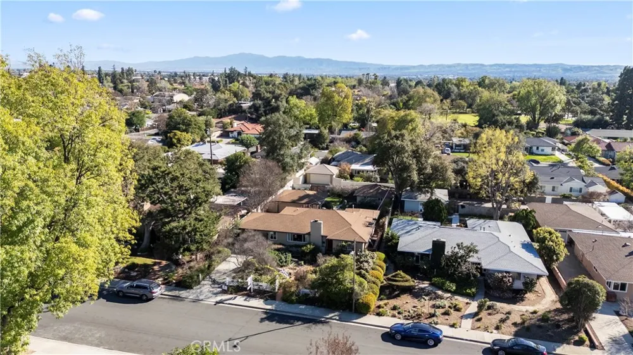
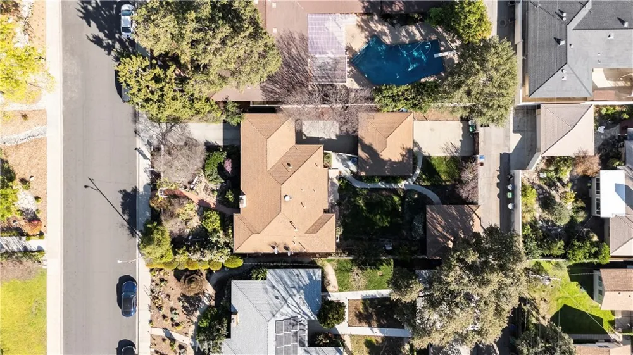
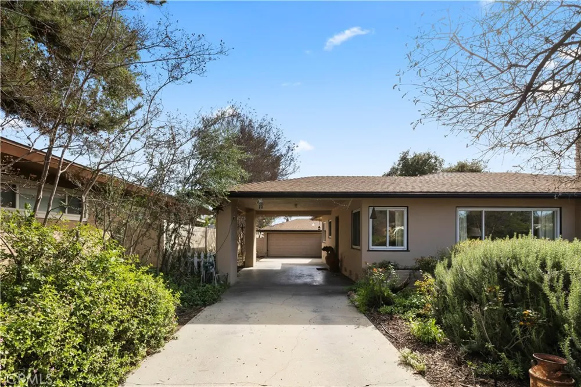
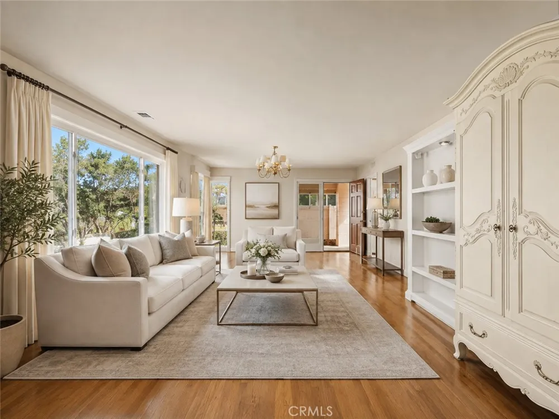
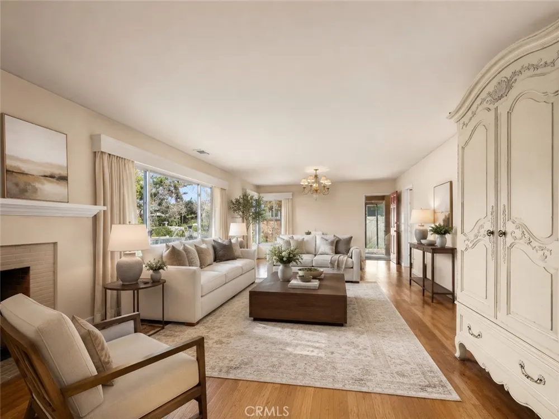
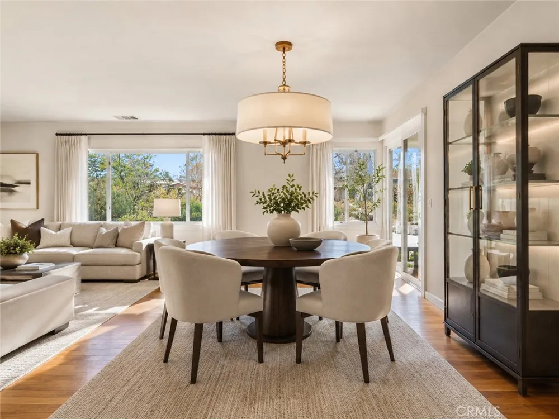
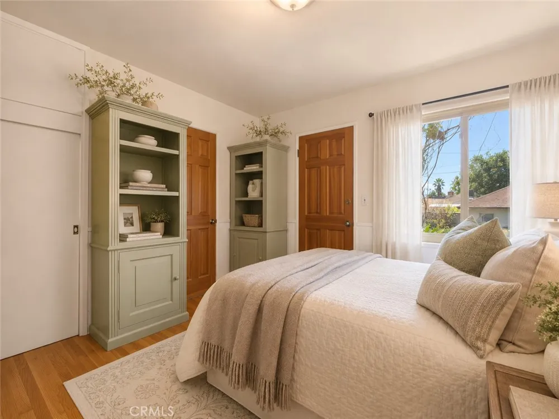
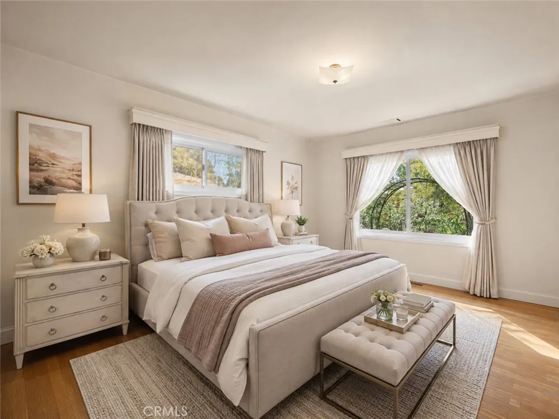
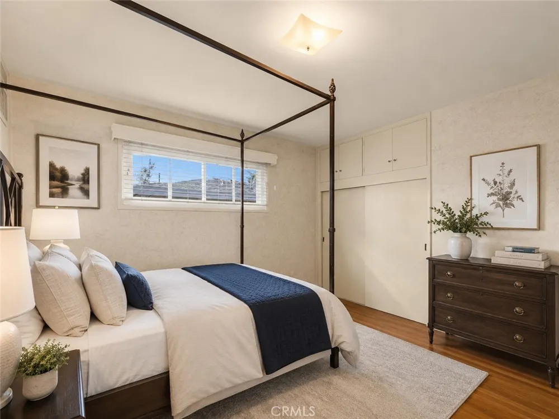
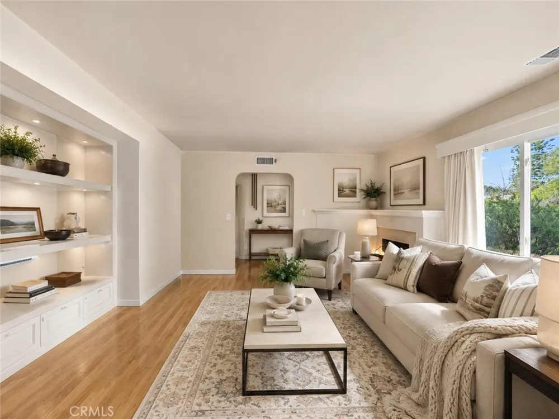
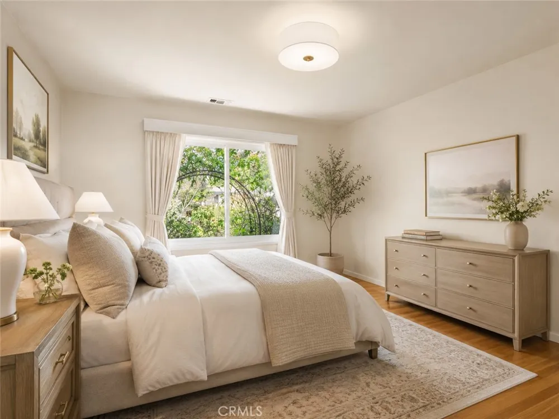
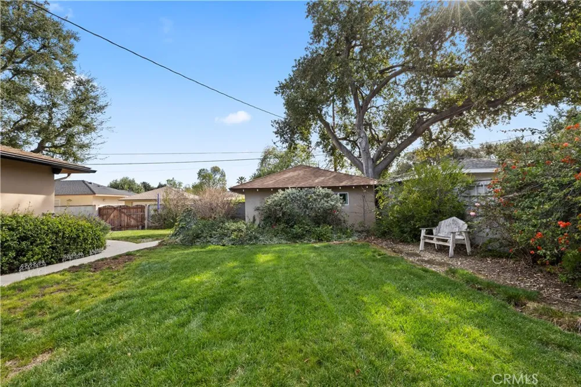
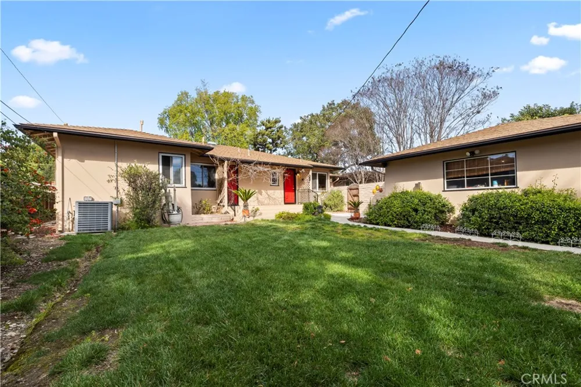
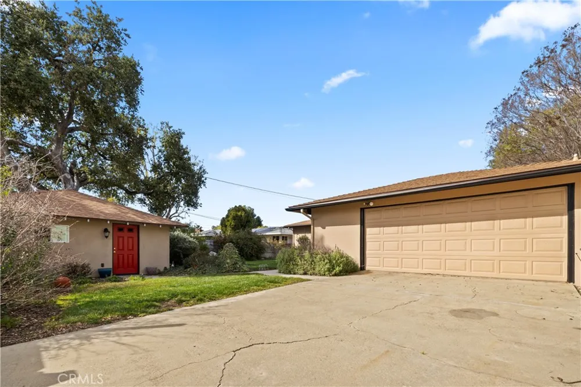
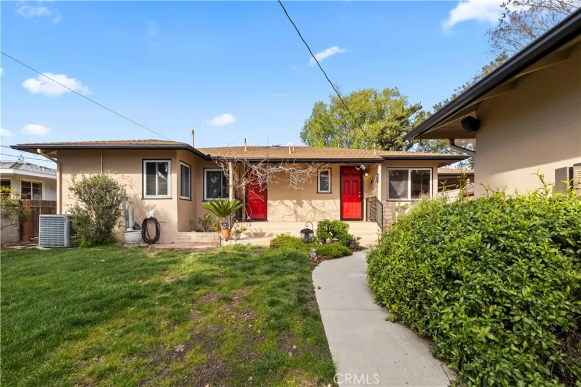
Come drive by and see Claremont's best listing on the market! 754 West 9th Street, Claremont, CA 91711, Mid-Century Modern | Multi-Generational Opportunity | Expansive Flat 10,500 Sq Ft Lot Welcome to a rare mid-century modern opportunity in the heart of Claremont, California. Built in 1951, this thoughtfully preserved and upgraded 3-bedroom, 2-bath residence offers 1,525 square feet of timeless design on a perfectly flat 10,500 square foot lot — delivering flexibility, privacy, and long-term upside. From the moment you arrive, the expansive driveway stretches from 9th Street across the property, leading to a detached two-car garage with rear alley access — creating exceptional parking capacity and ideal flow for multi-structure living. What makes this property truly special is its versatility:
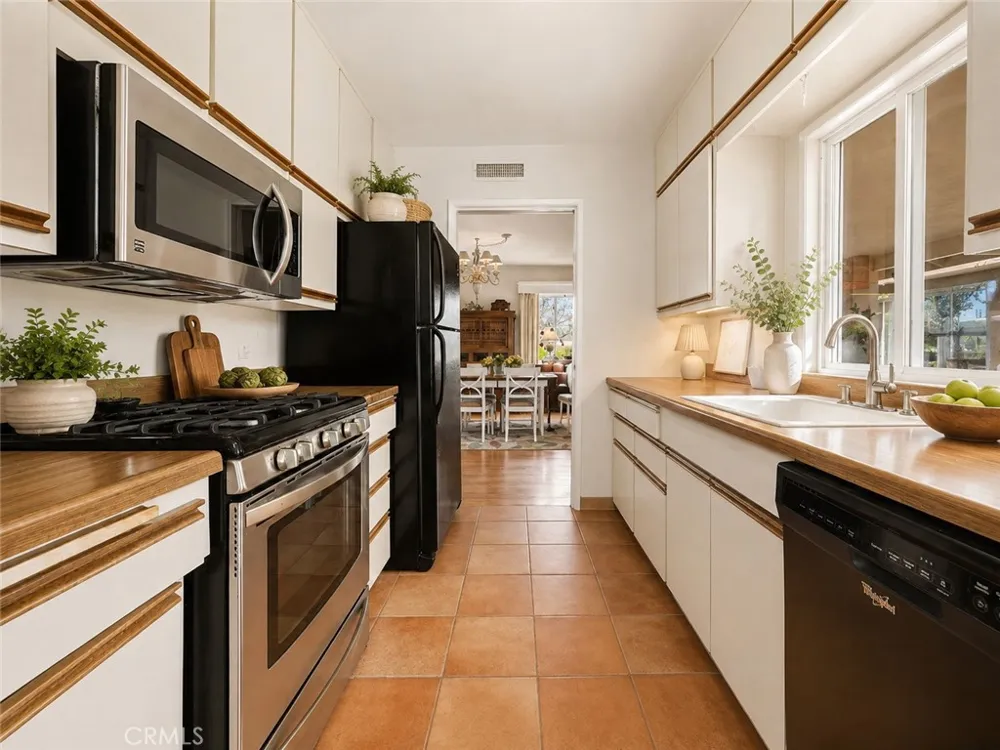
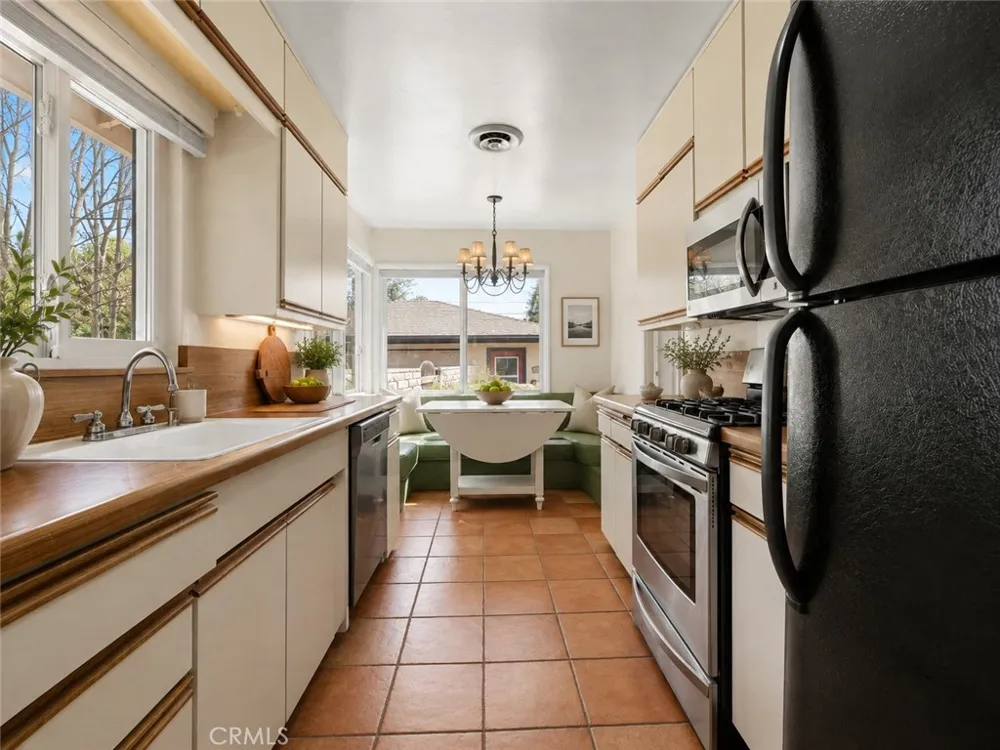
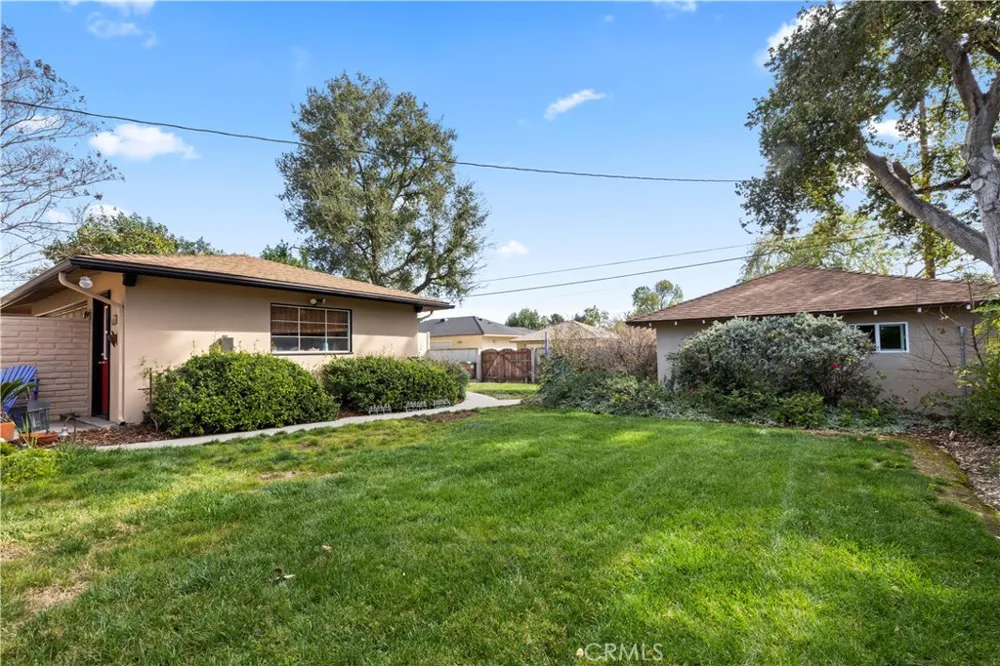
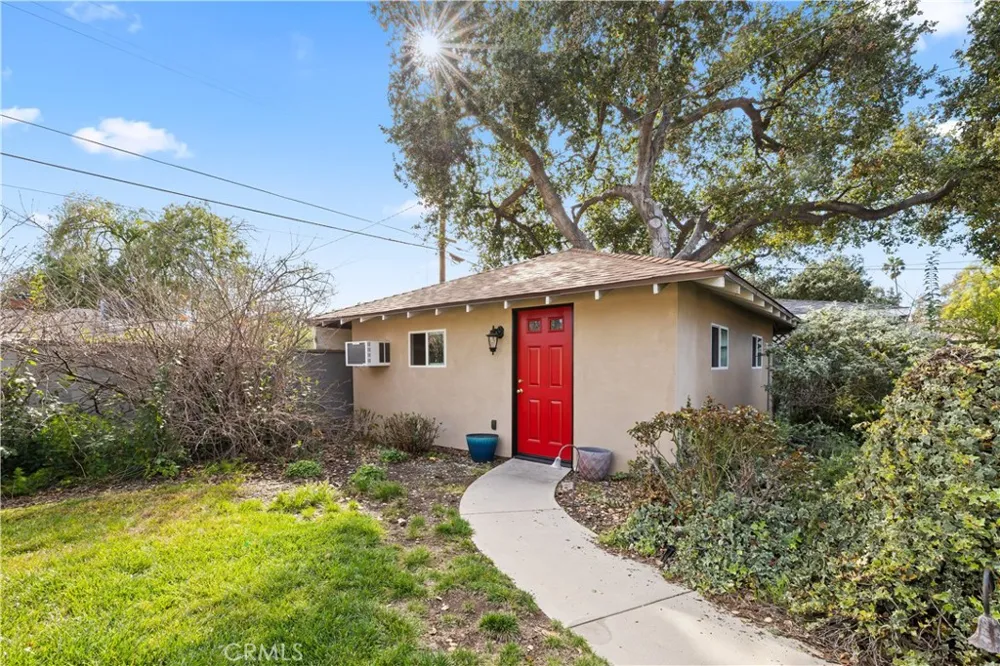

• Detached two-car garage primed for ADU conversion • Additional detached ADU already situated on the south west corner of the property • Three independent structures total • Ample on-site parking with a car port • Ideal setup for multi-generational living, rental income, or long-term investment strategy Inside, the home blends classic mid-century character with modern upgrades, including: • Tankless water heater • Updated roof • Dual-pane windows and sliders • Updated electrical • Recent interior and exterior paint • Immaculate hardwood flooring • Custom woodwork details throughout The galley-style kitchen opens to a charming breakfast nook overlooking the yard — framed by mature landscaping that provides shade, privacy, and a tranquil setting. Drought-resistant landscaping enhances curb appeal while maintaining sustainability and ease of maintenance. The expansive, flat lot offers endless potential —whether you envision additional improvements, expanded outdoor living, or maximizing the existing ADU configuration. Opportunities like this — combining mid-century architecture, multi-unit flexibility, alley access, and future ADU potential — are rare in Claremont. A property designed for today’s evolving lifestyle, with the land and layout to support tomorrow’s vision.
Property Details
- Interior
- Breakfast Area, All Bedrooms Up
- Cooling
- 1
- Heating
- Central
- Cooling Features
- Central Air, Attic Fan
- Bedrooms
- 3
- Bathrooms
- 2.0
- Full Baths
- 2
- View
- Neighborhood
- Lot Features
- Back Yard
- Stories
- 1
- Lot Description
- Back Yard
- Acres
- 0.241
- Square Feet
- 1525.0
- Lot Size (sqft)
- 10500.0
- Parking
- 1
- Parking Spaces
- 2
- Parking Type
- Garage
- Parking Garage Spaces
- 2.0
- Property Type
- Purchase
- Property Subtype Additional
- Single Family Residence
- Year Built
- 1951
- Sewer Information
- Public Sewer
- Utility Source
- Public
- Community Features
- Suburban
- School District
- Claremont Unified
- County
- Los Angeles
- Region
- Claremont
- Original List Price
- $1,088,800
- Days on Market (Cumulative)
- 10
- HOA Fees
- 0.0
Location
Legal
The multiple listing data appearing on this website, or contained in reports produced therefrom, is owned and copyrighted by California Regional Multiple Listing Service, Inc. ("CRMLS") and is protected by all applicable copyright laws. Information provided is for viewer's personal, non-commercial use and may not be used for any purpose other than to identify prospective properties the viewer may be interested in purchasing. All listing data, including but not limited to square footage and lot size is believed to be accurate, but the listing Agent, listing Broker and CRMLS and its affiliates do not warrant or guarantee such accuracy. The viewer should independently verify the listed data prior to making any decisions based on such information by personal inspection and/or contacting a real estate professional.
Based on information from California Regional Multiple Listing Service, Inc. as of the most recent time synced and /or other sources. All data, including all measurements and calculations of area, is obtained from various sources and has not been, and will not be, verified by broker or MLS. All information should be independently reviewed and verified for accuracy. Properties may or may not be listed by the office/agent presenting the information
Provided By
Listed by Anthony Grynchal (#C32820)
Listing Office: eXp Realty of Greater Los Angeles (#52883)