(909) 631-0006 pamela@briggsteamrealty.com Coldwell Banker Tri-Counties Realty
Traffic Dashboard
Home
  • Sell
  • Buy
  • Sell & Buy
  • Blog
  • Schedule a Call
Traffic Dashboard
(909) 631-0006 pamela@briggsteamrealty.com
  • The Briggs Team
    1241 Grand Ave. STE B
    Diamond Bar, CA 91765
    (909) 631 0006
    pamela@briggsteamrealty.com
About
  • Home
  • Contact
Properties
  • Search Properties
  • Browse Areas
Local Guide
  • Search by City
  • Search by Subdivision
  • Search by Zip
  • Search by Area
Legal
  • Privacy
  • Terms
  • DMCA
  • Accessibility
  • Fair Housing
Account
  • Dashboard
  • Logout
  • Login
Pamela Briggs - Footer Logo
©2026 Coldwell Banker Tri-Counties Realty. All rights reserved.
Website built by CloseHack.
California Regional Multiple Listing Service

The multiple listing data appearing on this website, or contained in reports produced therefrom, is owned and copyrighted by California Regional Multiple Listing Service, Inc. ("CRMLS") and is protected by all applicable copyright laws. Information provided is for viewer's personal, non-commercial use and may not be used for any purpose other than to identify prospective properties the viewer may be interested in purchasing. All listing data, including but not limited to square footage and lot size is believed to be accurate, but the listing Agent, listing Broker and CRMLS and its affiliates do not warrant or guarantee such accuracy. The viewer should independently verify the listed data prior to making any decisions based on such information by personal inspection and/or contacting a real estate professional.

Based on information from California Regional Multiple Listing Service, Inc. as of the most recent time synced and /or other sources. All data, including all measurements and calculations of area, is obtained from various sources and has not been, and will not be, verified by broker or MLS. All information should be independently reviewed and verified for accuracy. Properties may or may not be listed by the office/agent presenting the information

Return
  • All Types
  • Structure
  • Price
  • Bed/Bath
  • Size
  • Dates
  • Filters
  • Amenities
  • Save
  • Share
Listings
No results
Sort
Home / Rancho Santa Fe / 7823 Calle Cima
7823 Calle Cima Rancho Santa Fe, CA 92067 7823 Calle Cima Rancho Santa Fe, CA 92067 7823 Calle Cima Rancho Santa Fe, CA 92067 7823 Calle Cima Rancho Santa Fe, CA 92067 7823 Calle Cima Rancho Santa Fe, CA 92067 7823 Calle Cima Rancho Santa Fe, CA 92067 7823 Calle Cima Rancho Santa Fe, CA 92067 7823 Calle Cima Rancho Santa Fe, CA 92067 7823 Calle Cima Rancho Santa Fe, CA 92067 7823 Calle Cima Rancho Santa Fe, CA 92067 7823 Calle Cima Rancho Santa Fe, CA 92067 7823 Calle Cima Rancho Santa Fe, CA 92067 7823 Calle Cima Rancho Santa Fe, CA 92067 7823 Calle Cima Rancho Santa Fe, CA 92067 7823 Calle Cima Rancho Santa Fe, CA 92067 7823 Calle Cima Rancho Santa Fe, CA 92067 7823 Calle Cima Rancho Santa Fe, CA 92067 7823 Calle Cima Rancho Santa Fe, CA 92067 7823 Calle Cima Rancho Santa Fe, CA 92067 7823 Calle Cima Rancho Santa Fe, CA 92067 7823 Calle Cima Rancho Santa Fe, CA 92067 7823 Calle Cima Rancho Santa Fe, CA 92067 7823 Calle Cima Rancho Santa Fe, CA 92067 7823 Calle Cima Rancho Santa Fe, CA 92067 7823 Calle Cima Rancho Santa Fe, CA 92067 7823 Calle Cima Rancho Santa Fe, CA 92067 7823 Calle Cima Rancho Santa Fe, CA 92067 7823 Calle Cima Rancho Santa Fe, CA 92067 7823 Calle Cima Rancho Santa Fe, CA 92067 7823 Calle Cima Rancho Santa Fe, CA 92067 7823 Calle Cima Rancho Santa Fe, CA 92067 7823 Calle Cima Rancho Santa Fe, CA 92067 7823 Calle Cima Rancho Santa Fe, CA 92067 7823 Calle Cima Rancho Santa Fe, CA 92067 7823 Calle Cima Rancho Santa Fe, CA 92067 7823 Calle Cima Rancho Santa Fe, CA 92067 7823 Calle Cima Rancho Santa Fe, CA 92067 View All Photos

$3,795,000

| Active

7823 Calle Cima

Rancho Santa Fe, CA 92067

5,598
Square Feet
5
Beds
4.5
Baths
0
Days on Market
260022551SD
MLS#
House
Structure
Residential
Zone
Contact
Listing OfficeCompass

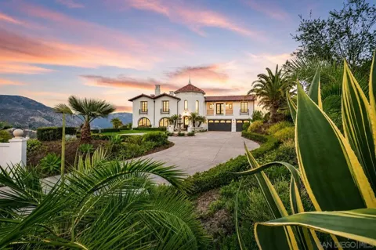
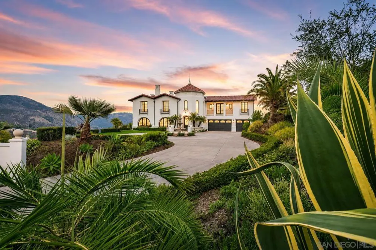
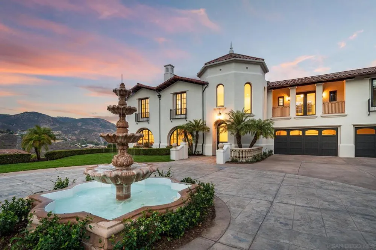
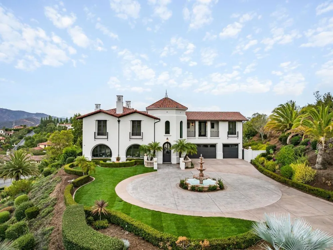
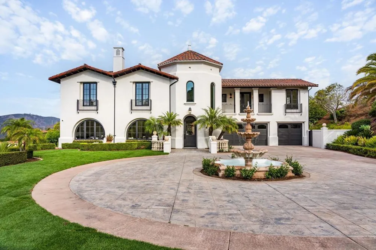
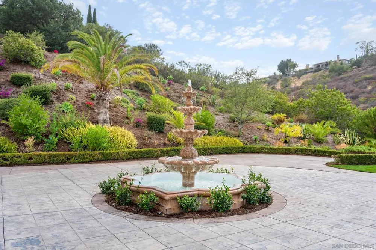
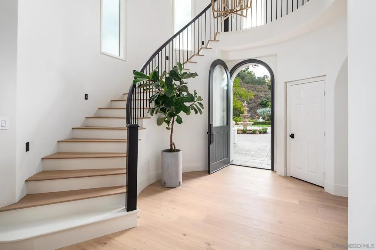
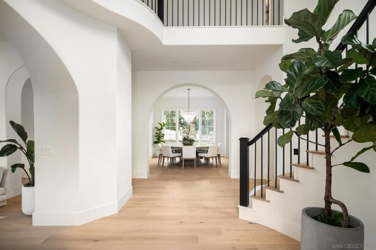
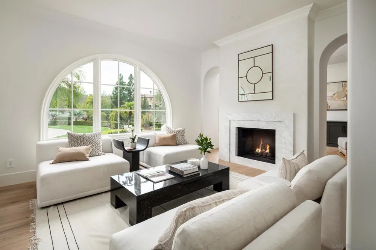
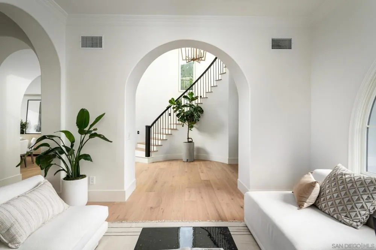
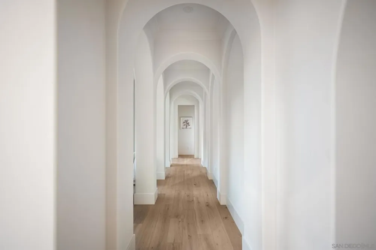
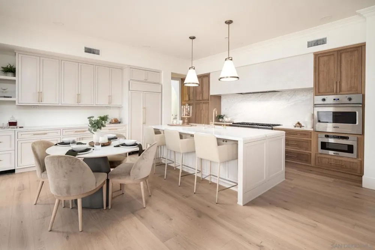
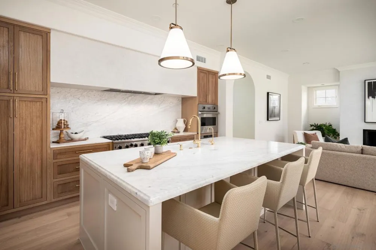
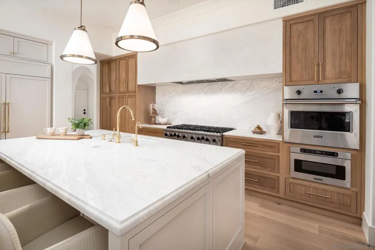
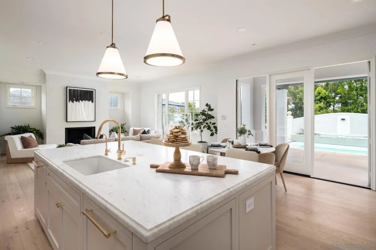
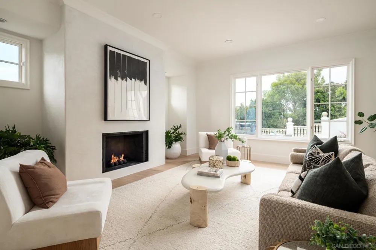
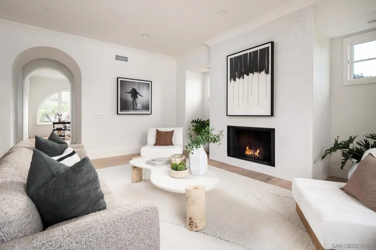
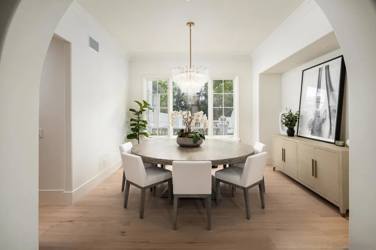
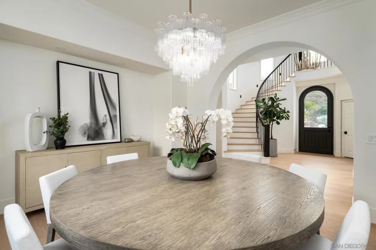
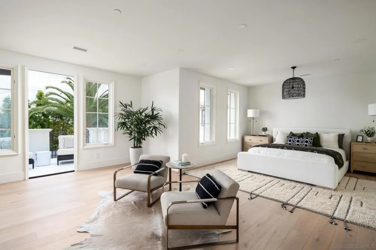
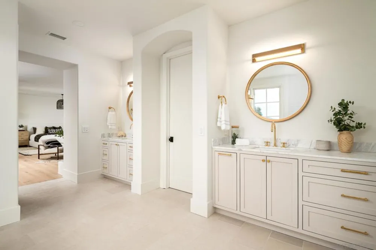
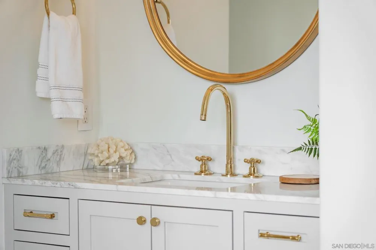
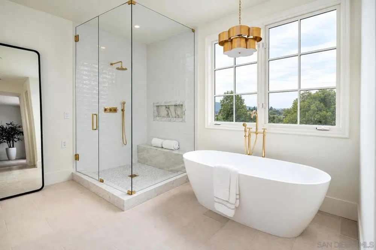
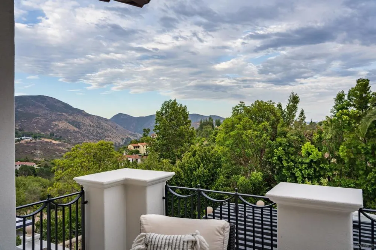
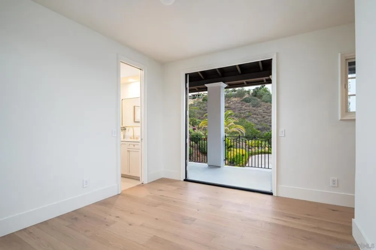
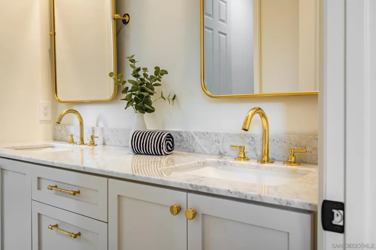
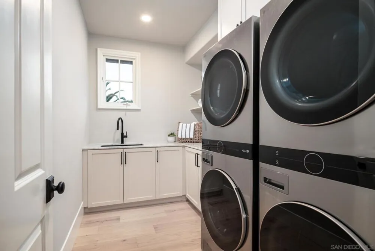
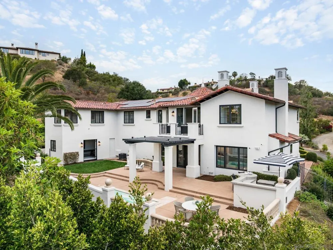
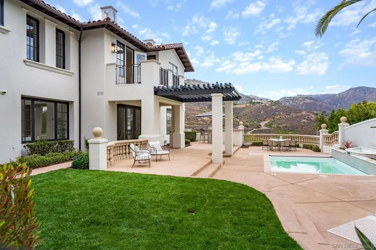
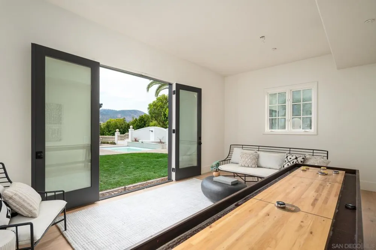
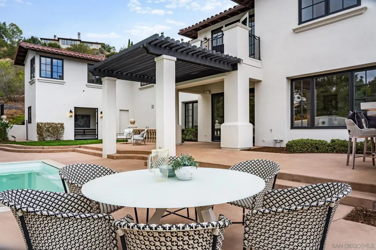
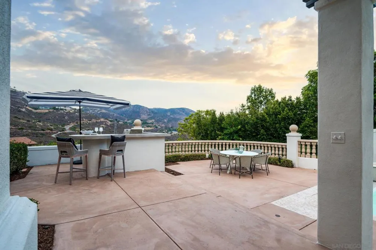
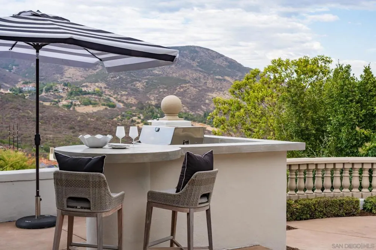
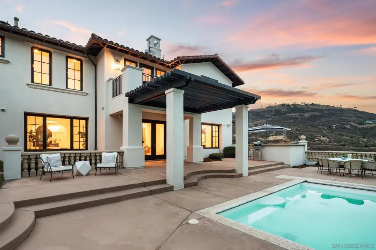
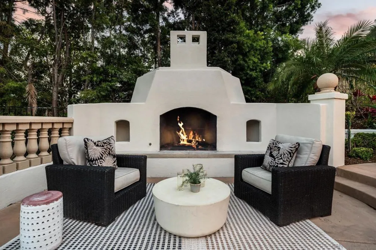
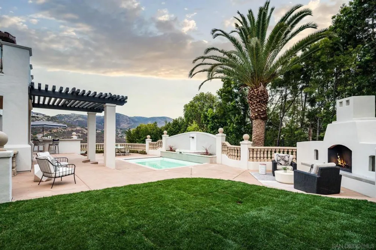
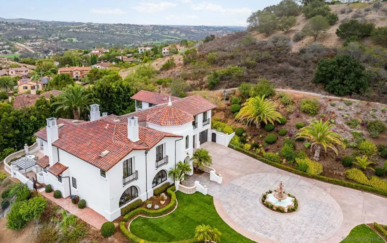
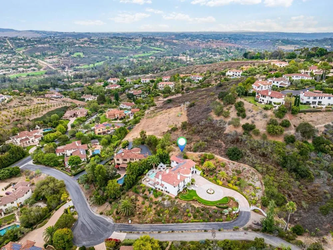
Tucked behind the private gates of Cielo, 7823 Calle Cima is contemporary California living, reimagined. The 2026 transformation went far beyond renovation—the entire home was reimagined, with every space reconsidered. Natural textures bring warmth and character throughout, allowing the interiors to feel collected rather than simply new. At its heart, an entirely new kitchen pairs custom oak cabinetry, Calacatta Cremo marble, unlacquered brass finishes, and new Viking appliances. All-new light oak flooring carries throughout the home, while the bathrooms were completely redesigned in French limestone and Carrera Marble. Each fireplace was hand-finished in Italian plaster sculptural depth. Nearly every surface and detail has been renewed, creating a home that feels new while retaining a sense of timelessness. The home unfolds with effortless scale and light. The main residence includes four bedrooms, complemented by an attached one-bedroom guest suite with a private entrance—offering separation and flexibility for family or guests. Outside, the home opens naturally to the surrounding landscape. A pool and dedicated pool house are joined by an outdoor barbecue area and fire pit, creating an inviting setting for entertaining against a backdrop of sweeping mountain views. Owned solar adds modern efficiency, while Cielo offers 24-hour guard-gated privacy and access to the highly regarded K–8 Roger Rowe School. 7823 Calle Cima is a home defined not by excess, but by the quality of its details—a thoughtful balance of craftsmanship, comfort, and enduring California style.

Property Details
Cooling
1
Heating
Electric, Forced Air
Cooling Features
Central Air
Bedrooms
5
Bathrooms
4.5
Full Baths
4
Half Baths
1
Stories
2
Pool Description
In Ground
Pool Features
In Ground
Acres
0.0
Square Feet
5598.0
Lot Size (sqft)
1.17
Parking Features
Driveway
Parking
1
Parking Spaces
9.0
Parking Type
Driveway
Parking Garage Spaces
3.0
Property Type
Purchase
Style
Mediterranean
Property Subtype Additional
Single Family Residence
Year Built
2001
Utility Source
Public
Appliances
Six Burner Stove
County
San Diego
Region
Rancho Santa Fe
Original List Price
$3,795,000
HOA
1
HOA Fees
790.0
MLS #
260022551SD
Location
Legal

The multiple listing data appearing on this website, or contained in reports produced therefrom, is owned and copyrighted by California Regional Multiple Listing Service, Inc. ("CRMLS") and is protected by all applicable copyright laws. Information provided is for viewer's personal, non-commercial use and may not be used for any purpose other than to identify prospective properties the viewer may be interested in purchasing. All listing data, including but not limited to square footage and lot size is believed to be accurate, but the listing Agent, listing Broker and CRMLS and its affiliates do not warrant or guarantee such accuracy. The viewer should independently verify the listed data prior to making any decisions based on such information by personal inspection and/or contacting a real estate professional.

Based on information from California Regional Multiple Listing Service, Inc. as of the most recent time synced and /or other sources. All data, including all measurements and calculations of area, is obtained from various sources and has not been, and will not be, verified by broker or MLS. All information should be independently reviewed and verified for accuracy. Properties may or may not be listed by the office/agent presenting the information

Provided By
Listed by Bree Bornstein (#SAND-676861)
Listing Office: Compass (#SAND-8517)

Pamela Briggs Have a question about this home?

Interested in Purchasing 7823 Calle Cima?

Get an estimate on monthly payments on this property.

$
years
Down Payment
$
%
Interest Rate
%
Tax Rate
%
$
$annually
$monthly
Estimated Monthly Payment
$0.00
Loan Amount
$0.00

Nearby Listings in 78704

No listings found

More Listings