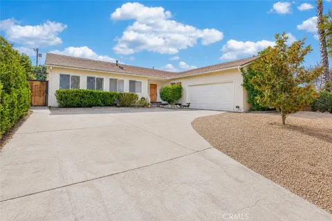
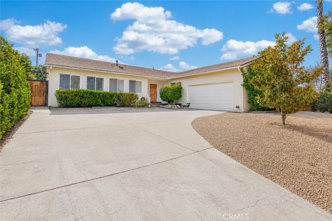
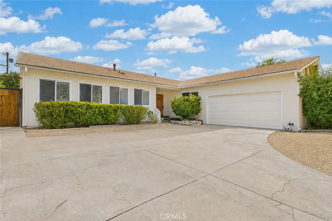
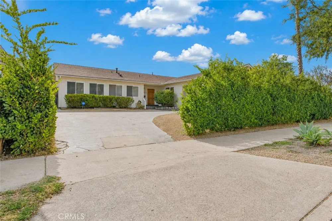
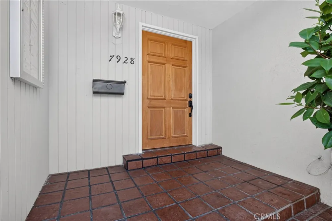
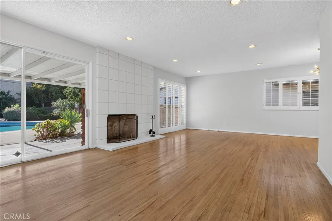
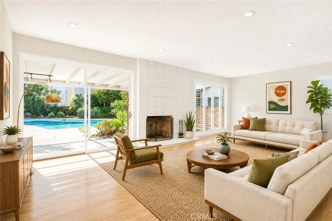
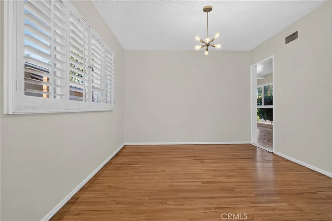
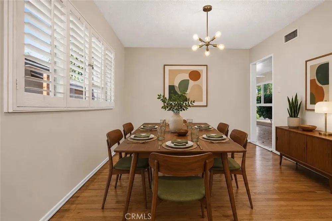
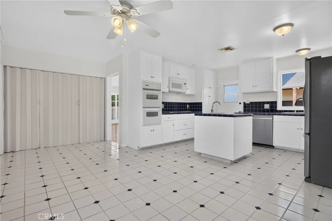
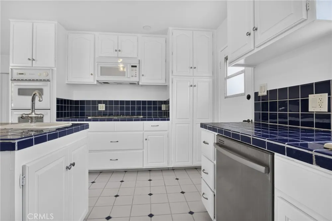
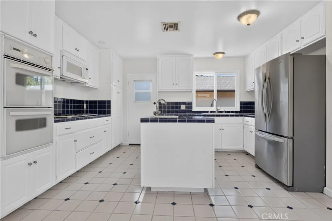
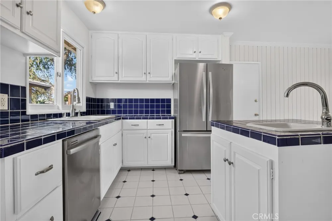
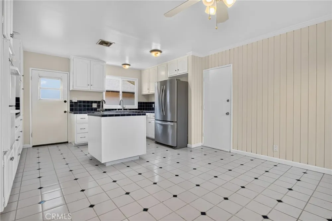
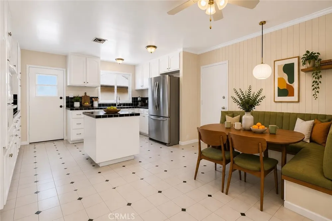
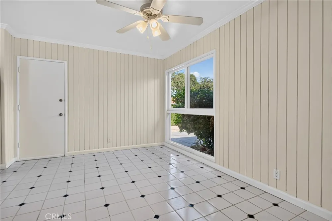
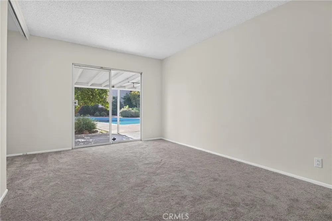
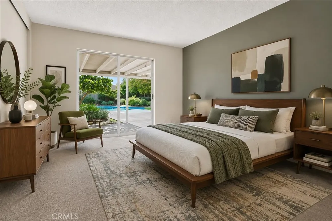
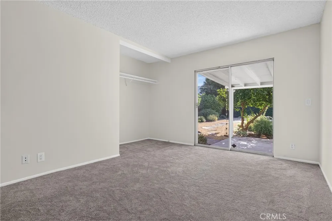
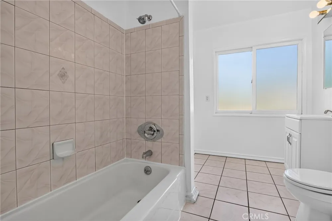
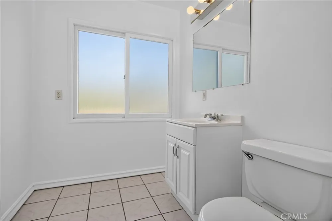
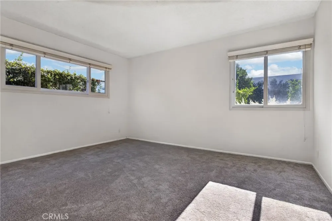
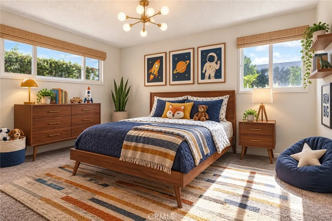
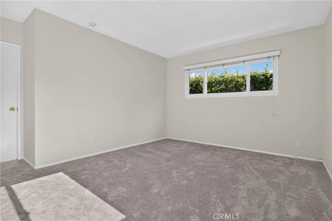
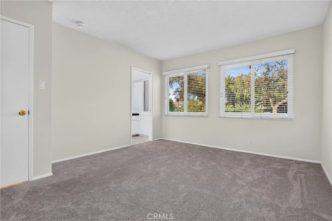
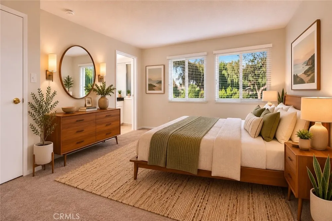
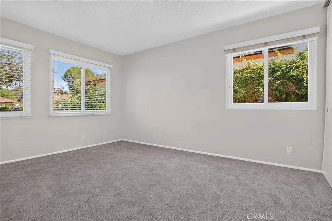
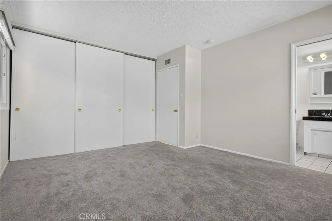
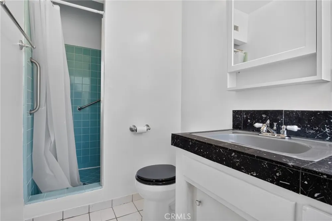
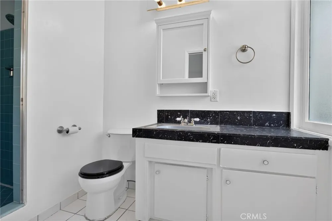
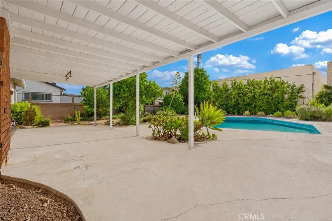
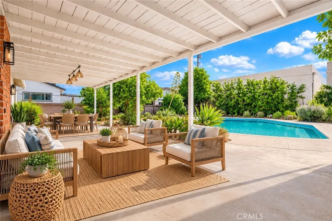
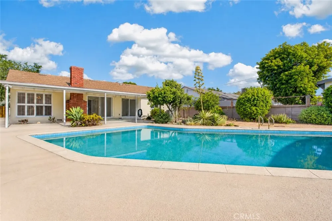
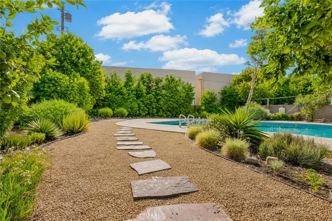
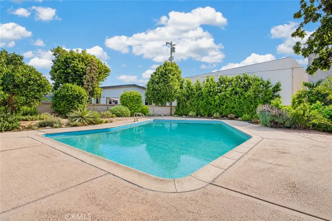
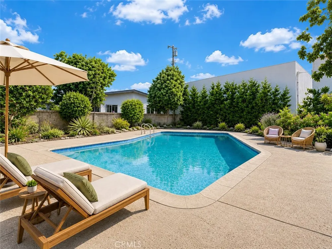
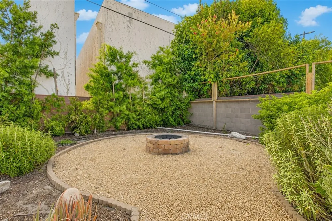
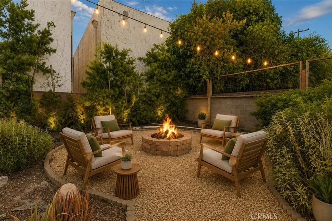
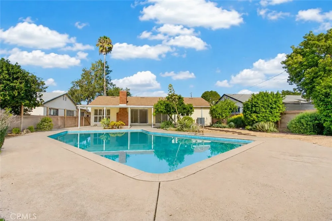
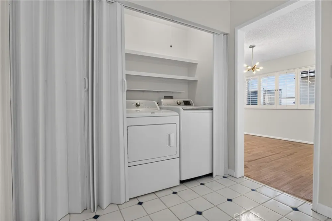
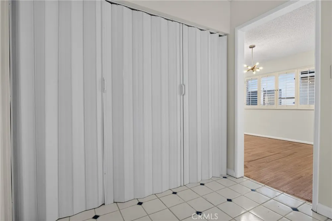
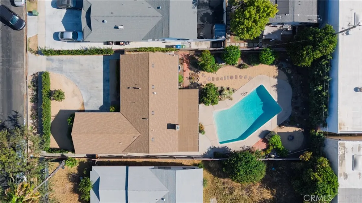
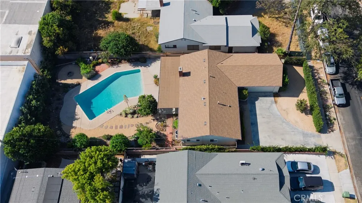
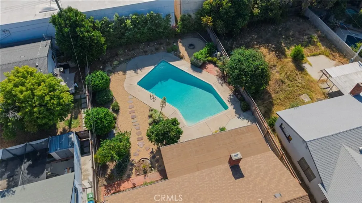
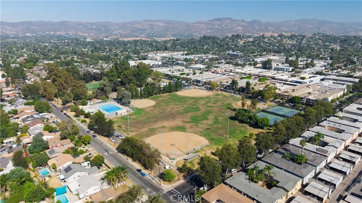
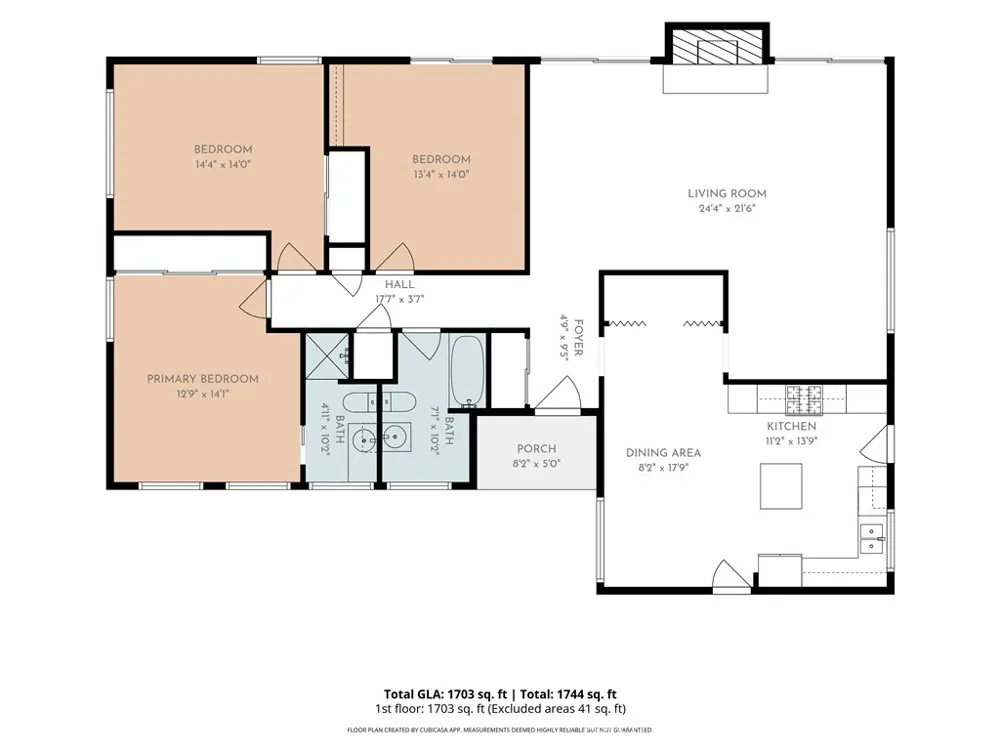
Welcome to this beautifully updated California Ranch home, where timeless mid-century character meets today's modern comforts. Situated on an expansive 10,400 sq. ft. lot, this move-in ready 3-bedroom, 2-bathroom residence offers the perfect blend of style, comfort, and indoor-outdoor California living. From the moment you step inside, you'll appreciate the bright, open floor plan, warm hardwood flooring throughout the main living areas, and brand-new carpet in all three bedrooms. The spacious living room features recessed lighting with a dimmer for the perfect ambiance, while premium wood blinds and plantation shutters add both elegance and privacy. The primary suite includes an original pocket door leading to a private en-suite bathroom, preserving the home's authentic character. The thoughtfully designed kitchen is ideal for everyday living and entertaining, featuring a center island, abundant counter space, cast iron double-basin sink, stainless steel appliances, gas range with double oven, dishwasher, French-door refrigerator, and a casual dining area. Recent upgrades provide peace of mind and exceptional value, including a new high-efficiency HVAC system, newer roof, upgraded electrical with a 200-amp service, PebbleTec pool renovation with variable-speed pump, xeriscape landscaping with drip irrigation, newer water heater, fresh interior and exterior paint, new premium carpet, and a brand-new garage door with LiftMaster opener, battery backup, and MyQ smart technology. The private backyard is truly a standout feature. Surrounded by tall fencing for privacy, this outdoor retreat offers a sparkling PebbleTec pool, covered patio, built-in fire pit, low-maintenance drought-tolerant landscaping, and mature Valencia orange and lemon trees—creating your own peaceful oasis for relaxing or entertaining year-round. Additional highlights include an attached two-car garage, Energy Star washer and dryer, generous storage, and exceptional curb appeal. Conveniently located near Westfield Topanga & The Village, Warner Center, parks, restaurants, shopping, grocery stores, coffee shops, entertainment, and fitness centers, with easy access to the Metro G Line and the 101 and 118 freeways, this home combines tranquil living with outstanding accessibility. A rare opportunity to own a beautifully upgraded home on one of the area's larger lots—offering comfort, character, and a lifestyle that's hard to match.
Property Details
- Interior
- Eat In Kitchen
- Cooling
- 1
- Heating
- Central
- Cooling Features
- Central Air
- Bedrooms
- 3
- Bathrooms
- 2.0
- Full Baths
- 2
- Lot Features
- Back Yard, Drip Irrigation Bubblers, Front Yard, Landscaped, Sprinklers Timer, Yard
- Stories
- 1
- Lot Description
- Back Yard, Drip Irrigation Bubblers, Front Yard, Landscaped, Sprinklers Timer, Yard
- Pool
- 1
- Pool Description
- In Ground, Private
- Pool Features
- In Ground, Private
- Acres
- 0.239
- Square Feet
- 1760.0
- Lot Size (sqft)
- 10402.0
- Parking Features
- Driveway, Garage
- Parking
- 1
- Parking Spaces
- 2.0
- Parking Type
- Driveway
- Parking Garage Spaces
- 2.0
- Property Type
- Purchase
- Style
- Ranch
- Property Subtype Additional
- Single Family Residence
- Year Built
- 1956
- Foundation
- Raised
- Roof
- Shingle
- Sewer Information
- Public Sewer
- Utility Source
- Public
- Appliances
- Dishwasher, Refrigerator
- Community Features
- Sidewalks
- School District
- Los Angeles Unified
- County
- Los Angeles
- Region
- Canoga Park
- Original List Price
- $869,999
- Days on Market (Cumulative)
- 22
- HOA Fees
- 0.0
Location
Legal
The multiple listing data appearing on this website, or contained in reports produced therefrom, is owned and copyrighted by California Regional Multiple Listing Service, Inc. ("CRMLS") and is protected by all applicable copyright laws. Information provided is for viewer's personal, non-commercial use and may not be used for any purpose other than to identify prospective properties the viewer may be interested in purchasing. All listing data, including but not limited to square footage and lot size is believed to be accurate, but the listing Agent, listing Broker and CRMLS and its affiliates do not warrant or guarantee such accuracy. The viewer should independently verify the listed data prior to making any decisions based on such information by personal inspection and/or contacting a real estate professional.
Based on information from California Regional Multiple Listing Service, Inc. as of the most recent time synced and /or other sources. All data, including all measurements and calculations of area, is obtained from various sources and has not been, and will not be, verified by broker or MLS. All information should be independently reviewed and verified for accuracy. Properties may or may not be listed by the office/agent presenting the information
Provided By
Listed by Rodney Gonzalez (#F207018461)
Listing Office: Park Regency Realty (#F0067001)