(909) 631-0006 pamela@briggsteamrealty.com Coldwell Banker Tri-Counties Realty
Traffic Dashboard
Home
  • Sell
  • Buy
  • Sell & Buy
  • Blog
  • Schedule a Call
Traffic Dashboard
(909) 631-0006 pamela@briggsteamrealty.com
  • The Briggs Team
    1241 Grand Ave. STE B
    Diamond Bar, CA 91765
    (909) 631 0006
    pamela@briggsteamrealty.com
About
  • Home
  • Contact
Properties
  • Search Properties
  • Browse Areas
Local Guide
  • Search by City
  • Search by Subdivision
  • Search by Zip
  • Search by Area
Legal
  • Privacy
  • Terms
  • DMCA
  • Accessibility
  • Fair Housing
Account
  • Dashboard
  • Logout
  • Login
Pamela Briggs - Footer Logo
©2026 Coldwell Banker Tri-Counties Realty. All rights reserved.
Website built by CloseHack.
California Regional Multiple Listing Service

The multiple listing data appearing on this website, or contained in reports produced therefrom, is owned and copyrighted by California Regional Multiple Listing Service, Inc. ("CRMLS") and is protected by all applicable copyright laws. Information provided is for viewer's personal, non-commercial use and may not be used for any purpose other than to identify prospective properties the viewer may be interested in purchasing. All listing data, including but not limited to square footage and lot size is believed to be accurate, but the listing Agent, listing Broker and CRMLS and its affiliates do not warrant or guarantee such accuracy. The viewer should independently verify the listed data prior to making any decisions based on such information by personal inspection and/or contacting a real estate professional.

Based on information from California Regional Multiple Listing Service, Inc. as of the most recent time synced and /or other sources. All data, including all measurements and calculations of area, is obtained from various sources and has not been, and will not be, verified by broker or MLS. All information should be independently reviewed and verified for accuracy. Properties may or may not be listed by the office/agent presenting the information
Return
  • All Types
  • Structure
  • Price
  • Bed/Bath
  • Size
  • Dates
  • Filters
  • Amenities
  • Save
  • Share
Listings
No results
Sort
Home / Irvine / 80 Eider Run
80 Eider Run Irvine, CA 92618 80 Eider Run Irvine, CA 92618 80 Eider Run Irvine, CA 92618 80 Eider Run Irvine, CA 92618 80 Eider Run Irvine, CA 92618 80 Eider Run Irvine, CA 92618 80 Eider Run Irvine, CA 92618 80 Eider Run Irvine, CA 92618 80 Eider Run Irvine, CA 92618 80 Eider Run Irvine, CA 92618 80 Eider Run Irvine, CA 92618 80 Eider Run Irvine, CA 92618 80 Eider Run Irvine, CA 92618 80 Eider Run Irvine, CA 92618 80 Eider Run Irvine, CA 92618 80 Eider Run Irvine, CA 92618 80 Eider Run Irvine, CA 92618 80 Eider Run Irvine, CA 92618 80 Eider Run Irvine, CA 92618 80 Eider Run Irvine, CA 92618 80 Eider Run Irvine, CA 92618 80 Eider Run Irvine, CA 92618 80 Eider Run Irvine, CA 92618 80 Eider Run Irvine, CA 92618 80 Eider Run Irvine, CA 92618 80 Eider Run Irvine, CA 92618 View All Photos

$13,200

| Active

80 Eider Run

Irvine, CA 92618

5,400
Square Feet
5
Beds
5.5
Baths
0.17
Acres
0
Days on Market
OC26198471
MLS#
Rental
Type
House
Structure
Residential
Zone
Contact
Listing OfficeeXp Realty of Greater Los Angeles, Inc.

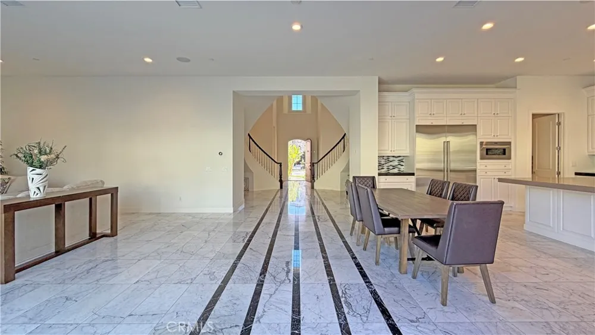
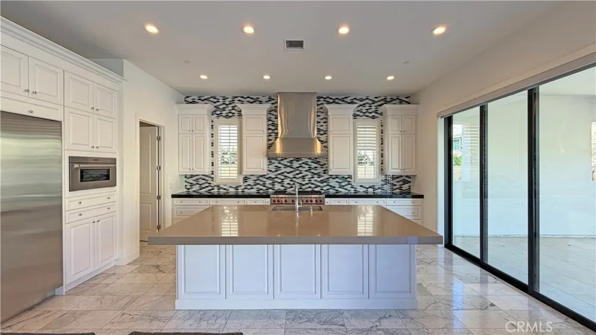
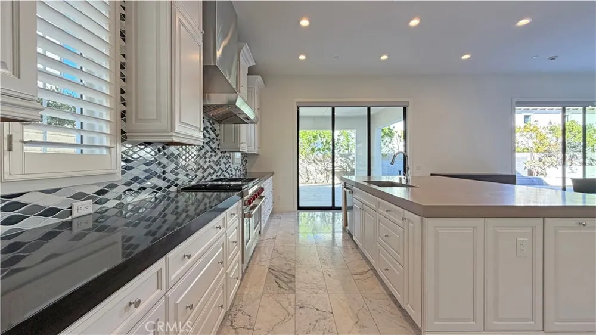
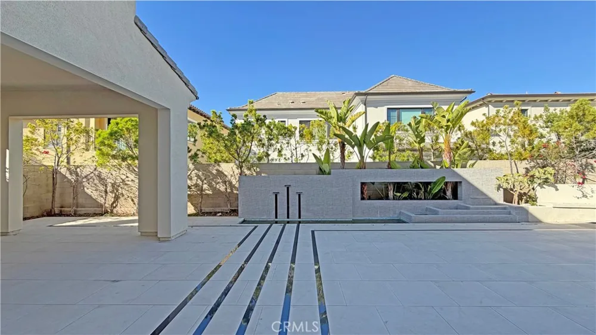
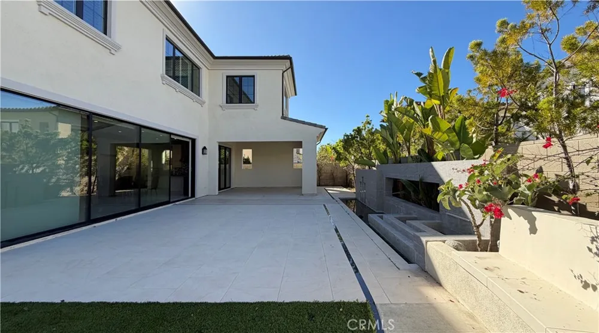
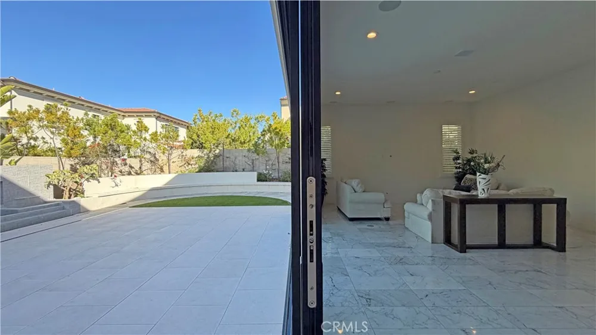
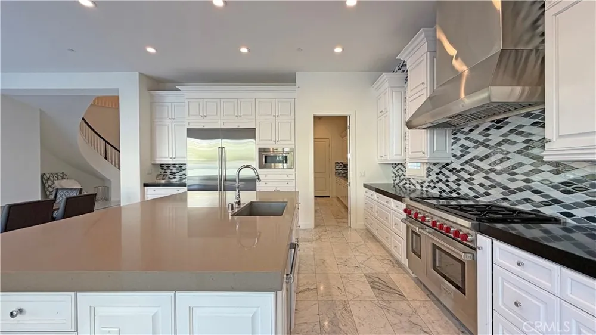
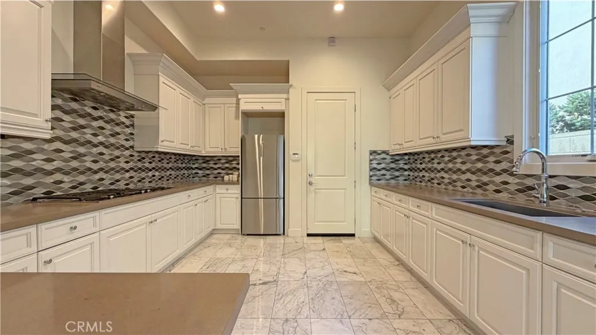
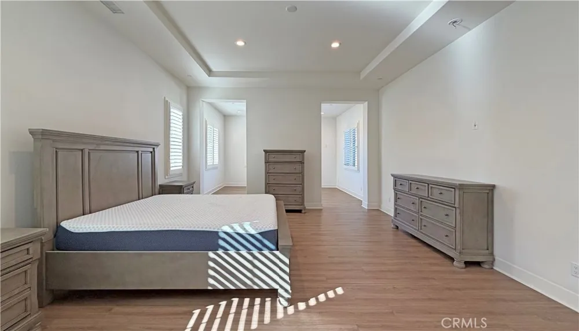
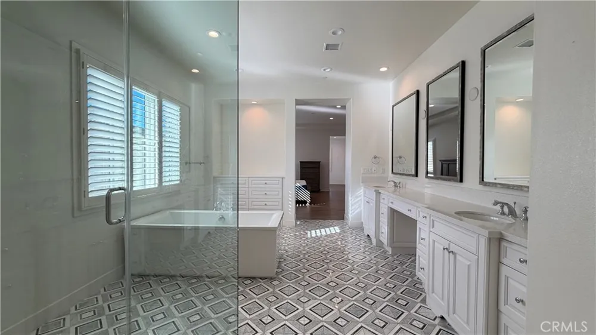
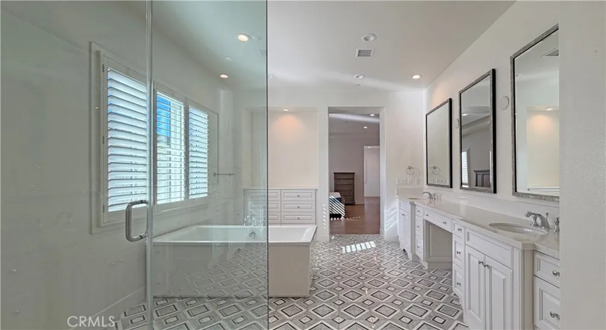
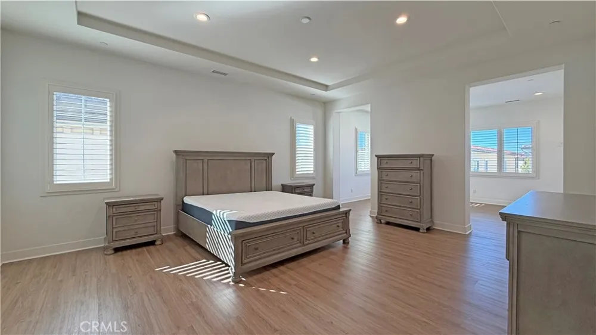
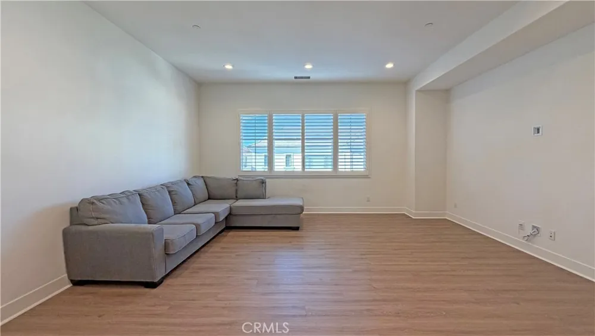
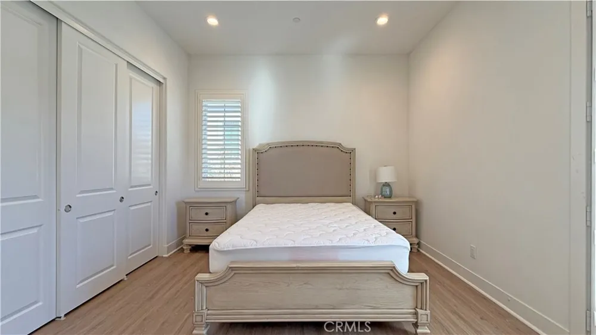
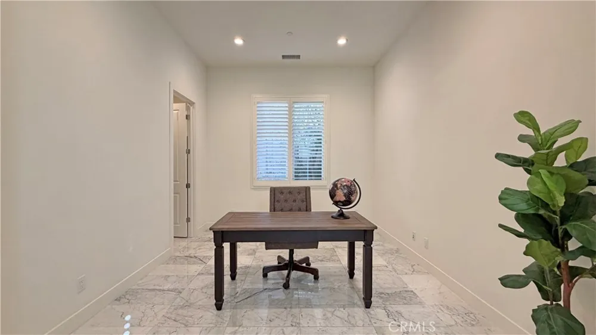
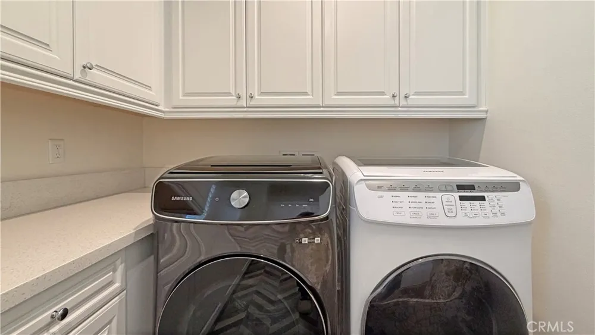
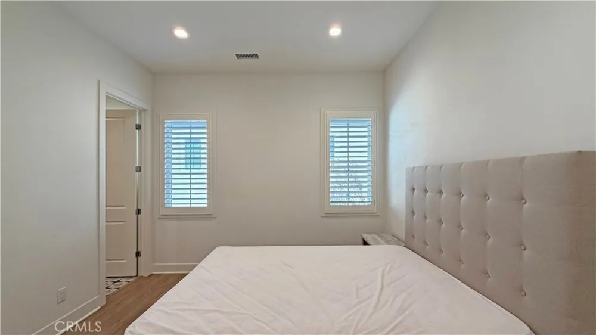
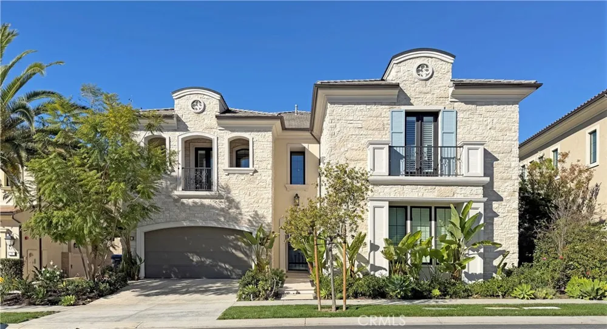
This Toll Brothers 2018-built residence is a refined modern estate set within a prestigious 24-hour guard-gated community. A grand two-story entry highlighted by elegant dual curved staircases creates an impressive arrival and opens to a spacious great room and formal dining area ideal for both everyday living and entertaining. The gourmet kitchen is anchored by a large center island with bar seating and outfitted with top-tier Sub-Zero and WOLF appliances, seamlessly connecting to the California Room through retractable glass doors for effortless indoor-outdoor living. The upstairs primary suite serves as a private sanctuary with a spa-style bathroom and walk-in closet, complemented by four additional ensuite bedrooms, including a convenient main-level suite for guests. Outdoors, the resort-inspired backyard features lush landscaping and tranquil water elements, offering a peaceful escape. Residents of Altair enjoy access to an exceptional clubhouse, Junior Olympic pools, tennis and sports courts, BBQ areas, and scenic walking trails, all just minutes from premier shopping, dining, transportation, and the highly acclaimed Irvine Unified School District.

Property Details
Interior
Built In Features, High Ceilings, Multiple Staircases, Open Floorplan, Pantry, Quartz Counters, Bedroom On Main Level, Loft, Pri
Cooling
1
Heating
Central, Energy Star Qualified Equipment, Natural Gas
Cooling Features
Central Air, Electric, Energy Star Qualified Equipment, High Efficiency
Bedrooms
5
Bathrooms
5.5
Full Baths
5
Half Baths
1
View
Neighborhood
Lot Features
Zero To One Unit Acre, Front Yard, Landscaped, Sprinkler System, Yard
Stories
2
Lot Description
Zero To One Unit Acre, Front Yard, Landscaped, Sprinkler System, Yard
Pool Description
Association, Fenced, Heated, In Ground
Pool Features
Association, Fenced, Heated, In Ground
Acres
0.174
Square Feet
5400.0
Lot Size (sqft)
7566.0
Parking
1
Parking Spaces
3
Parking Type
Garage
Parking Garage Spaces
3.0
Property Type
Rental
Property Subtype Additional
Single Family Residence
Year Built
2018
Sewer Information
Public Sewer
Utility Source
Public
Subdivision
Estrela
Community Features
Gutters, Park, Street Lights, Sidewalks
School District
Irvine Unified
Middle School
Irvine
High School
Irvine
County
Orange
Region
Irvine
Date Available
September 10, 2026
Original List Price
$13,200
HOA
1
Pets
No
MLS #
OC26198471
Location
Legal

The multiple listing data appearing on this website, or contained in reports produced therefrom, is owned and copyrighted by California Regional Multiple Listing Service, Inc. ("CRMLS") and is protected by all applicable copyright laws. Information provided is for viewer's personal, non-commercial use and may not be used for any purpose other than to identify prospective properties the viewer may be interested in purchasing. All listing data, including but not limited to square footage and lot size is believed to be accurate, but the listing Agent, listing Broker and CRMLS and its affiliates do not warrant or guarantee such accuracy. The viewer should independently verify the listed data prior to making any decisions based on such information by personal inspection and/or contacting a real estate professional.

Based on information from California Regional Multiple Listing Service, Inc. as of the most recent time synced and /or other sources. All data, including all measurements and calculations of area, is obtained from various sources and has not been, and will not be, verified by broker or MLS. All information should be independently reviewed and verified for accuracy. Properties may or may not be listed by the office/agent presenting the information

Provided By
Listed by Amber Wu (#OCWULIYU)
Listing Office: eXp Realty of Greater Los Angeles, Inc. (#OC15965)

Pamela Briggs Have a question about this home?

Interested in Purchasing 80 Eider Run?

Get an estimate on monthly payments on this property.

$
years
Down Payment
$
%
Interest Rate
%
Tax Rate
%
$
$annually
$monthly
Estimated Monthly Payment
$0.00
Loan Amount
$0.00

Nearby Listings in 78704

No listings found

More Listings