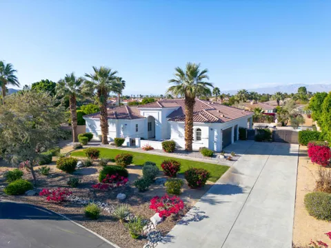
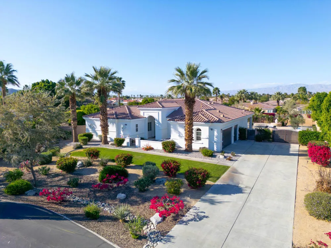
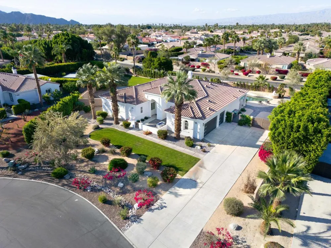
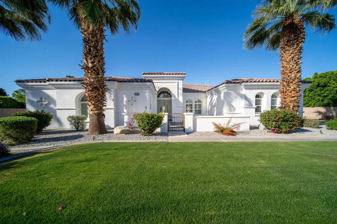
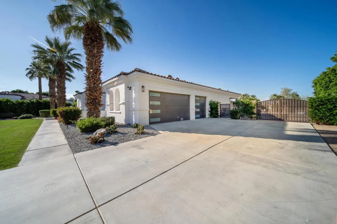
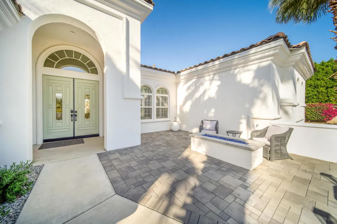
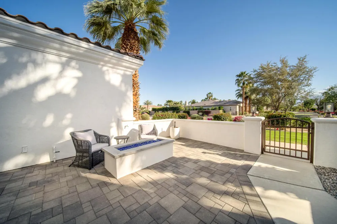
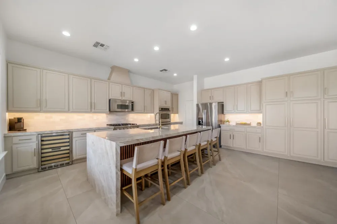
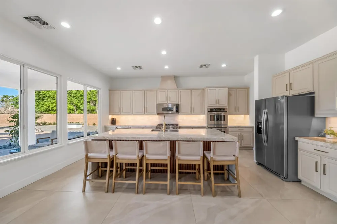
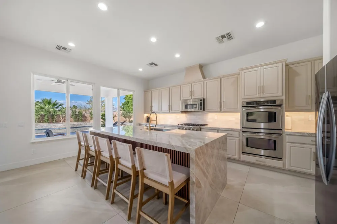
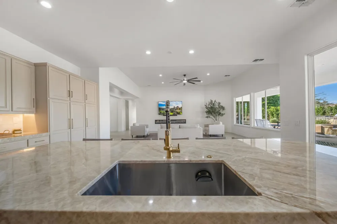
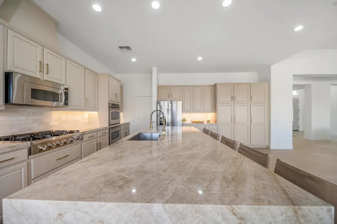
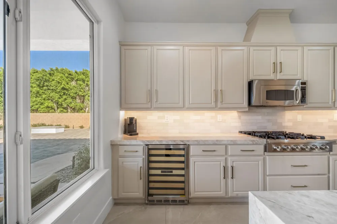
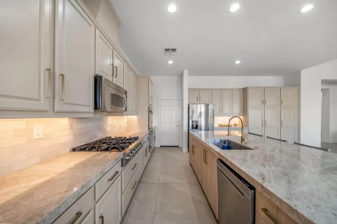
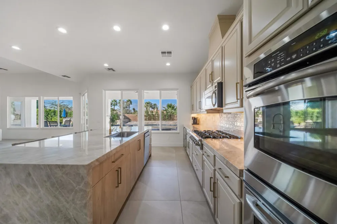
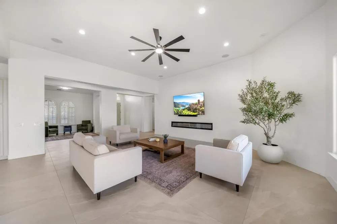
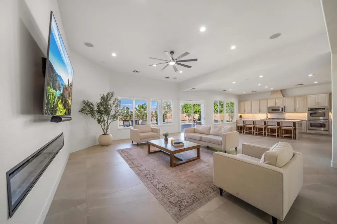
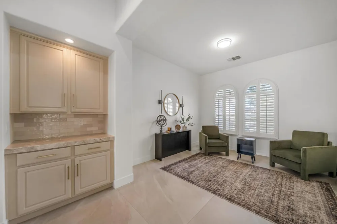
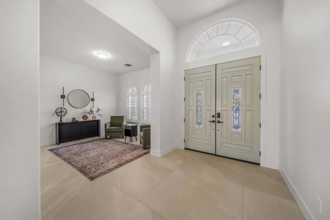
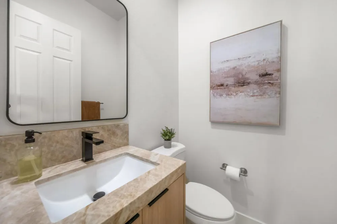
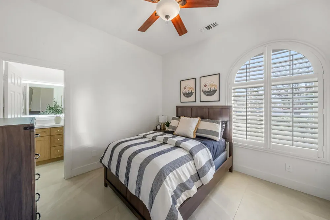
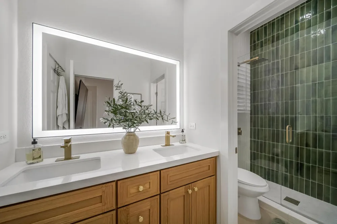
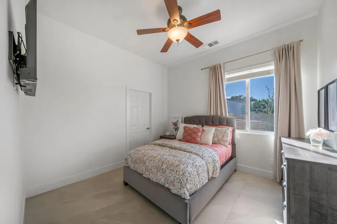
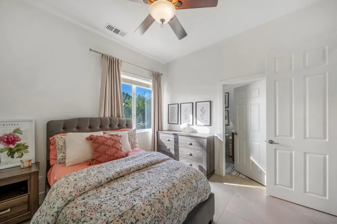
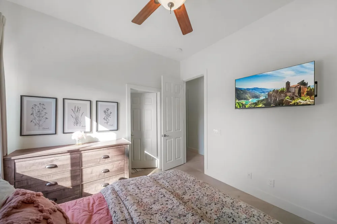
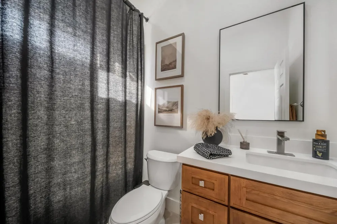
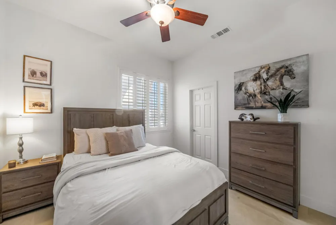
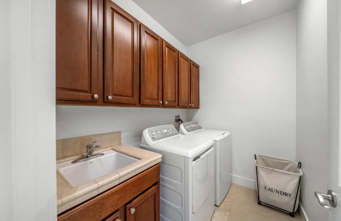
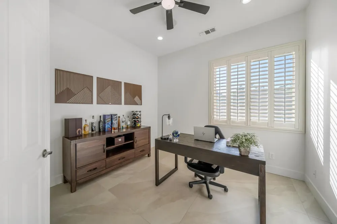
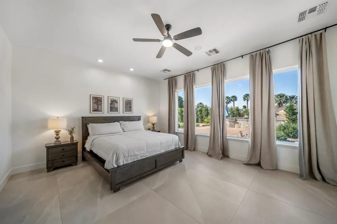
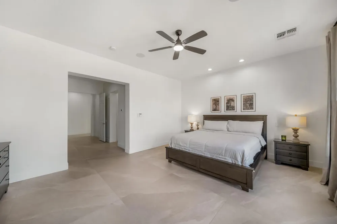
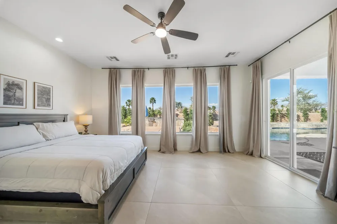
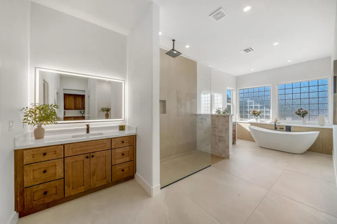
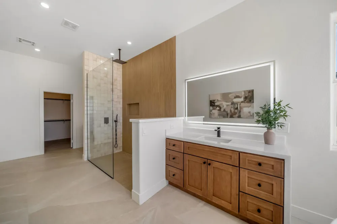
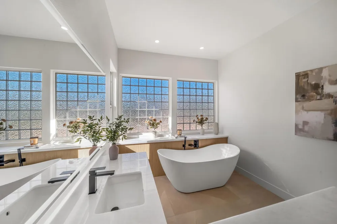
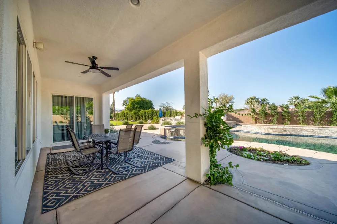
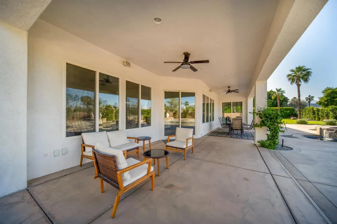
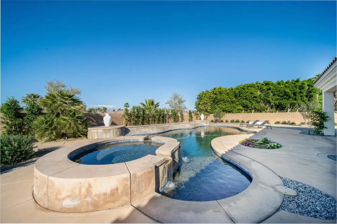
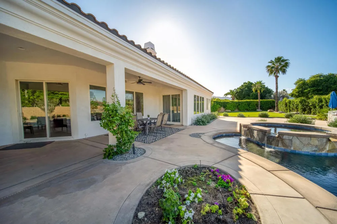
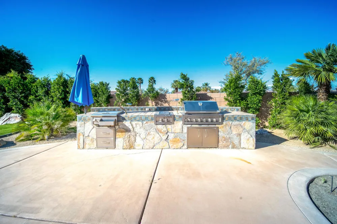
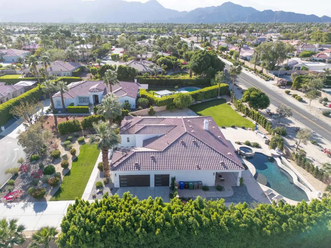
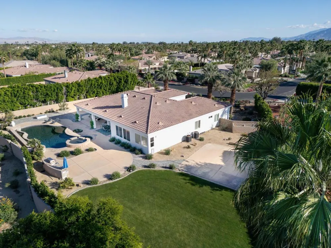
Beautifully updated and move-in ready, this Desert River Estates home showcases refreshed living spaces and thoughtful improvements that create a warm and inviting atmosphere. The upgraded kitchen serves as the heart of the home, featuring a stunning Taj Mahal quartzite island, painted cabinetry with updated hardware, and plenty of space for cooking, gathering, and entertaining. The open floor plan flows seamlessly into the main living areas, perfect for both everyday living and hosting family and friends. The home also features interior and exterior audio, enhancing the living and entertaining experience. This spacious home offers 4 bedrooms plus an office/den and 3.5 bathrooms. The large primary suite includes a beautifully appointed bathroom and his-and-hers walk-in closets, combining comfort and functionality. Step outside to a beautifully designed backyard ideal for entertaining, featuring extensive pavers throughout the front and backyard, gas fire pits in both outdoor spaces, and a built-in BBQ station with a stainless grill. Additional highlights include RV parking, an extended driveway, and a 3-car garage with new doors and motors, providing ample space for vehicles, toys, and storage. Recent upgrades include tile and flooring upgrades throughout the home, new baseboards and door trim, fresh interior and exterior paint, remodeled bathrooms, a Taj Mahal quartzite kitchen island, painted cabinetry with updated hardware, new garage doors and motors, and newly landscaped front and backyard. Located in the desirable Desert River Estates, this home is close to shopping, dining, and local amenities, and is within walking distance to the world-famous Coachella Festival grounds. This exceptional property offers luxury, comfort, and the ultimate desert lifestyle.
Property Details
- Interior
- Breakfast Bar, Separate Formal Dining Room, High Ceilings, Open Floorplan, Recessed Lighting, Bedroom On Main Level, Primary Sui
- Cooling
- 1
- Heating
- Central, Forced Air, Natural Gas
- Cooling Features
- Central Air
- Bedrooms
- 4
- Bathrooms
- 3.5
- Full Baths
- 3
- Half Baths
- 1
- View
- Mountains,Peek A Boo
- Lot Features
- Front Yard, Landscaped, Sprinkler System, Yard
- Stories
- 1
- Lot Description
- Front Yard, Landscaped, Sprinkler System, Yard
- Pool
- 1
- Pool Description
- In Ground, Private, Salt Water
- Pool Features
- In Ground, Private, Salt Water
- Acres
- 0.54
- Square Feet
- 3150.0
- Lot Size (sqft)
- 23522.0
- Parking Features
- Covered, Direct Access, Driveway, Garage, Garage Door Opener
- Parking
- 1
- Parking Spaces
- 9.0
- Parking Type
- Driveway
- Parking Garage Spaces
- 3.0
- Parking Carport Spaces
- 0.0
- Property Type
- Purchase
- Style
- Traditional
- Property Subtype Additional
- Single Family Residence
- Year Built
- 2005
- Roof
- Concrete, Tile
- Appliances
- Dishwasher, Electric Cooktop, Gas Cooktop, Gas Oven, Microwave, Refrigerator
- Subdivision
- Desert River Estates
- Community Features
- Gated
- County
- Riverside
- Region
- Indio
- Original List Price
- $1,349,000
- HOA
- 1
- HOA Fees
- 268.0
Location
Legal
The multiple listing data appearing on this website, or contained in reports produced therefrom, is owned and copyrighted by California Regional Multiple Listing Service, Inc. ("CRMLS") and is protected by all applicable copyright laws. Information provided is for viewer's personal, non-commercial use and may not be used for any purpose other than to identify prospective properties the viewer may be interested in purchasing. All listing data, including but not limited to square footage and lot size is believed to be accurate, but the listing Agent, listing Broker and CRMLS and its affiliates do not warrant or guarantee such accuracy. The viewer should independently verify the listed data prior to making any decisions based on such information by personal inspection and/or contacting a real estate professional.
Based on information from California Regional Multiple Listing Service, Inc. as of the most recent time synced and /or other sources. All data, including all measurements and calculations of area, is obtained from various sources and has not been, and will not be, verified by broker or MLS. All information should be independently reviewed and verified for accuracy. Properties may or may not be listed by the office/agent presenting the information
Provided By
Listed by Kimberly Garcia (#d86291)
Listing Office: NextHome Select (#d24150)