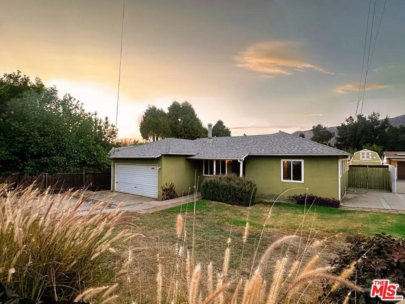
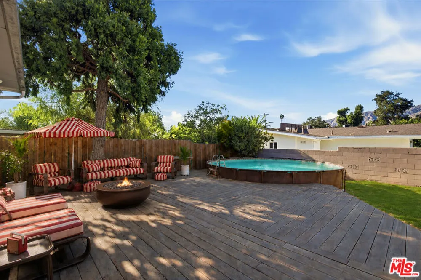
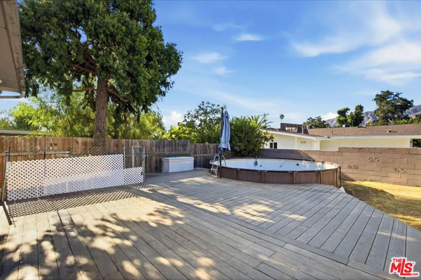
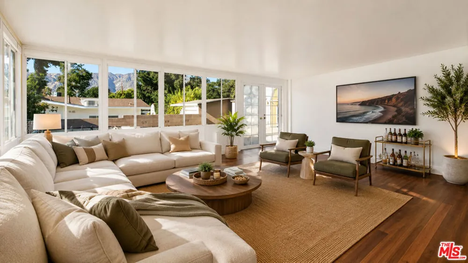
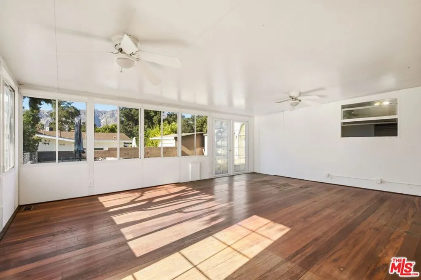
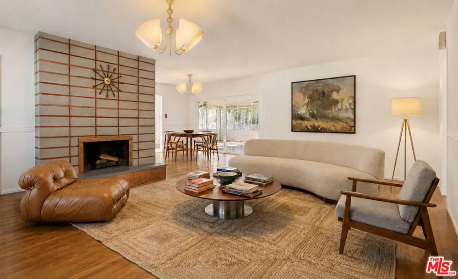
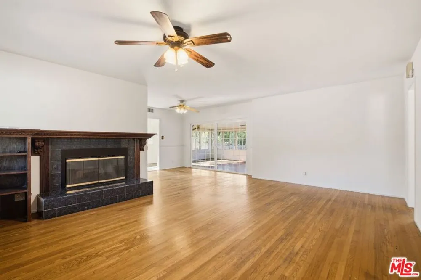
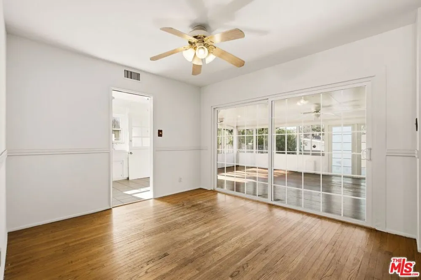
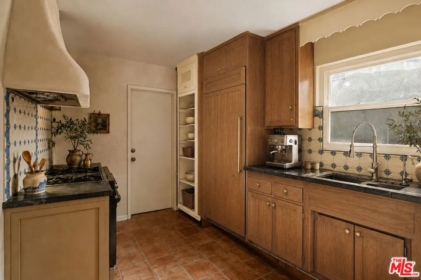
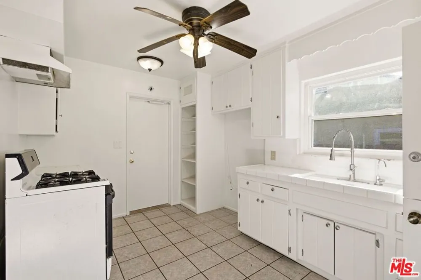
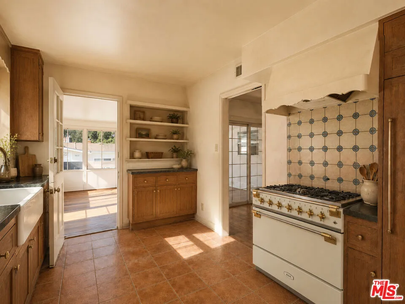
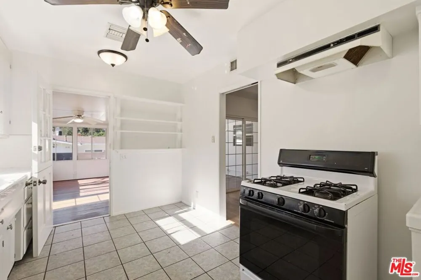
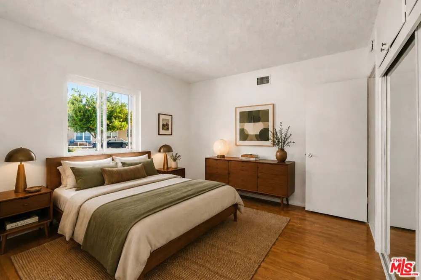
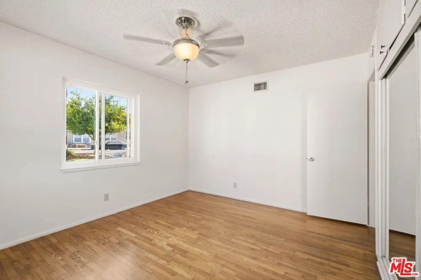
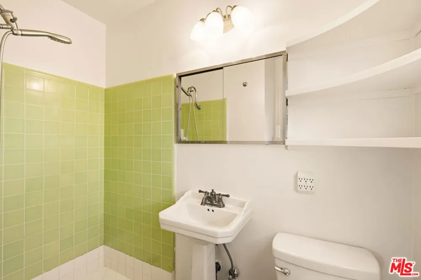
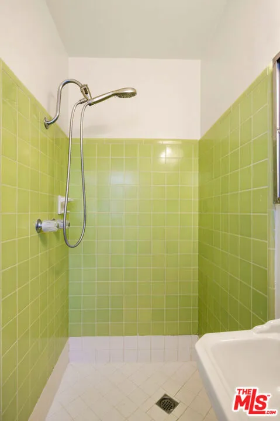
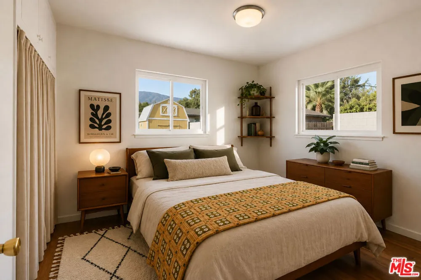
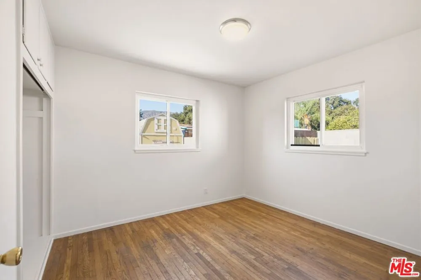
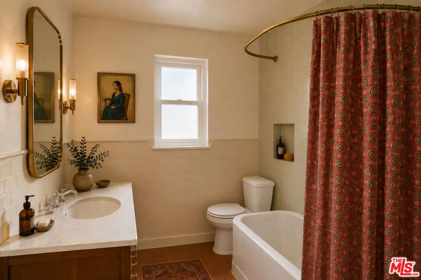
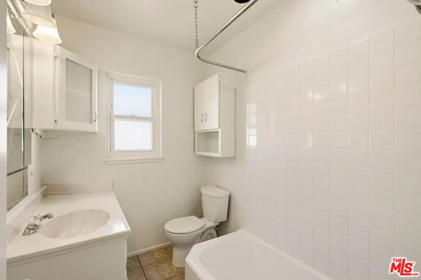
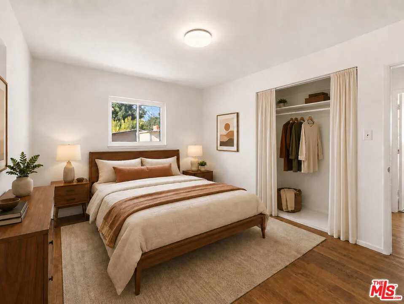
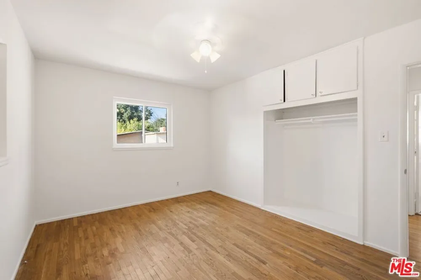
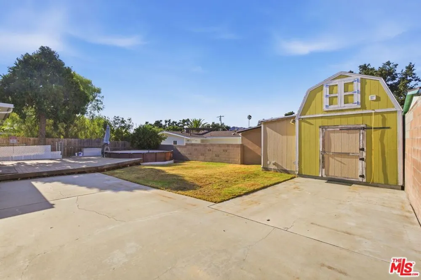
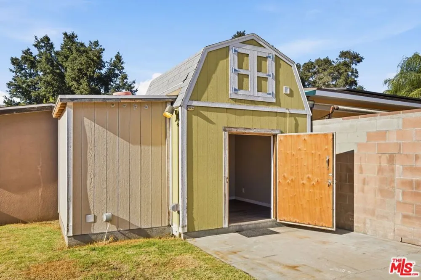
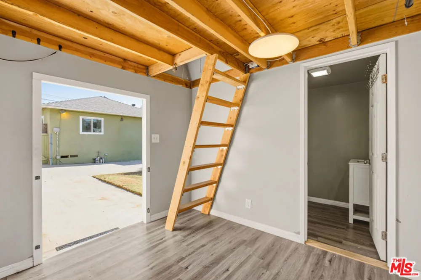
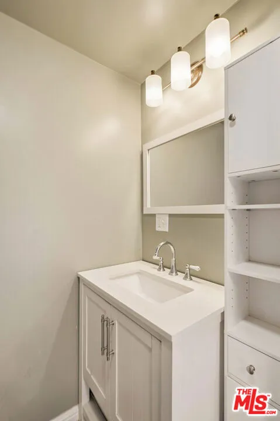
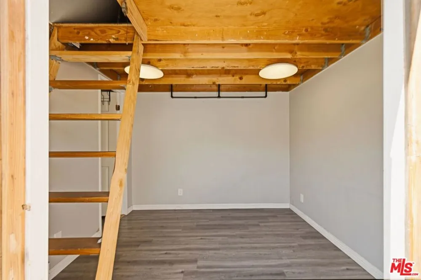
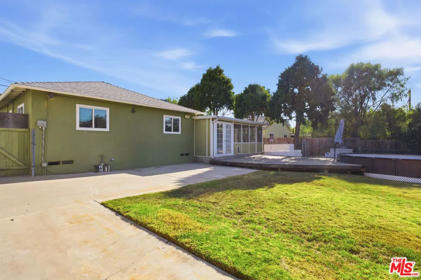
Tucked below the foothills of Sunland-Tujunga, this 3 bed 2 bath 1954 ranch home feels like quintessential California. Still retaining the best parts of her mid century charms, you'll find her comfortable and ready to live in as is, at a price point usually reserved for condos in LA. No flipper has ruined things here, keep the Kitchen's sweet 50s solid wood cabinetry and Primary ensuite Bath's lime green tiles intact or dream up your own possibilities when the time comes. Light-filled living spaces and an easy flowing layout make the house immediately welcoming. An enormous den with mountain views steals the show, overlooking the large backyard with wooden deck and built-in pool. A detached backyard flex space offers room for a studio, office, private retreat, or whatever life calls for next. Many practical updates are already in place as well, including a one-year-old roof, updated dual-pane windows, newer electrical panel, washer & dryer and a mature lemon tree. Life here moves easily between town and trail. Central to both NELA and the Valley - Studio City, Pasadena and the East Side are moments away. Weekend puttering around finds your grabbing a morning coffee at Unincorporated Coffee Roasters before you mosey to Sunland Rec, Oro Vista Park, or the many Angeles National Forest trails. Pool parties and BBQ prep is a snap with Ralph's & Back Door Bakery so close. In the evening, settle in on the back porch watching the sun set over the foothills every night, this is easy LA living at its best. **Listing photos contain some design renderings provided solely for inspirational purposes and are always followed by the real image.**
Property Details
- Cooling
- 1
- Heating
- Central
- Cooling Features
- Central Air
- Bedrooms
- 3
- Bathrooms
- 2.0
- Full Baths
- 2
- View
- Mountains
- Pool Description
- Above Ground
- Pool Features
- Above Ground
- Acres
- 0.171
- Square Feet
- 1575.0
- Lot Size (sqft)
- 7435.0
- Parking Features
- Door Multi, Driveway, Garage
- Parking Spaces
- 4.0
- Parking Type
- Driveway
- Property Type
- Purchase
- Style
- Ranch
- Property Subtype Additional
- Single Family Residence
- Year Built
- 1954
- Appliances
- Dryer, Washer
- County
- Los Angeles
- Region
- Los Angeles
- Zoning
- LAR1
- Original List Price
- $845,000
- MLS #
- 26910601
- Property Subtype
- SingleFamilyResidence
- Parcel Number
- 2555027013
- MLS #
- 26910601
- Date Listed
- August 28, 2026
- Address
- 8453 Fenwick Street
Location
Legal
The multiple listing data appearing on this website, or contained in reports produced therefrom, is owned and copyrighted by California Regional Multiple Listing Service, Inc. ("CRMLS") and is protected by all applicable copyright laws. Information provided is for viewer's personal, non-commercial use and may not be used for any purpose other than to identify prospective properties the viewer may be interested in purchasing. All listing data, including but not limited to square footage and lot size is believed to be accurate, but the listing Agent, listing Broker and CRMLS and its affiliates do not warrant or guarantee such accuracy. The viewer should independently verify the listed data prior to making any decisions based on such information by personal inspection and/or contacting a real estate professional.
Based on information from California Regional Multiple Listing Service, Inc. as of the most recent time synced and /or other sources. All data, including all measurements and calculations of area, is obtained from various sources and has not been, and will not be, verified by broker or MLS. All information should be independently reviewed and verified for accuracy. Properties may or may not be listed by the office/agent presenting the information
Provided By
Listed by Alana Gospodnetich (#CLW-C134488)
Listing Office: Compass (#CLW-X8146108)