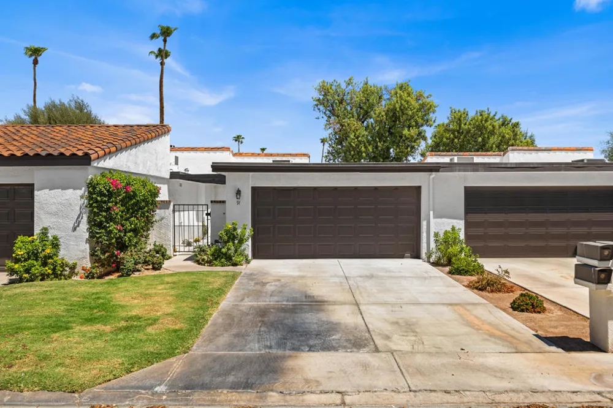
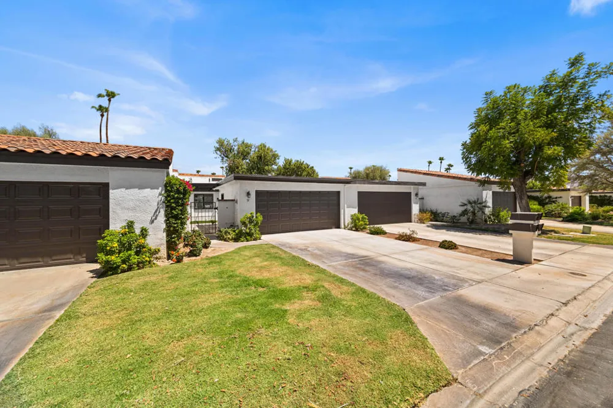
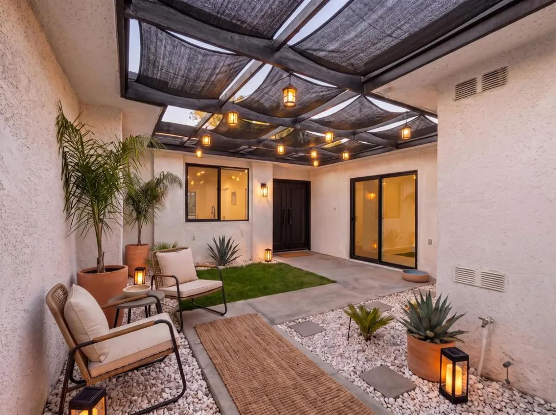
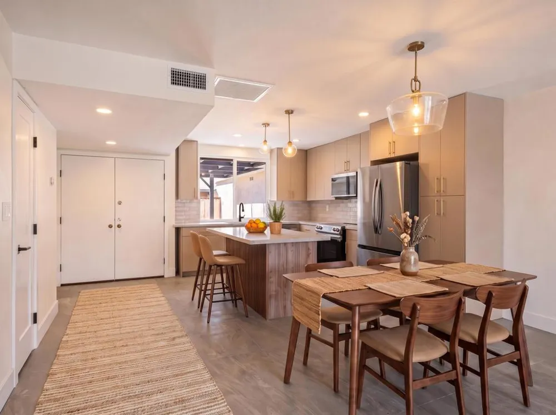
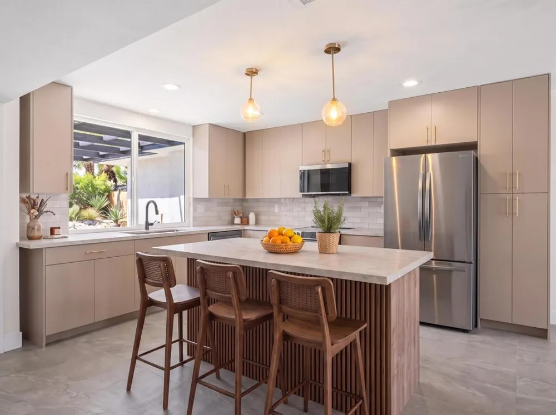
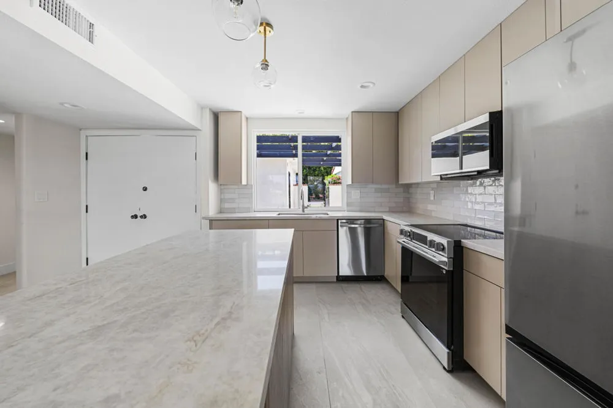
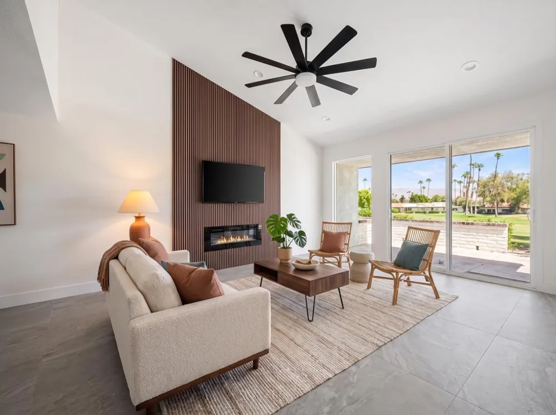
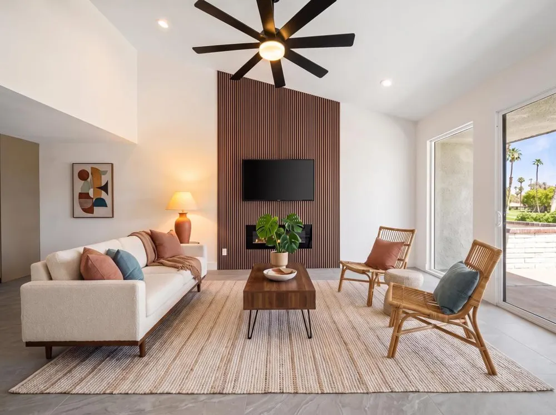
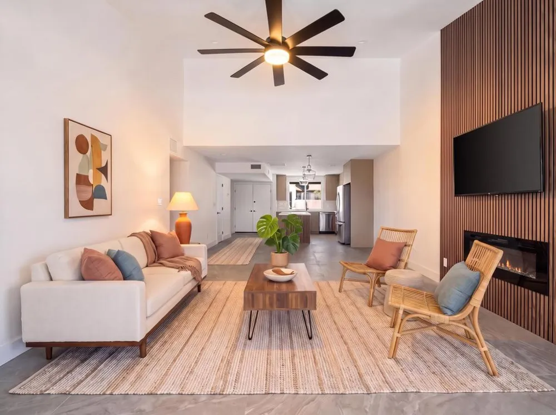
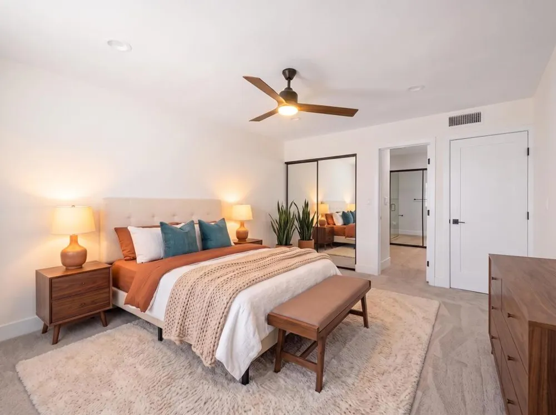
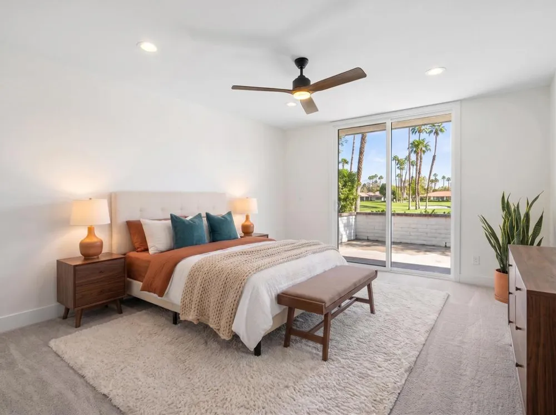
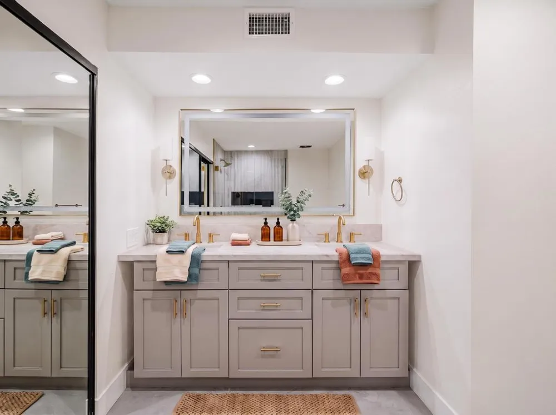
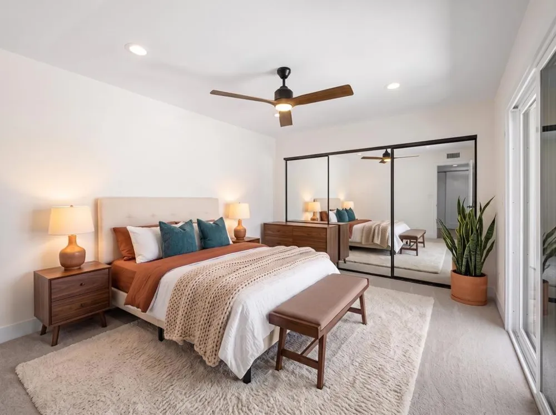
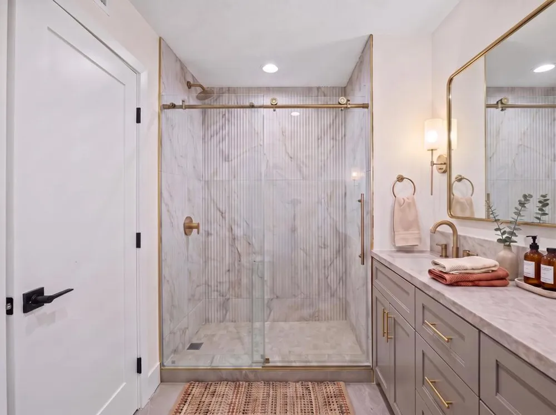
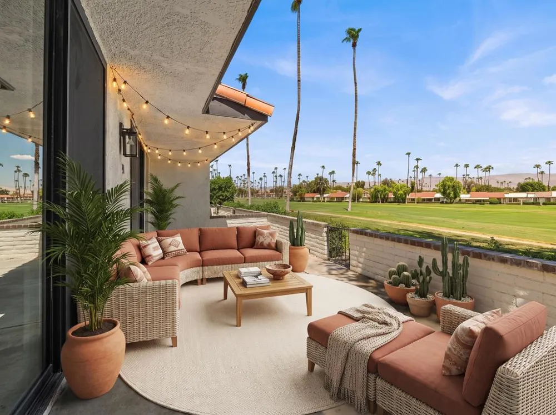
FULLY RENOVATED DESERT MODERN -- TURNKEY CONDO IN RANCHO LAS PALMAS COUNTRY CLUBWelcome to 91 Calle Encinitas -- a completely updated, designer-finished 2-bedroom, 2-bath retreat in the heart of Rancho Mirage's most storied resort community. The top-to-bottom renovation spares no detail, from kitchen to flooring, and is ready for its next owner to move right in.The open-concept great room soars with vaulted ceilings and light-flooded windows, anchored by a dramatic floor-to-ceiling walnut slat accent wall with a sleek linear fireplace -- the perfect desert-evening focal point. Large-format porcelain tile flows seamlessly through the living and dining areas in a chic neutral palette, with recessed lighting and ceiling fans throughout.The chef's kitchen is the showpiece: quartz countertops, designer flat-panel cabinetry with brushed gold bar pulls, glass subway tile backsplash, stainless steel appliances, and a stunning walnut-wrapped island that overlooks the dining space.The primary suite features plush new carpet, with an en-suite bath boasting a double quartz vanity, gold fixtures, a gold-framed LED mirror, and a frameless glass shower. A second full bath and guest bedroom complete the layout. Every major system and surface has been upgraded -- a true move-in-ready home.Step outside to a private patio overlooking the lush greens of Rancho Las Palmas Country Club, with mountain views beyond the palms.Resort living at your fingertips: gated with 24-hour security, pools and spas, tennis and pickleball courts, fitness center, and clubhouse. Minutes from the gate: signature Rancho Mirage dining on Highway 111 (Wally's Desert Turtle, Willie's Modern Fare, Si Bon, Las Casuelas Nuevas), The River at Rancho Mirage's shops and entertainment, Agua Caliente Casino's The Show, El Paseo luxury shopping in Palm Desert, the McCallum Theatre, Sunnylands, Eisenhower Health, and Palm Springs International Airport -- all wrapped in Rancho Mirage's famous roughly 350 days of sunshine. Truly turnkey -- the desert lifestyle awaits.
Property Details
- Interior
- Breakfast Bar, Cathedral Ceilings, High Ceilings, Open Floorplan, Recessed Lighting, Bedroom On Main Level
- Cooling
- 1
- Heating
- Central, Forced Air, Natural Gas
- Cooling Features
- Central Air
- Bedrooms
- 2
- Bathrooms
- 2.0
- Full Baths
- 2
- View
- Golf Course,Mountains,Panoramic,Valley
- Lot Features
- Cul De Sac, On Golf Course, Sprinkler System
- Stories
- 1
- Lot Description
- Cul De Sac, On Golf Course, Sprinkler System
- Pool
- 1
- Pool Description
- Community, In Ground
- Pool Features
- Community, In Ground
- Pool Shared
- 1
- Acres
- 0.027
- Square Feet
- 1270.0
- Lot Size (sqft)
- 1191.0
- Parking Features
- Driveway, Garage, Garage Door Opener, On Street
- Parking
- 1
- Parking Spaces
- 4.0
- Parking Type
- Driveway
- Parking Garage Spaces
- 2.0
- Parking Carport Spaces
- 0.0
- Property Type
- Purchase
- Style
- Ranch
- Property Subtype Additional
- Condominium
- Year Built
- 1977
- Foundation
- Concrete Perimeter
- Appliances
- Dishwasher, Electric Range, Microwave, Refrigerator, Vented Exhaust Fan, Water To Refrigerator
- Subdivision
- Rancho Las Palmas C.
- Community Features
- Golf, Gated, Pool
- County
- Riverside
- Region
- Rancho Mirage
- Original List Price
- $594,990
- HOA
- 1
- HOA Fees
- 695.0
Location
Legal
The multiple listing data appearing on this website, or contained in reports produced therefrom, is owned and copyrighted by California Regional Multiple Listing Service, Inc. ("CRMLS") and is protected by all applicable copyright laws. Information provided is for viewer's personal, non-commercial use and may not be used for any purpose other than to identify prospective properties the viewer may be interested in purchasing. All listing data, including but not limited to square footage and lot size is believed to be accurate, but the listing Agent, listing Broker and CRMLS and its affiliates do not warrant or guarantee such accuracy. The viewer should independently verify the listed data prior to making any decisions based on such information by personal inspection and/or contacting a real estate professional.
Based on information from California Regional Multiple Listing Service, Inc. as of the most recent time synced and /or other sources. All data, including all measurements and calculations of area, is obtained from various sources and has not been, and will not be, verified by broker or MLS. All information should be independently reviewed and verified for accuracy. Properties may or may not be listed by the office/agent presenting the information
Provided By
Listed by Gustavo Ruvalcaba (#d86560)
Listing Office: eXp Realty Of Southern California Inc (#d24327)