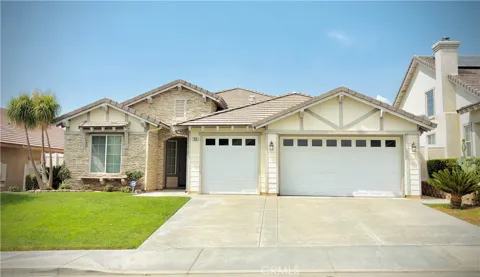
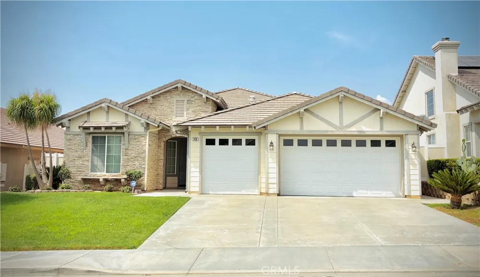
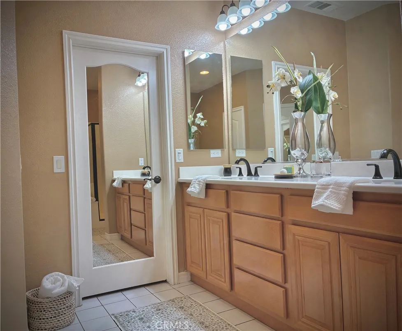
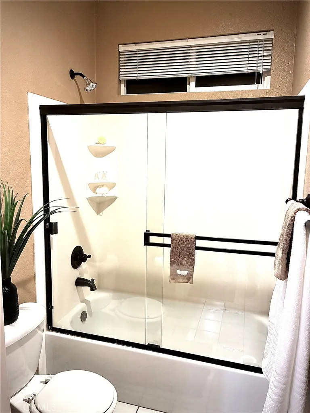
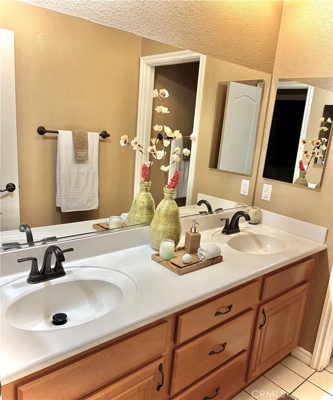
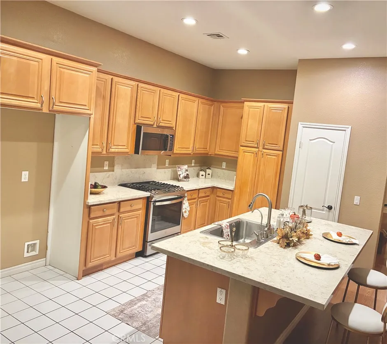
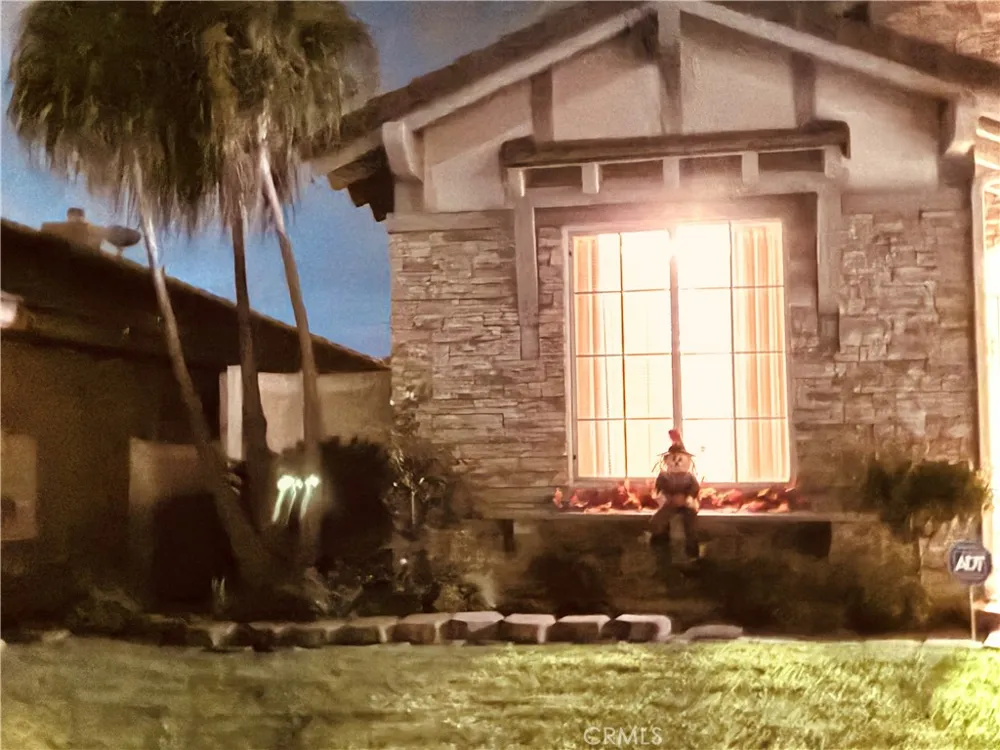
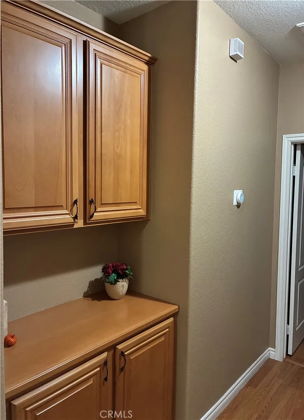
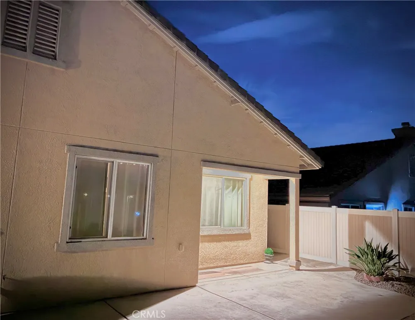
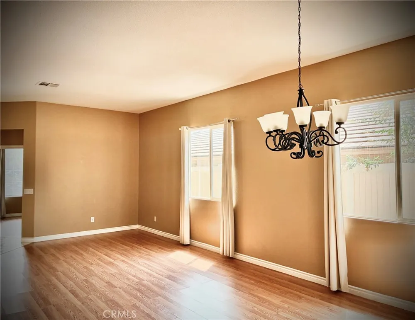
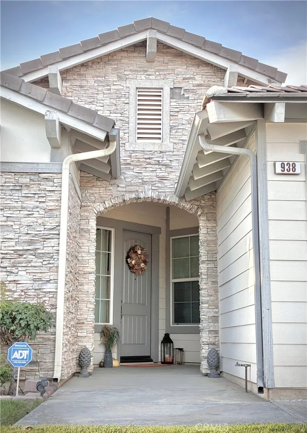
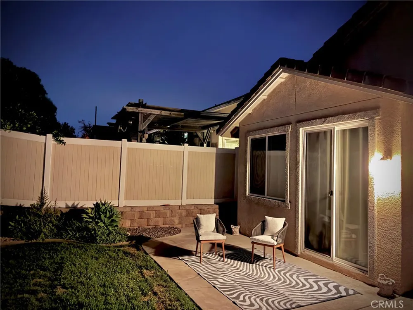
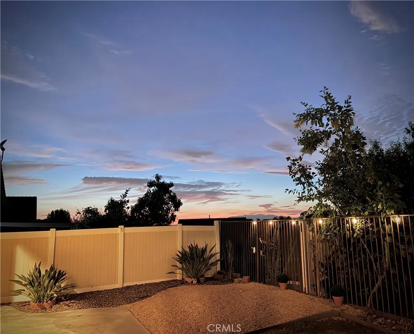
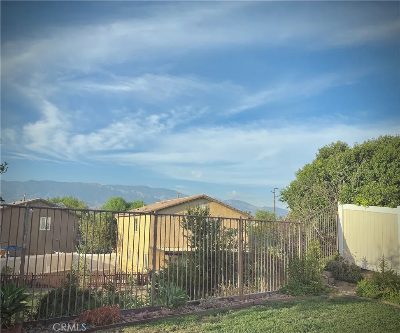
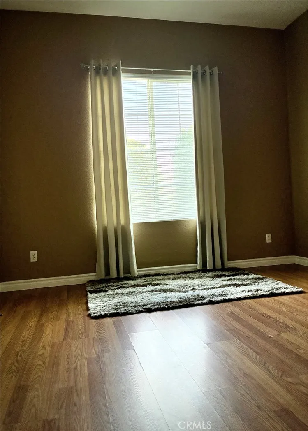
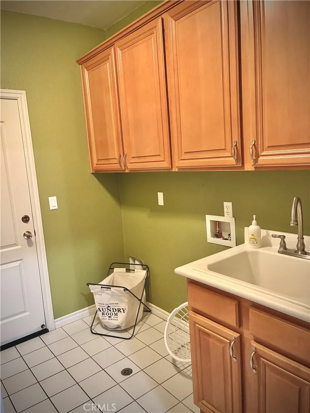
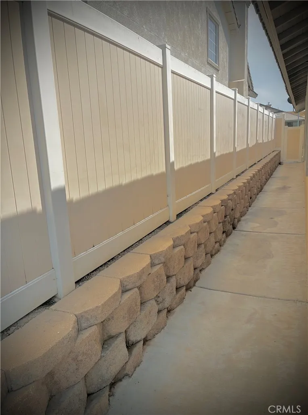
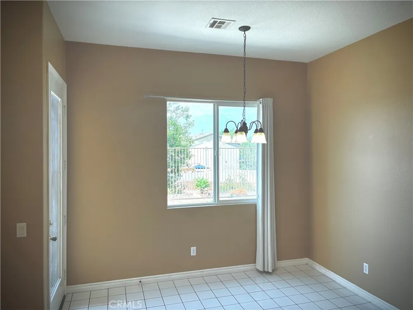
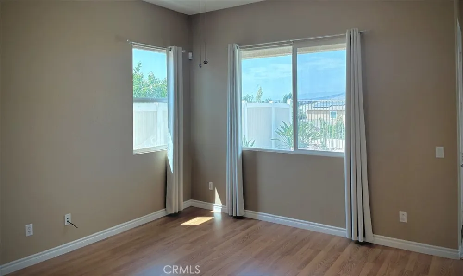
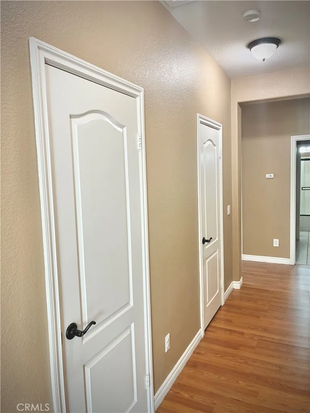
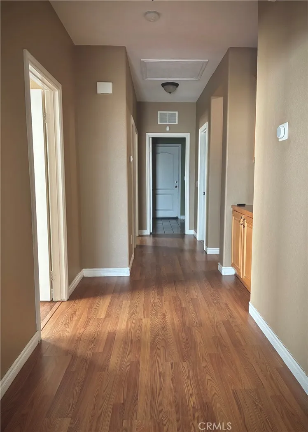
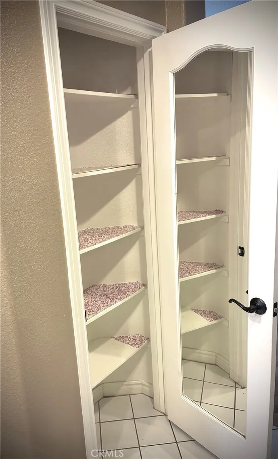
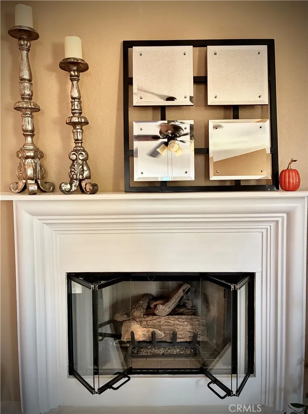
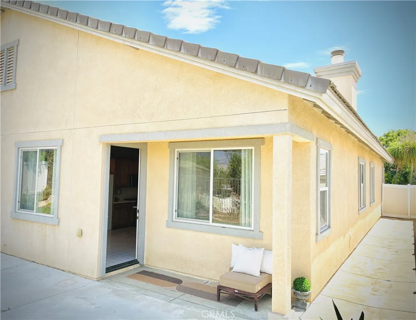
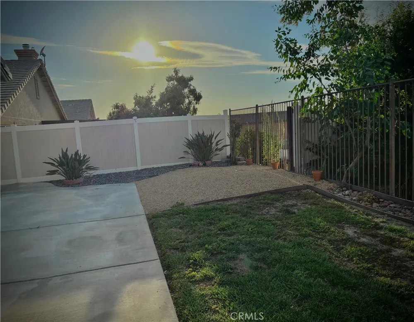
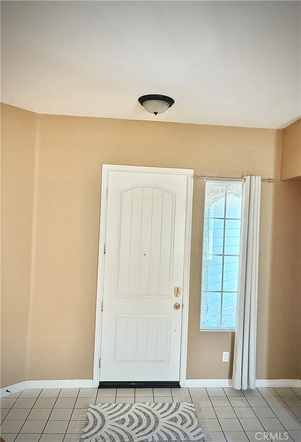
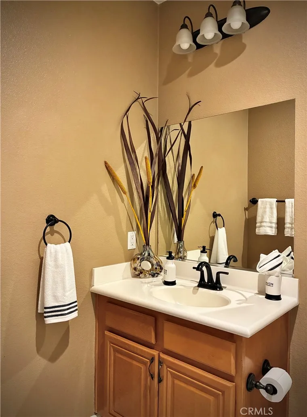
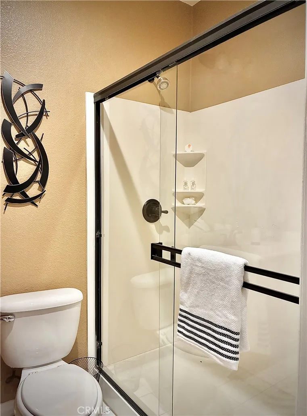
Indulge yourself in this beautiful upgraded one story house, move-in-ready, offering approximately 2,450 square feet of comfortable living space, with 4 spacious bedrooms, den/office, 3 bathrooms, high ceilings throughout, 3 car garage with automatic door and epoxy floor. The recently renovated kitchen boasts a stainless steel gas range and microwave, water filter (under sink), recessed lighting, Bosch dishwasher, and a large center island with quartz countertop, opening directly into a bright family room with a cozy fireplace and spectacular mountain views; you will also find an additional gas connection for future appliances, a dining area and a well proportioned pantry. Step in to an expansive primary bedroom designed for ultimate relaxation, with a private terrace to enjoy the serene backyard and views. The adjoining en-suite bathroom feels like a private spa with dual vanities, water closet, elegant oval bathtub and a shower stall. A new central heating/air conditioning system and a tankless water heater were recently installed. Ceiling fans in all bedrooms, den/office and family room to help cool the house and lower your electricity bill. Laminated flooring throughout the house and tile flooring in all bathrooms, laundry room and kitchen. Convenient interior laundry room with utility sink and counter. The entire property landscaping has been carefully thought out with low maintenance (automatic sprinklers system at front and back of the house) detailing yet incredibly appealing as well. Vinyl fence on both sides of property as well as concrete with
Property Details
- Interior
- Ceiling Fans, Separate Formal Dining Room, Eat In Kitchen, High Ceilings, Quartz Counters, Recessed Lighting, All Bedrooms Down,
- Cooling
- 1
- Heating
- Central
- Cooling Features
- Central Air
- Bedrooms
- 4
- Bathrooms
- 3.0
- Full Baths
- 3
- View
- Mountains
- Lot Features
- Zero To One Unit Acre, Back Yard, Front Yard, Garden, Landscaped, Sprinklers Timer, Sprinkler System
- Stories
- 1
- Lot Description
- Zero To One Unit Acre, Back Yard, Front Yard, Garden, Landscaped, Sprinklers Timer, Sprinkler System
- Exterior Features
- Lighting
- Exterior Materials
- Lighting
- Acres
- 0.16
- Square Feet
- 2450.0
- Lot Size (sqft)
- 6970.0
- Parking Features
- Concrete, Door Multi, Direct Access, Driveway, Garage Faces Front, Garage, Garage Door Opener, Paved, Rv Access Parking
- Parking
- 1
- Parking Spaces
- 3.0
- Parking Type
- Driveway
- Parking Garage Spaces
- 3.0
- Property Type
- Purchase
- Property Subtype Additional
- Single Family Residence
- Year Built
- 2007
- Roof
- Tile
- Sewer Information
- Unknown
- Utility Source
- Public
- Appliances
- Dishwasher, Free Standing Range, Gas Water Heater, Microwave, Tankless Water Heater
- Subdivision
- Unknown
- Community Features
- Sidewalks
- School District
- Beaumont
- County
- Riverside
- Region
- Beaumont
- Original List Price
- $614,900
- Days on Market (Cumulative)
- 11
- HOA Fees
- 0.0
Location
Legal
The multiple listing data appearing on this website, or contained in reports produced therefrom, is owned and copyrighted by California Regional Multiple Listing Service, Inc. ("CRMLS") and is protected by all applicable copyright laws. Information provided is for viewer's personal, non-commercial use and may not be used for any purpose other than to identify prospective properties the viewer may be interested in purchasing. All listing data, including but not limited to square footage and lot size is believed to be accurate, but the listing Agent, listing Broker and CRMLS and its affiliates do not warrant or guarantee such accuracy. The viewer should independently verify the listed data prior to making any decisions based on such information by personal inspection and/or contacting a real estate professional.
Based on information from California Regional Multiple Listing Service, Inc. as of the most recent time synced and /or other sources. All data, including all measurements and calculations of area, is obtained from various sources and has not been, and will not be, verified by broker or MLS. All information should be independently reviewed and verified for accuracy. Properties may or may not be listed by the office/agent presenting the information
Provided By
Listed by Maricruz Martinez (#PMAMAR1)
Listing Office: Maricruz A. Martinez, Broker (#PB6735)